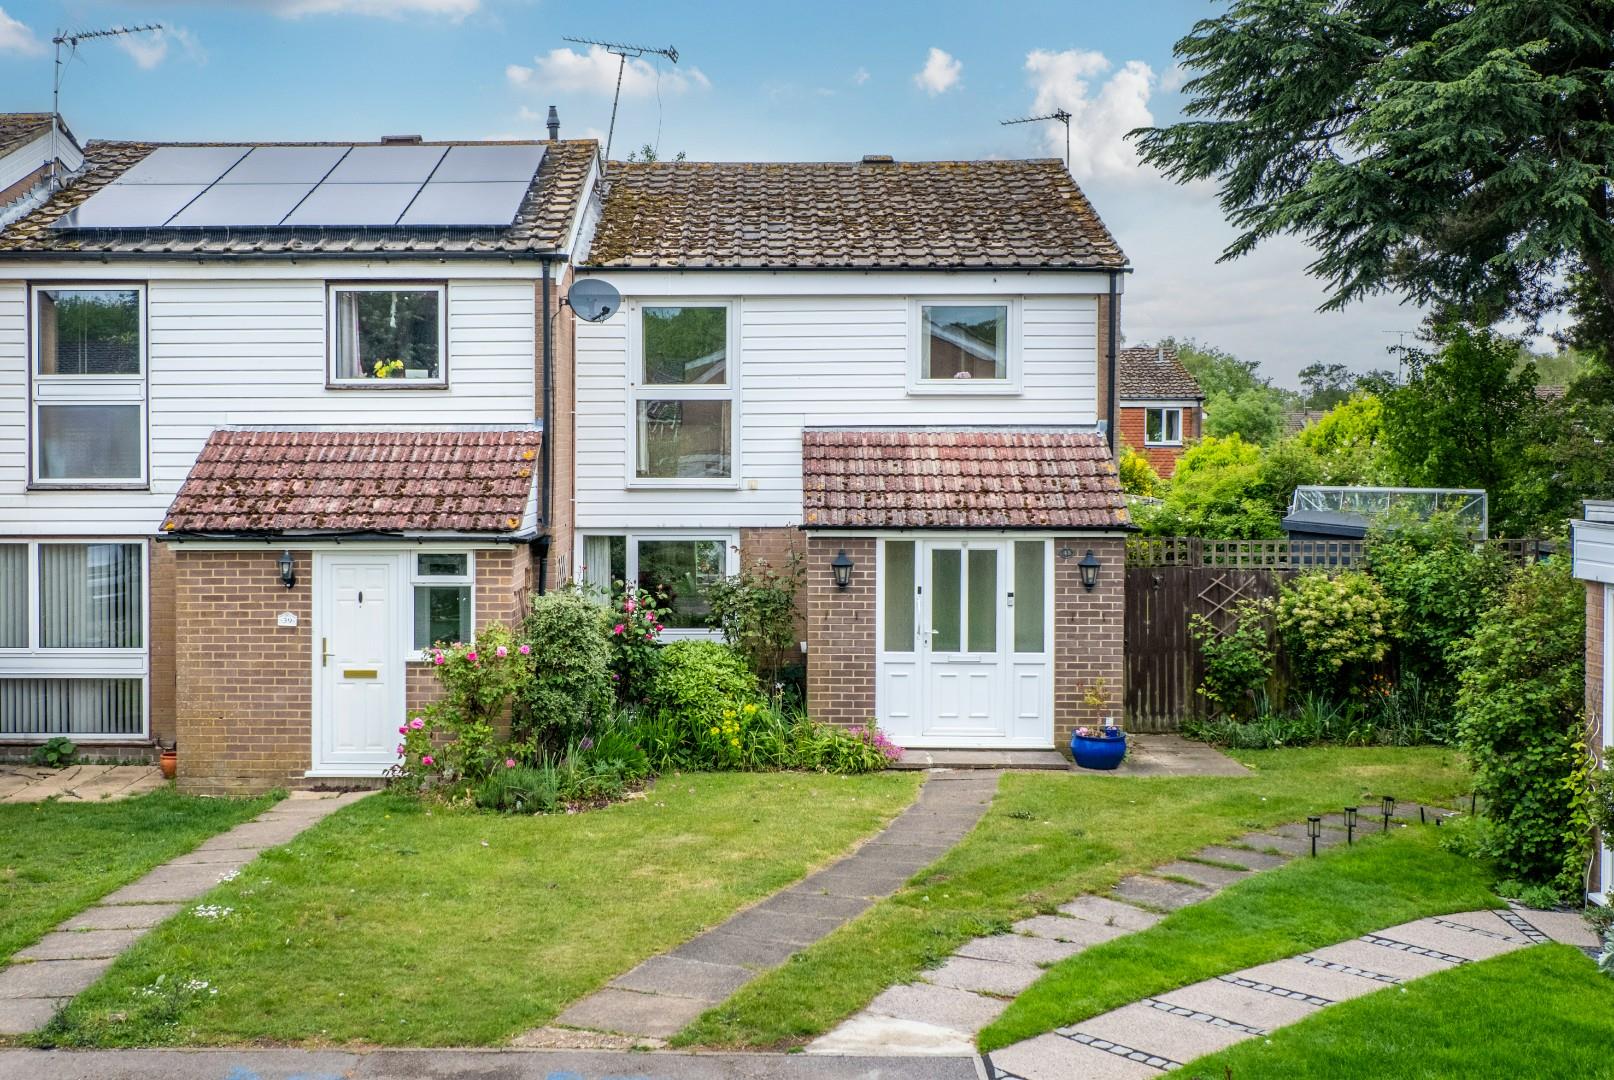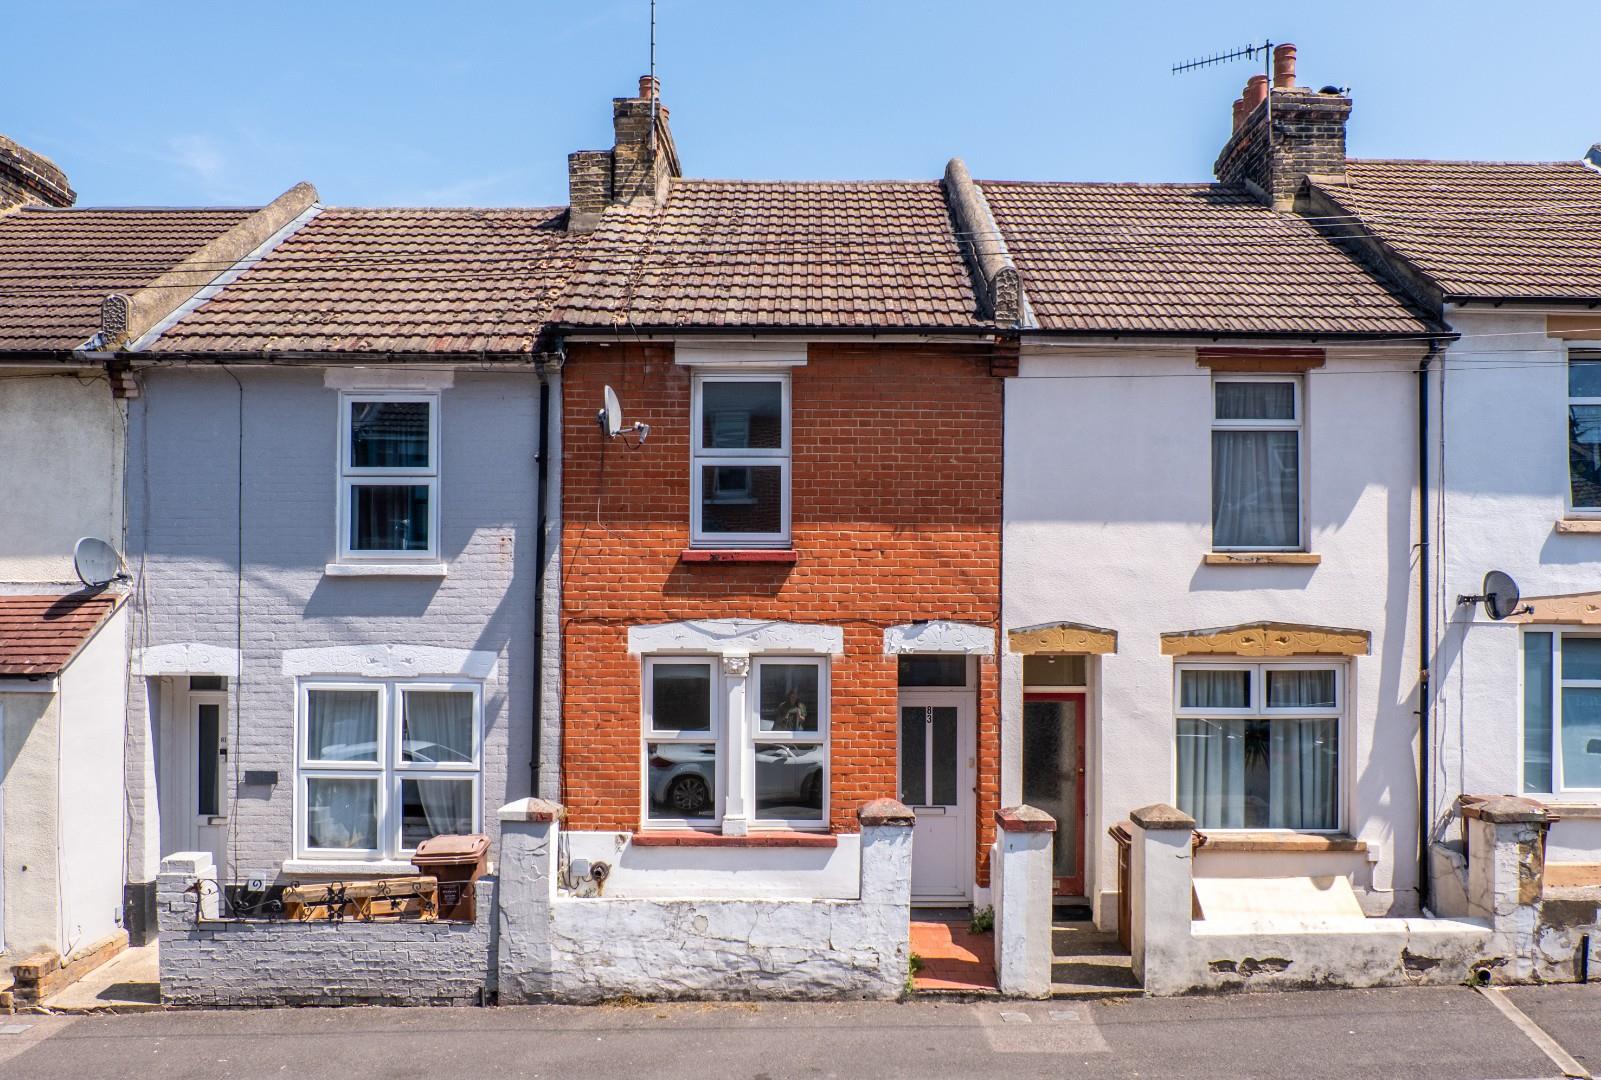
Victoria Road, Chatham

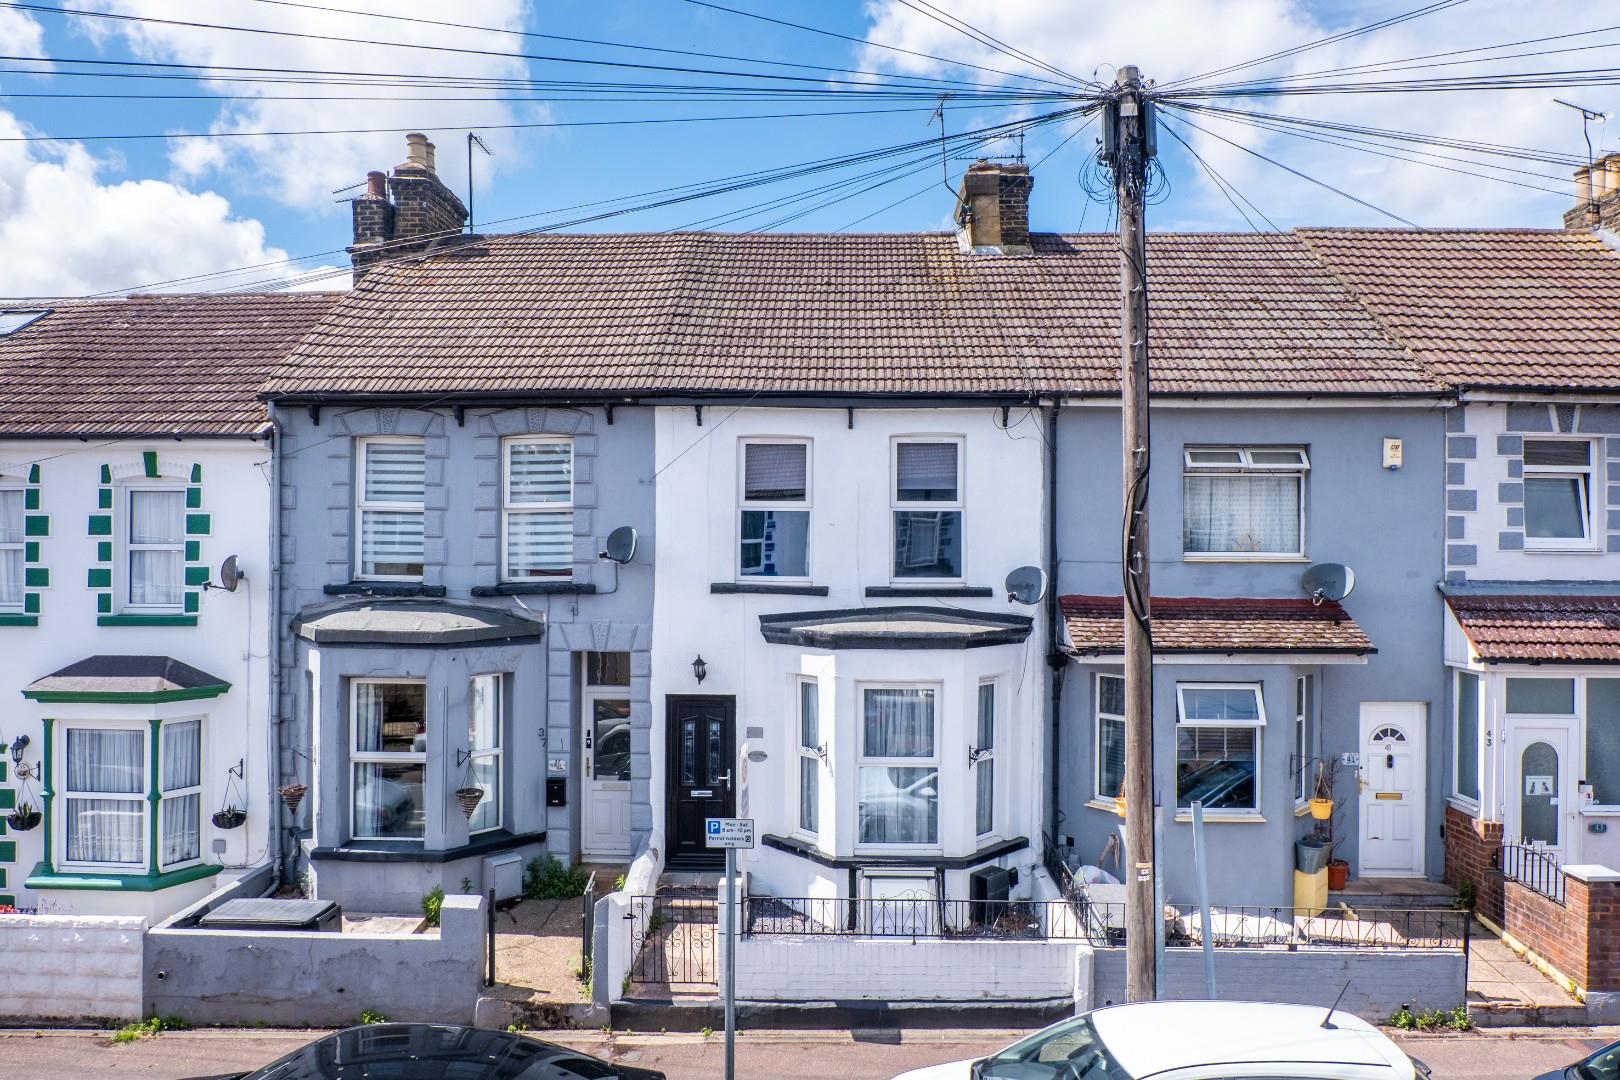
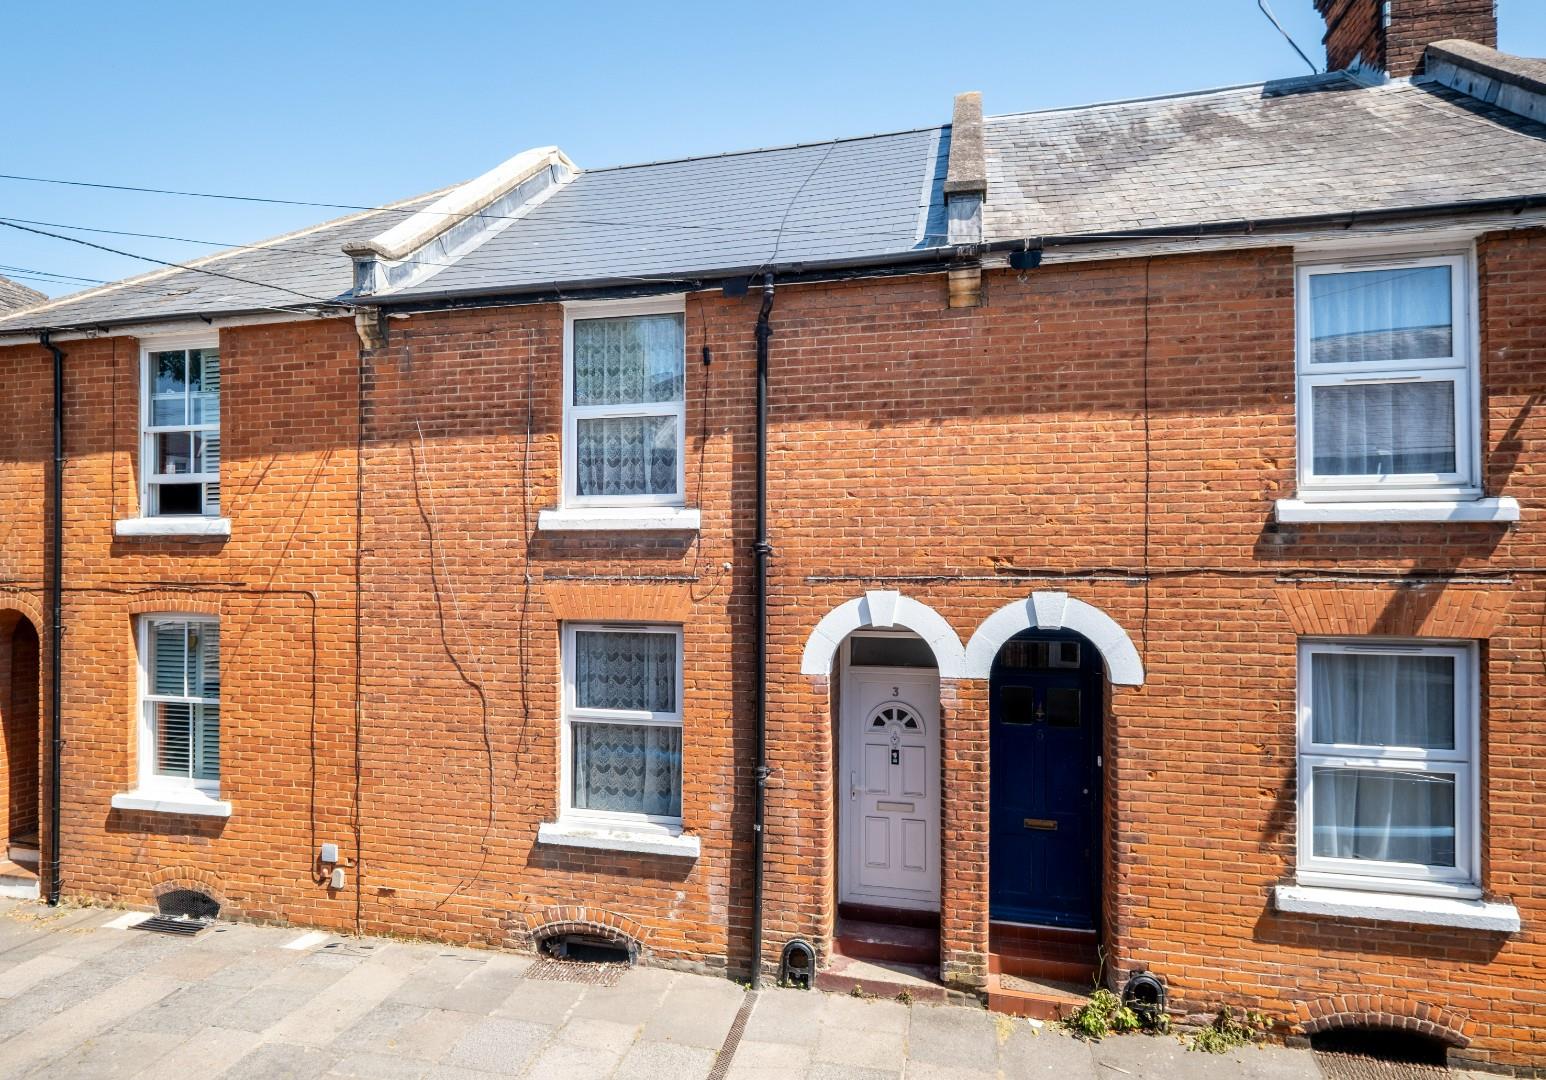
The Homes Group are delighted to present to the market this vacant family home, located in a popular residential area of Chatham, approx. 1.2 miles to the Station and town centre. Set over four floors this great period house offers lots of space and would make the ideal first purchase or Buy-to-Let investment property.

Chatham, and nearby Gillingham, offer all the shops/services of major towns, both with mainline train stations with regular services to London and the Coast, many parks and green spaces, riverside walks, very popular Grammar Schools, all combined with amazing local history.

Benefits include: Two double bedrooms, loft room, two separate reception rooms, fitted kitchen, bathroom with white suite, double glazing, central heating, cellar, and approx. 50' rear garden with raised decked area. VACANT with NO CHAIN.
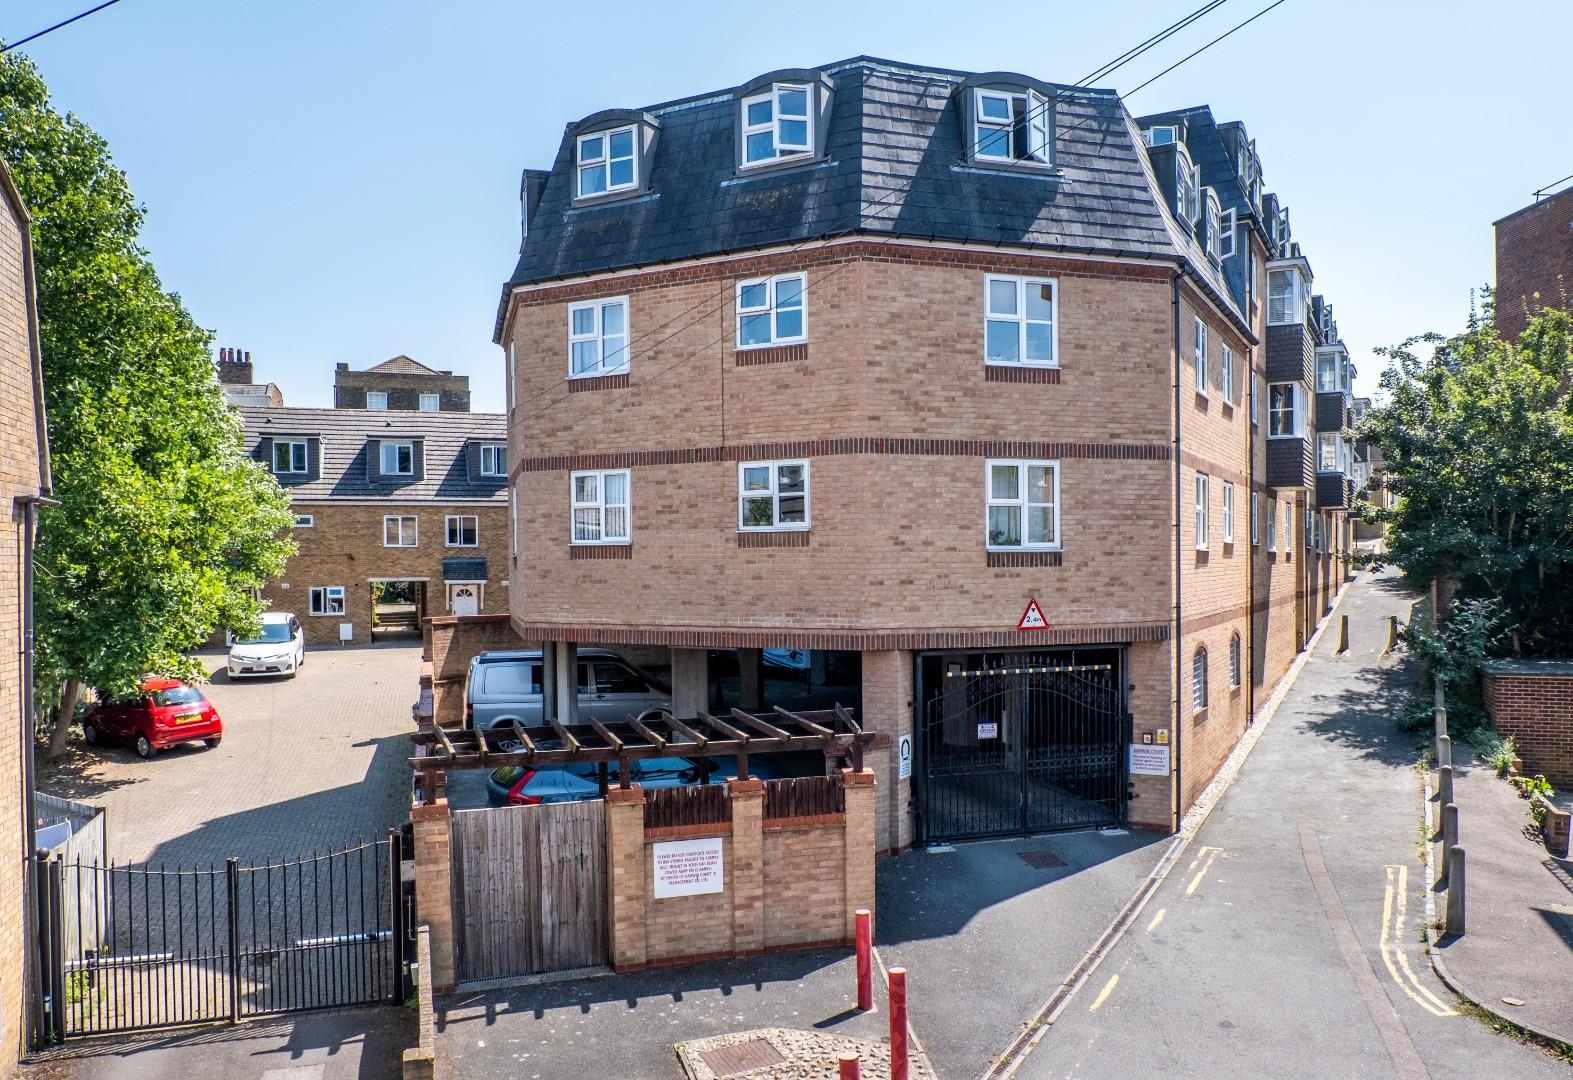
Darwin Court, Gravel Walk, Rochester

The Homes Group are delighted to present to the market this well presented purpose-built one-bedroom flat. Set in the pituresque town of Rochester, with its Castle, Cathedral, Historic High Street, local amenities and Mainline Railway Station to London and the coast, this property would make the ideal first purchase or Buy-to-Let investment property.

Tenure: Leasehold - Lease Term: 113 years left, Ground Rent: £85 p/a, Service Charge: We have been advised by the seller that the current service charge is £1,997.60 per annum. All information is to be verified by your solicitor.

Benefits include: One double bedroom with built in wardrobe, a good-sized living room with roof top views over Rochester, modern fitted kitchen and built in hob and electric oven, modern contemprary shower room with white suite, double glazing and electric heating. Externally the property benefits from an allocated parking space within the gated parking area under the building, while the building benefits from a lift and CCTV.

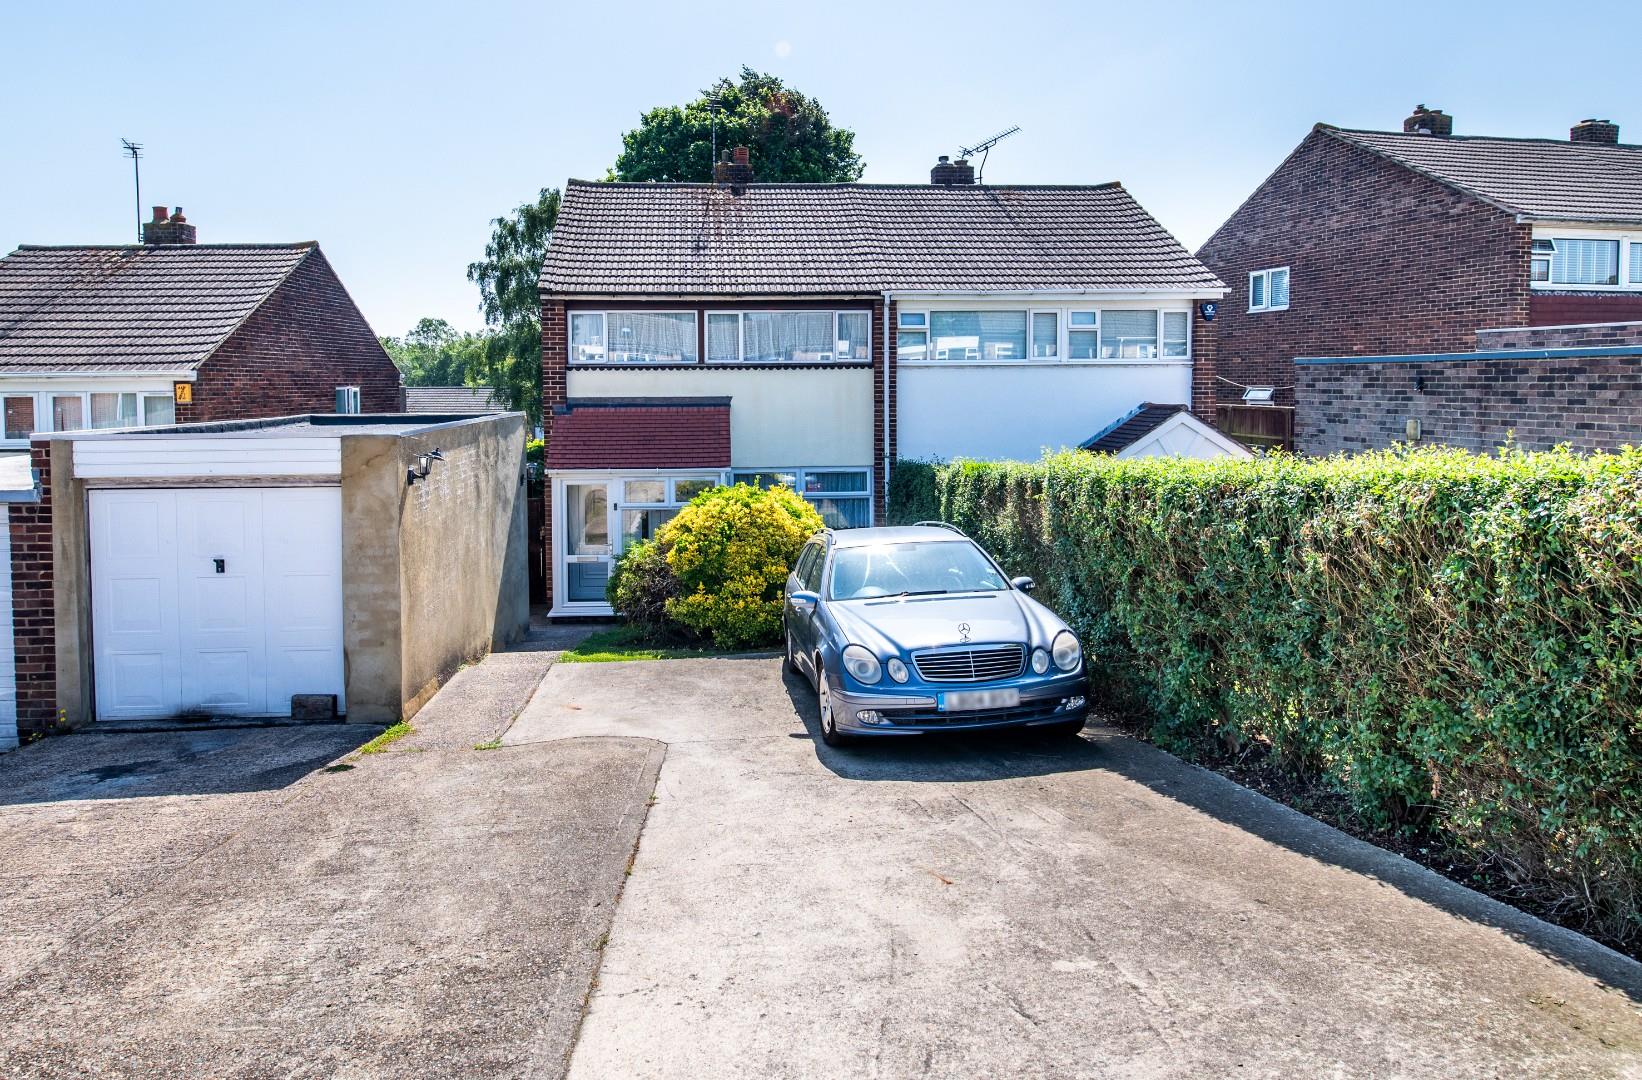
Stonewood, Bean

Guide Price £375,000 - £400,000 The Homes Group are delighted to present to the market this three bedroom semi-detached house located within the popular village of Bean. Offering the fusion of a peaceful, rural lifestyle whilst also being just a few minutes from Bluewater Shopping Centre. Set on a generously sized plot, set back from the road, offering parking for numerous cars, a garage and a 60' rear garden. The internal accommodation comprises of two reception rooms, good-sized kitchen, three bedrooms and bathroom.

Herald Walk, Dartford

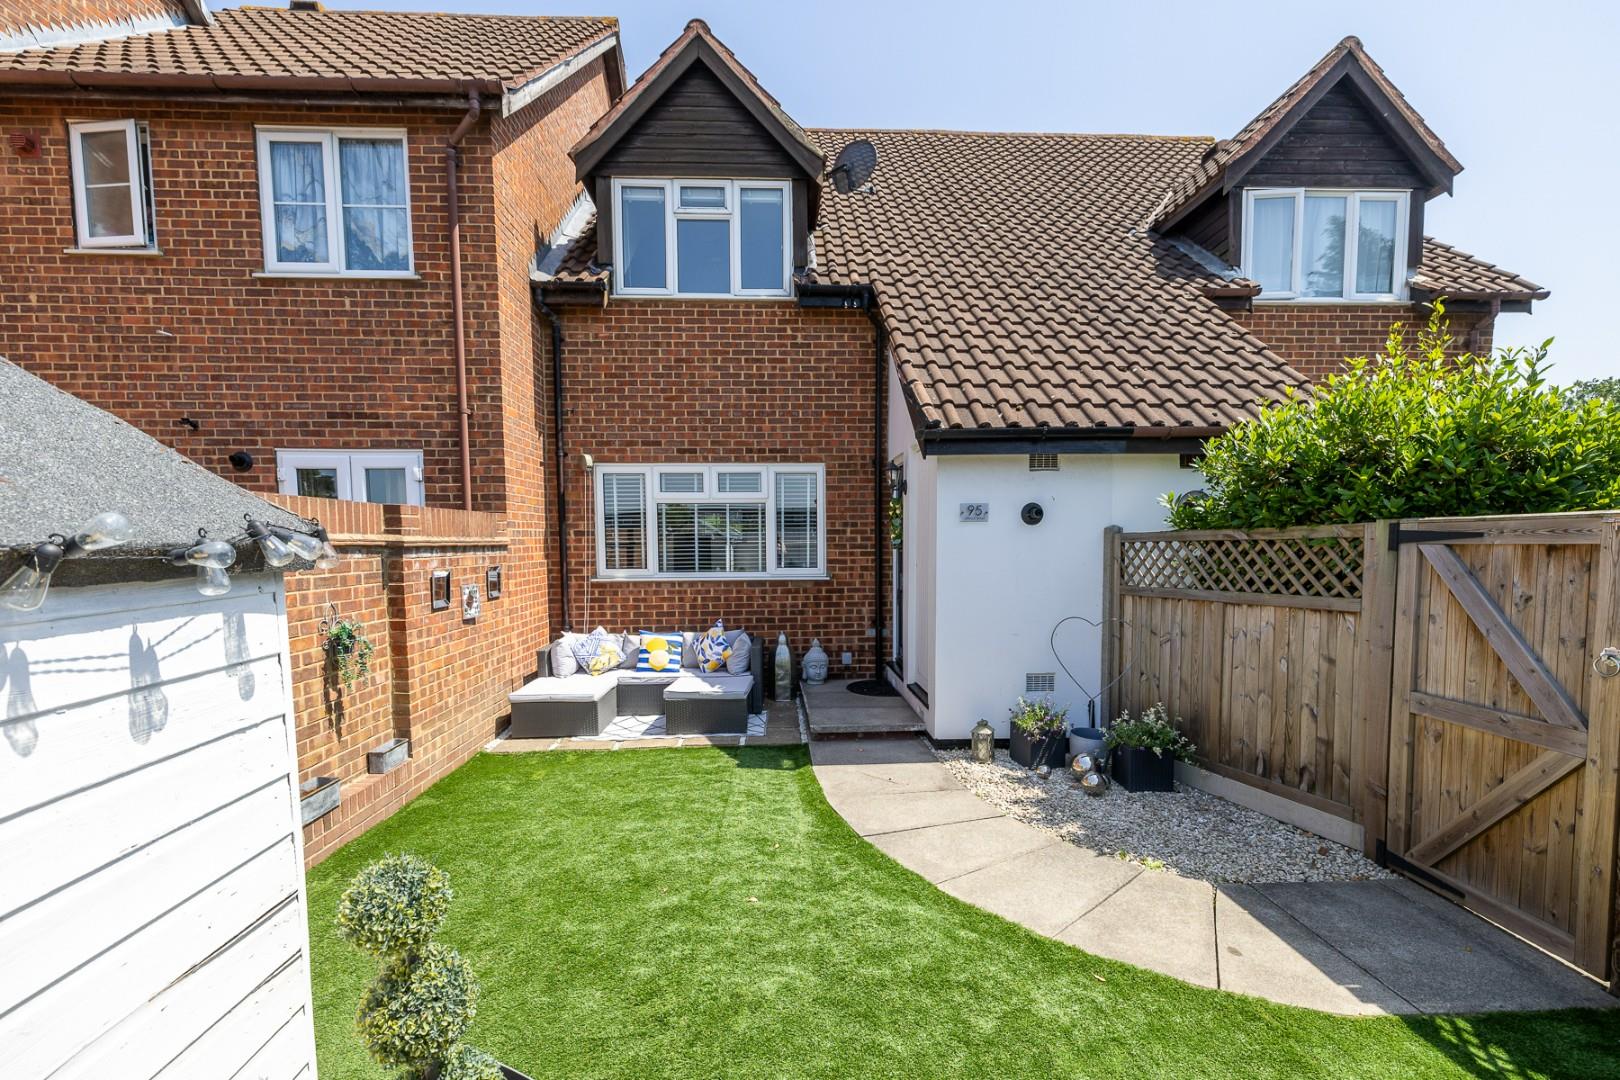
The Homes Group are delighted to present to the market this beautiful one bedroom, freehold house which has its own enclosed garden and allocated parking space to the front and is conveniently located for Dartford Station and Town Centre.

The property has 25'6 x 16'9 walled and fenced private garden to the front which includes a garden shed, a store cupboard, artificial lawn and two patio areas. From the garden there is an entrance door in to a hallway that leads into the 16'2 x 15' L-shaped living/dining area which is also open to the 7'4 x 6'1 kitchen.

There are two storage cupboards on the first floor landing that has doors into the bathroom and the 11'10 x 11'2 bedroom which has an additional storage cupboard too.

Preston Road, Northfleet, Gravesend

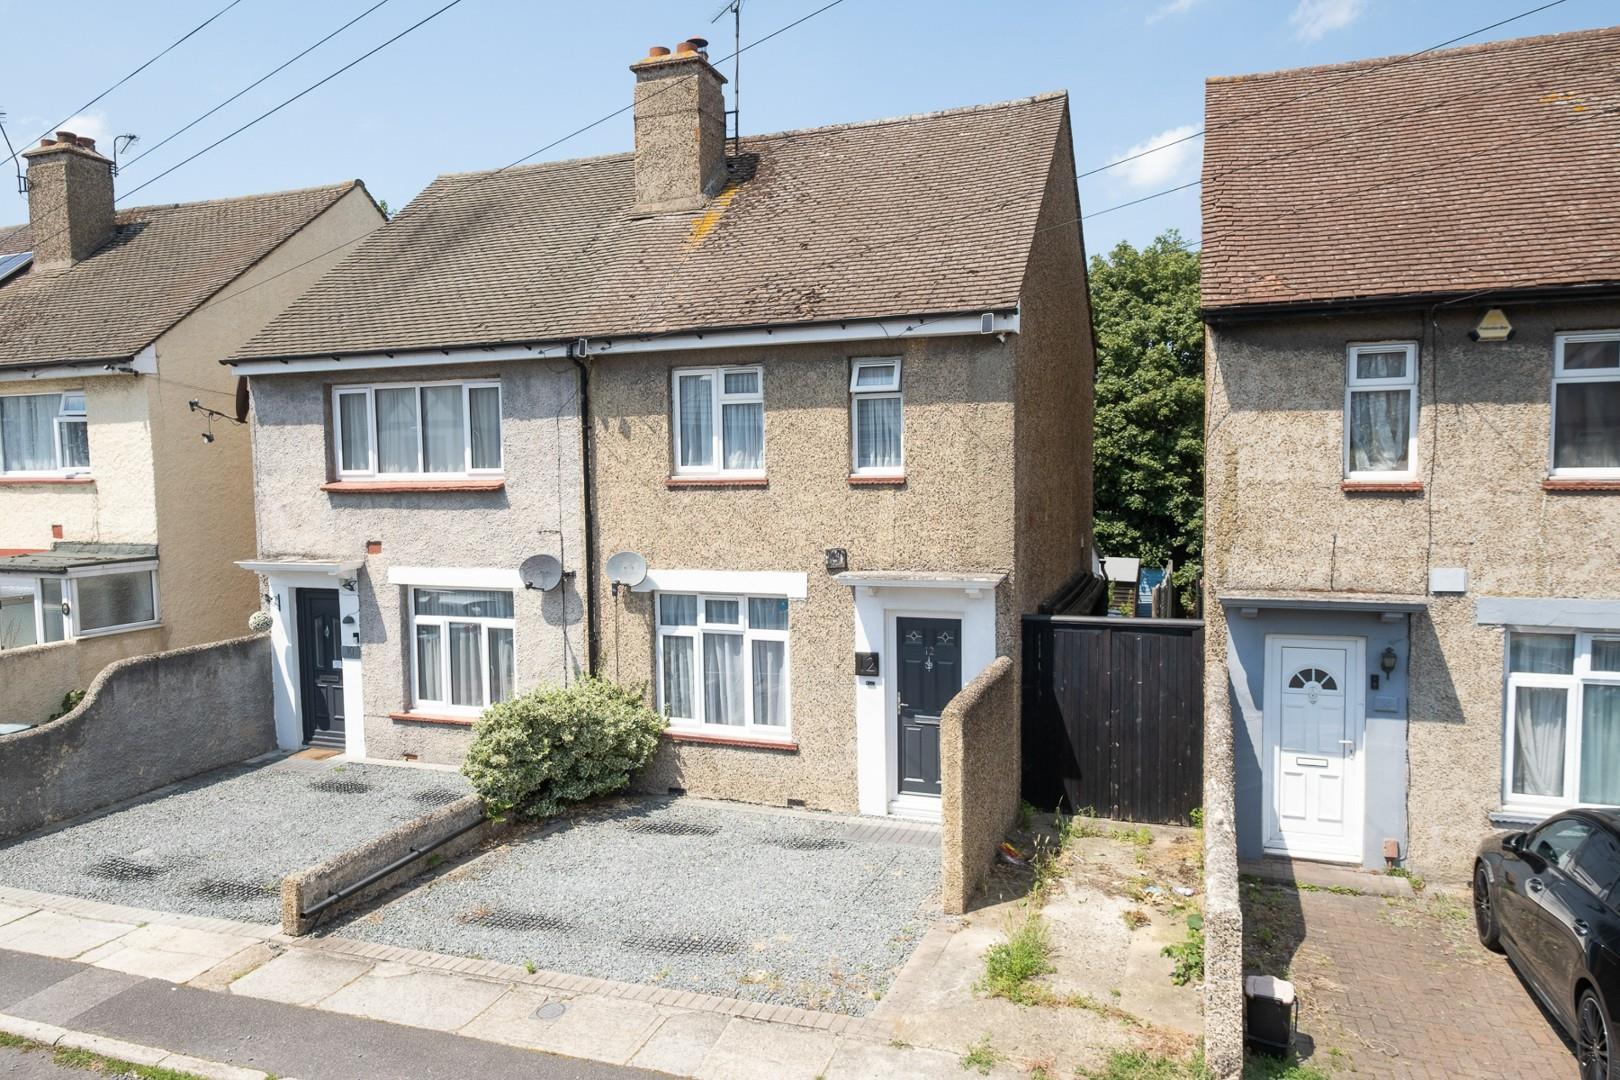
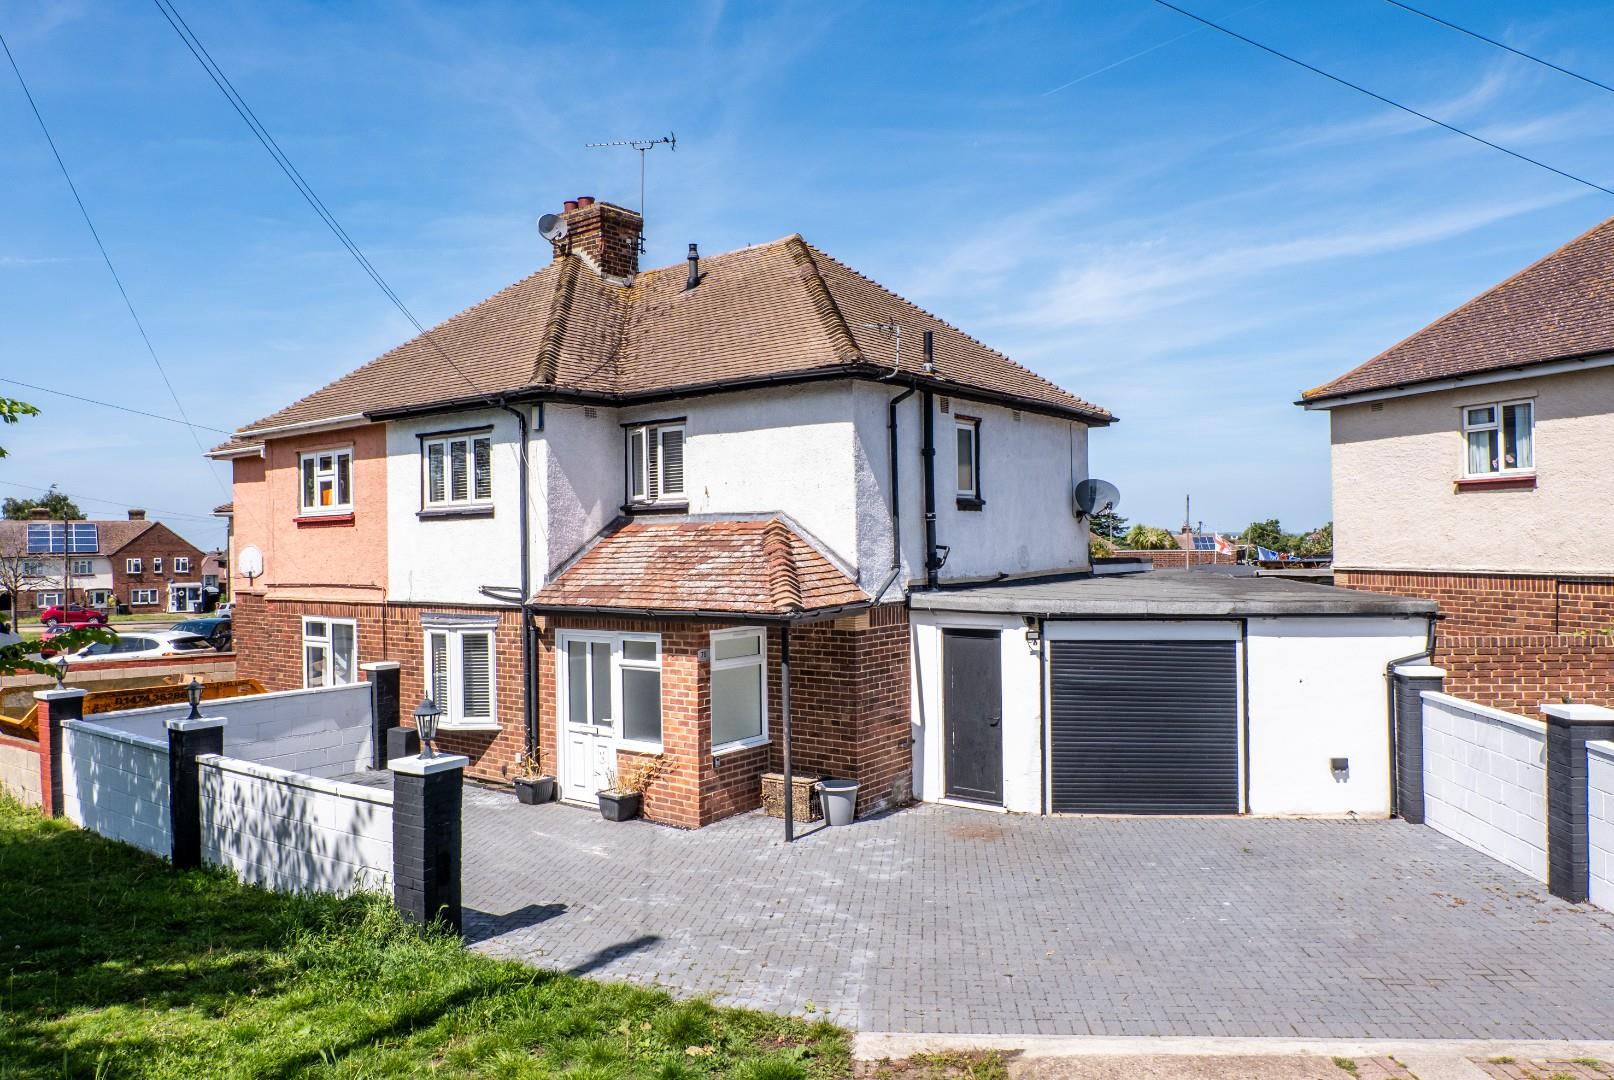
The Homes Group are delighted to present to the market this three bedroom semi-detached house located within close proximity of the Perry Street area of Northfleet.

The accommodation comprises of an entrance hall, 14'7 x 12'2 living room, a 9'7 x 8'8 kitchen, a ground floor bathroom and a 10' x 5'1 dining room/study to the rear.

There are three bedrooms on the first floor with the main bedroom measuring 15'2 x 11'10 and a 36' garden to the rear.

Please note that this property is of concrete construction.

Ingress Park, Greenhithe

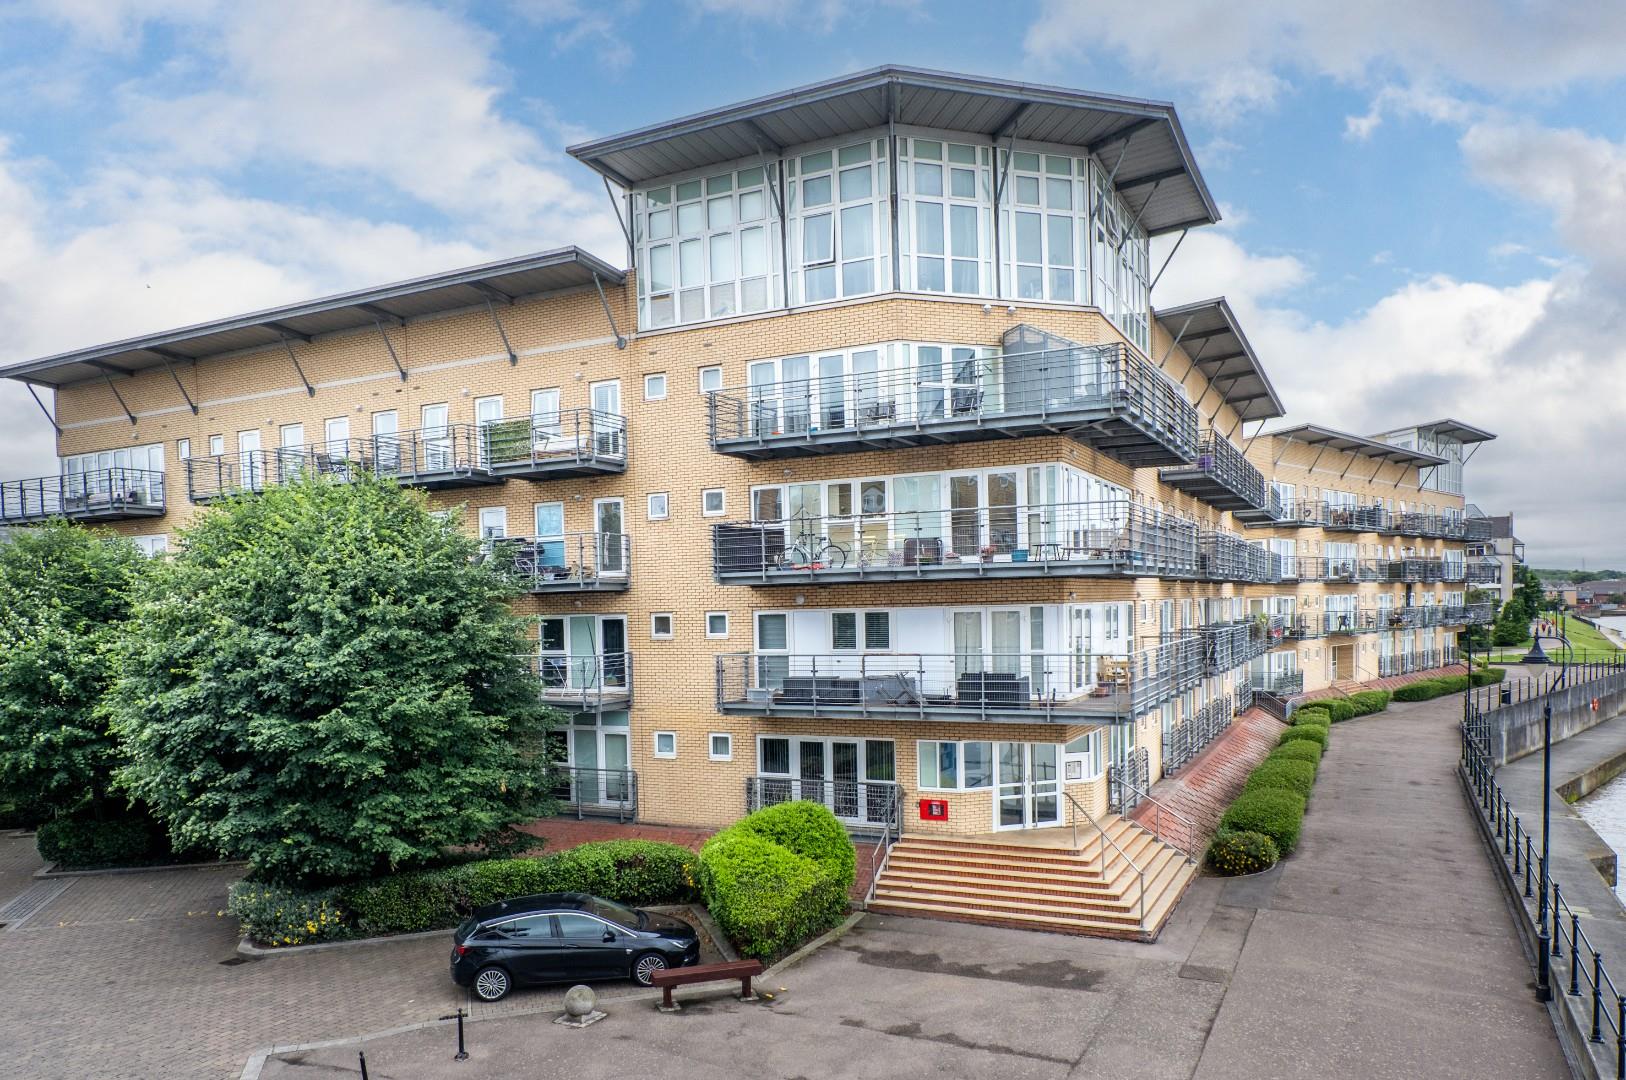
Nestled in the sought-after Ingress Park development along the River Thames, this top floor apartment is offered with NO CHAIN & comes with TWO PARKING SPACES.

The home features 15' living room with door to balcony, 8' kitchen, two double bedrooms, with the master bedroom benefiting from an en-suite bathroom & built in wardrobe and access to private balcony which offer lovely side views of River Thames. There is also a good sized bathroom and hall with storage. The home is further enhanced by the convenience of a communal lift, making access to the top floor effortless.

With no onward chain, this property presents an excellent opportunity for both first-time buyers and investors alike. The Ingress Park area is known for its community spirit and proximity to local amenities, Asda supermarket and station plus a dedicated bus service.

Tenure: Leasehold Lease. Term: 999 years from 1st May 2000. Ground Rent: £300 per annum. Building Service Charge: £2567.14 for 1st May 2026 - 30th April 2027. Public Open Spaces (Grounds) Service Charge: £384.64 for 1st May 2026 - 30th April 2027. All information to be verified by vendors solicitor.

Kingswood Road, Gillingham

IN NEED OF REFURBISHMENT - Located just a few minutes walk from Gillingham mainline railway station, and town centre, this very spacious three double bedroom house offers lots of space and is a great opportunity to create a lovely home.

Gillingham town centre, and nearby Chatham, offer all the shops/services of major towns, both with mainline train stations with regular services to London and the Coast, many parks and green spaces, riverside walks, very popular Grammar Schools, all combined with amazing local history.

The property's benefits include: 21'3 large fitted kitchen/family room, spacious lounge with arch to dinging room, three double bedrooms, upstairs bathroom with modern white suite, large cellar room, double glazing, gas fired central heating and rear garden with storage shed.

Offered VACANT with NO FORWARD CHAIN.

Harden Road, Northfleet

Guide Price £425,000 - £450,000 The Homes Group are delighted to present to the market this chain free semi-detached house which offers a wonderful opportunity for families and those seeking versatile living arrangements. The home boasts a generous 1,240 Sq. Ft of space, making it ideal for multi-generational living or home working.

The home offers interconnecting living & dining rooms, reception room/bedroom four, modern kitchen, cloakroom and lobby which provides internal access to the garage/man cave. On the first floor is the bright & airy landing, three good-sized bedrooms and modern shower room. Externally the home offers a minimal maintenance rear garden and block paved front which provides parking for multiple cars. The home is ideally located for shops, educational & leisure facilities making it an ideal family home.

Commonside East, Mitcham

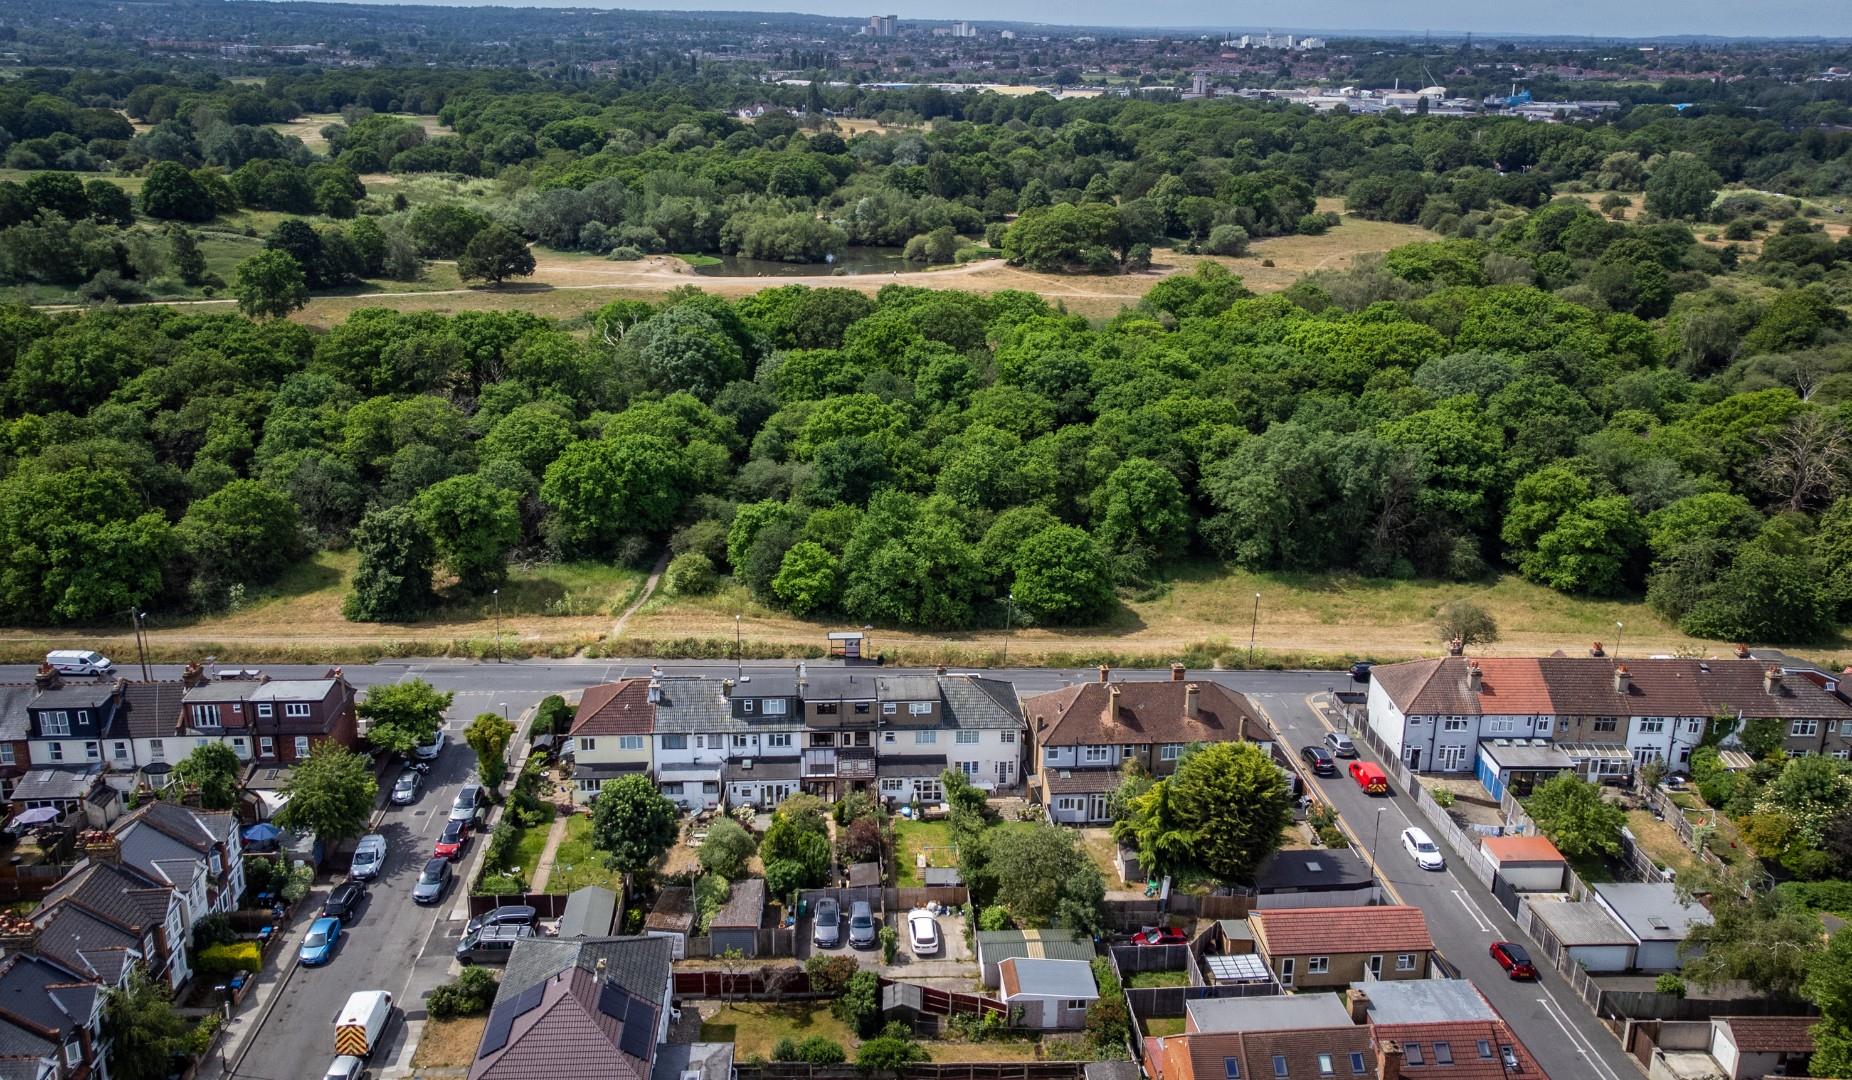
Nestled in the charming area of Mitcham, this delightful home offers a perfect blend of comfort and convenience. Built in 1930's, the property boasts a spacious layout spread over three storeys, making it an ideal family home. With four well-proportioned bedrooms and two bathrooms, there is ample space for both relaxation and daily living.

The ground floor features a spacious entrance hall, two reception rooms, garden room, extended kitchen, cloakroom The property faces onto the picturesque Mitcham Common & is a short walk to St Mark's Academy.

For those who commute, the house is conveniently located under a mile from the nearest station, ensuring easy access to transport links. Additionally, parking is available for two vehicles at the rear, a valuable feature in this bustling area.

This property presents a wonderful opportunity for families seeking a spacious home in a desirable location.

Valetta Way, Rochester

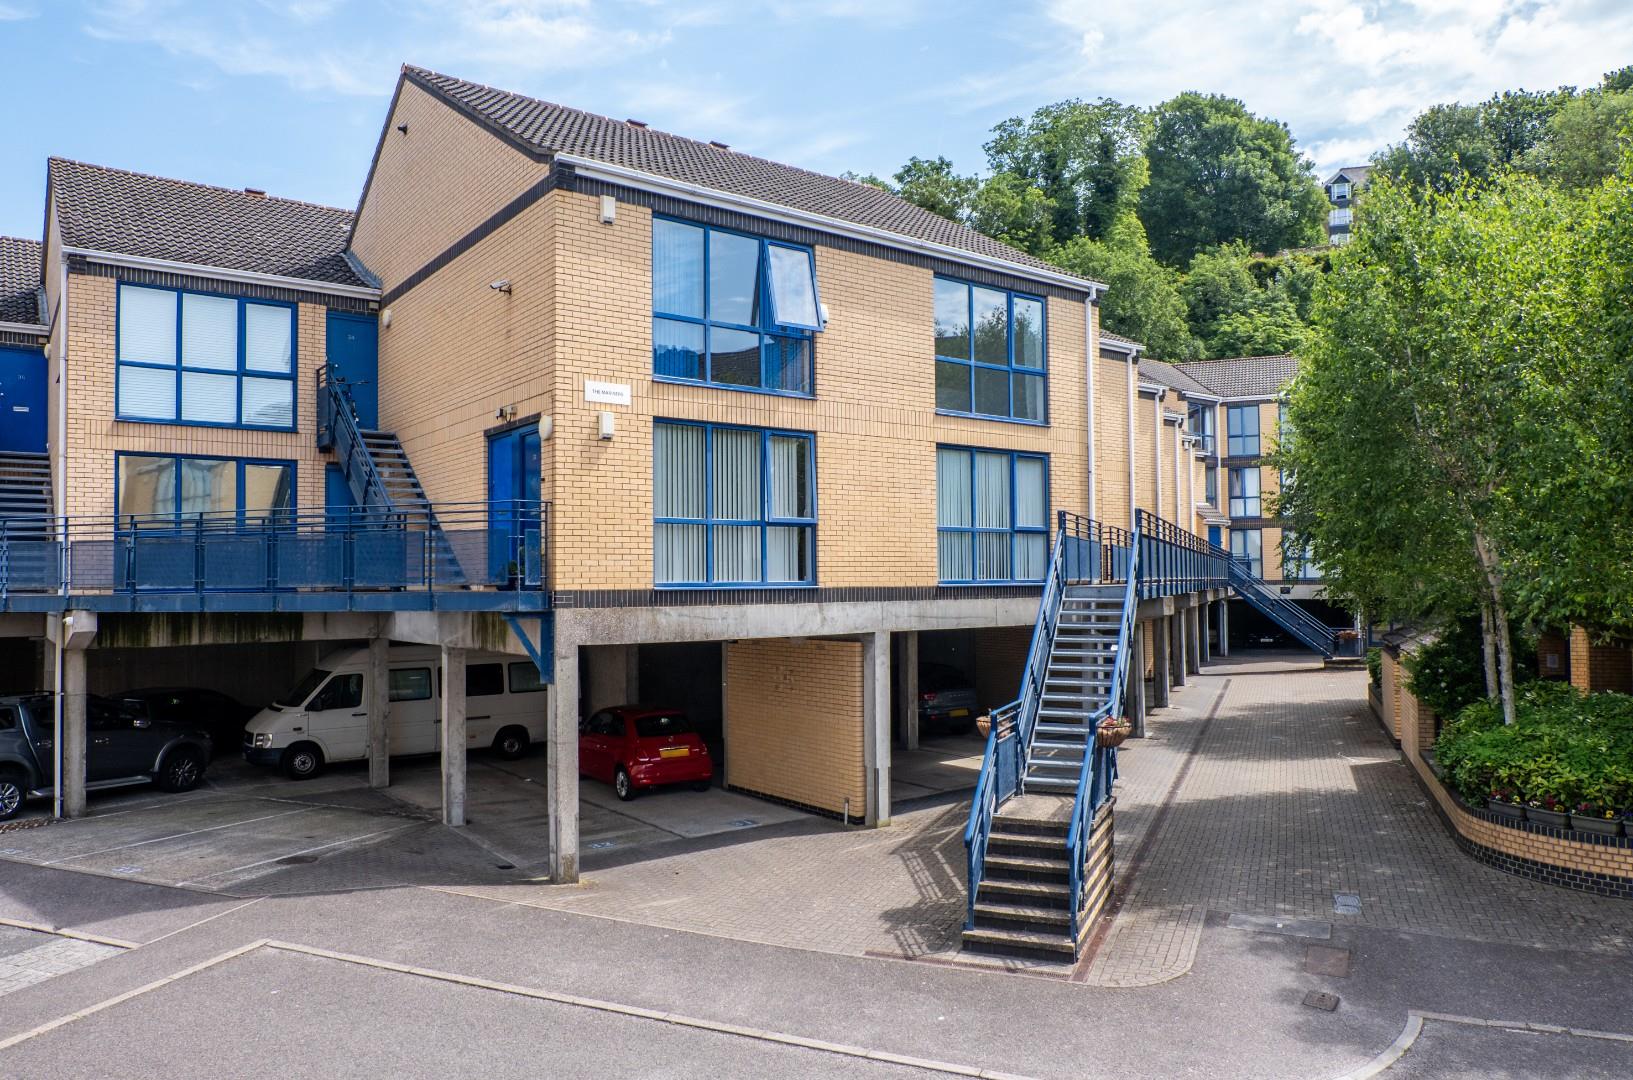
**VACANT WITH NO CHAIN** Set on the popular Esplanade riverside development, within the pituresque town of Rochester, with its Castle, Cathedral, Historic High Street, local amenities and Mainline Railway Station to London and the coast, this very well presented purpose-built two-bedroom apartment would make the ideal first purchase or Buy-to-Let investment property.

Tenure: Leasehold - Lease Term: 125 years from 01/02/1997 (circa 96 years left), Ground Rent: £200 p/a, Service Charge: We have been advised by the seller that the current service charge is £1,729.97 per annum. All information is to be verified by your solicitor.

Benefits include: One double bedroom and one single bedroom, a very good-sized living room with river view, fitted kitchen, hob and electric oven, modern bathroom with white suite, double glazing and gas fired central heating. Externally the property benefits from an allocated parking space for two cars under the building, and use of the communal bike store and garden.

York Road, Canterbury

Guide Price £280,000 - £300,000. Offered with no forward chain, this deceptively large three bedroom, two reception room, two bathroom Victorian house is arranged over three floors and situated within the popular Wincheap area of Canterbury.

This period property has been recently redecorated and is conveniently located for Canterbury City Centre, Colleges, Universities, shopping areas and East Canterbury Station.

On the ground floor there are two separate reception rooms, a modern fitted kitchen, bathroom with separate WC and a second shower room off of the dining room. To the first floor there are three separate bedrooms including the 15'9 x 12'4 main bedroom.

The 15'7 x 12'8 basement is easily accessible from the dining room and it also benefit from a window providing natural light from the front. There is a 40' garden to the rear with rear pedestrian access.

Highview, Vigo, Gravesend

Guide Price £350,000 - £375,000. The Homes Group are delighted to present to the market this three bedroom end of terrace family home which boasts a beautiful rear and side garden offering potential for extension to the house (subject to planning consents).

The accommodation comprises of an enclosed porch that opens into the hallway which has stairs to the first floor and access to the 23'2 x 11'4 living room which overlooks the garden and the 17'4 x 7'5 kitchen.

On the first floor there is a family bathroom and the three bedrooms. The main bedroom is located at the front of the house and measures 13' x 11'9, the second bedroom overlooks the garden to the rear and measures 11'9 x 10'2 and the third bedroom is at the front and measures 8'8 x 7'8.

As the property sits in a corner of the close, the garden widens across the back to over 50' and is over 60' long from the side access gate at the front of the house.

There is a garage en-bloc across the road from the property and the house is offered with no forward chain.

Compare listings

Compare