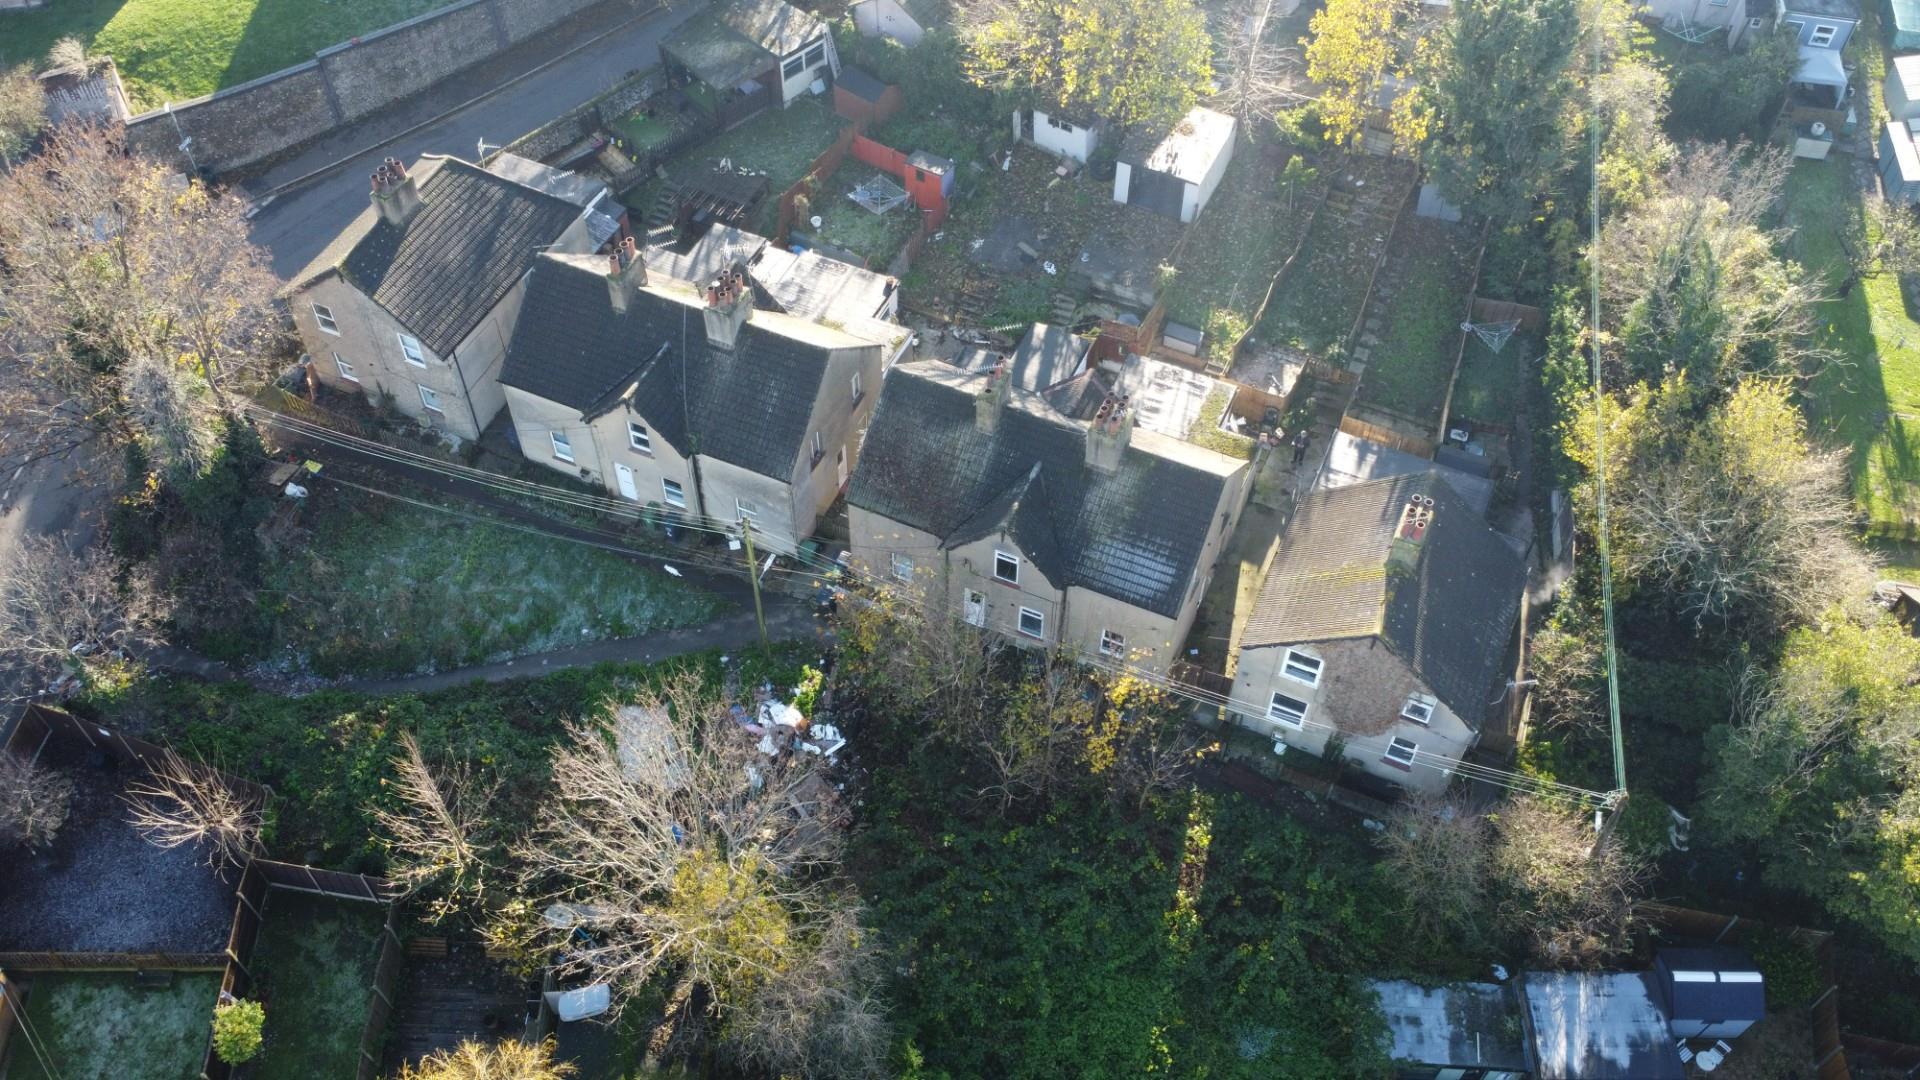
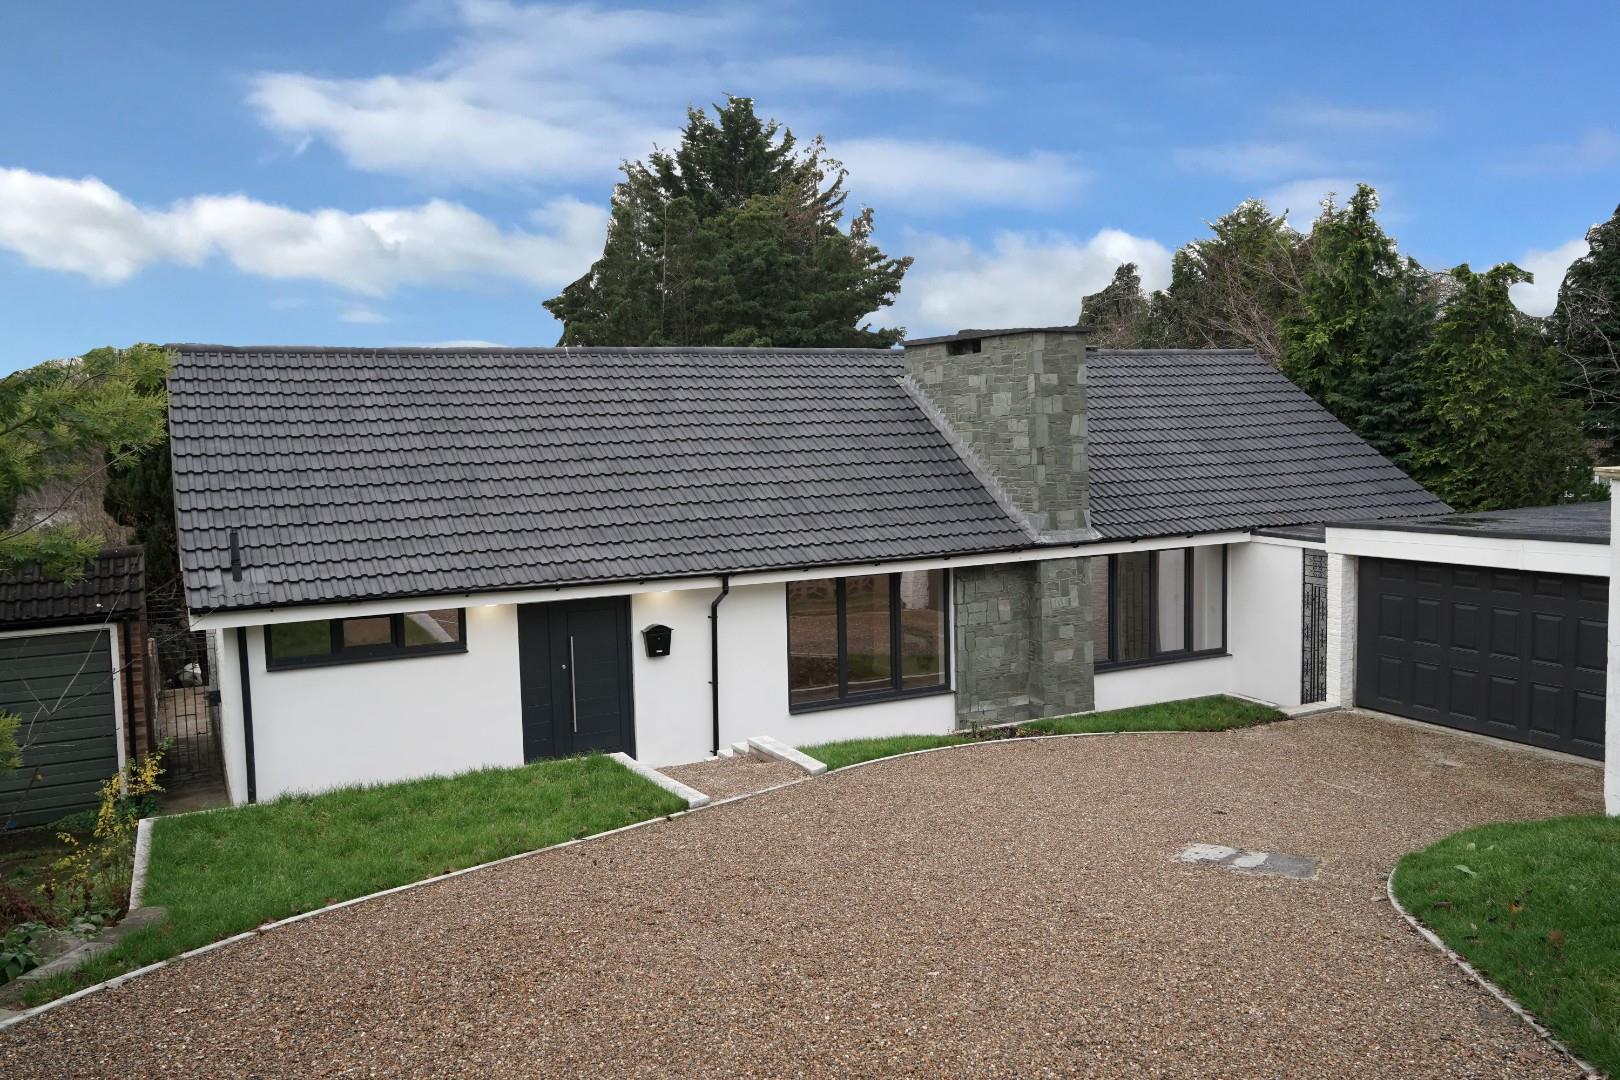
London Road, Greenhithe

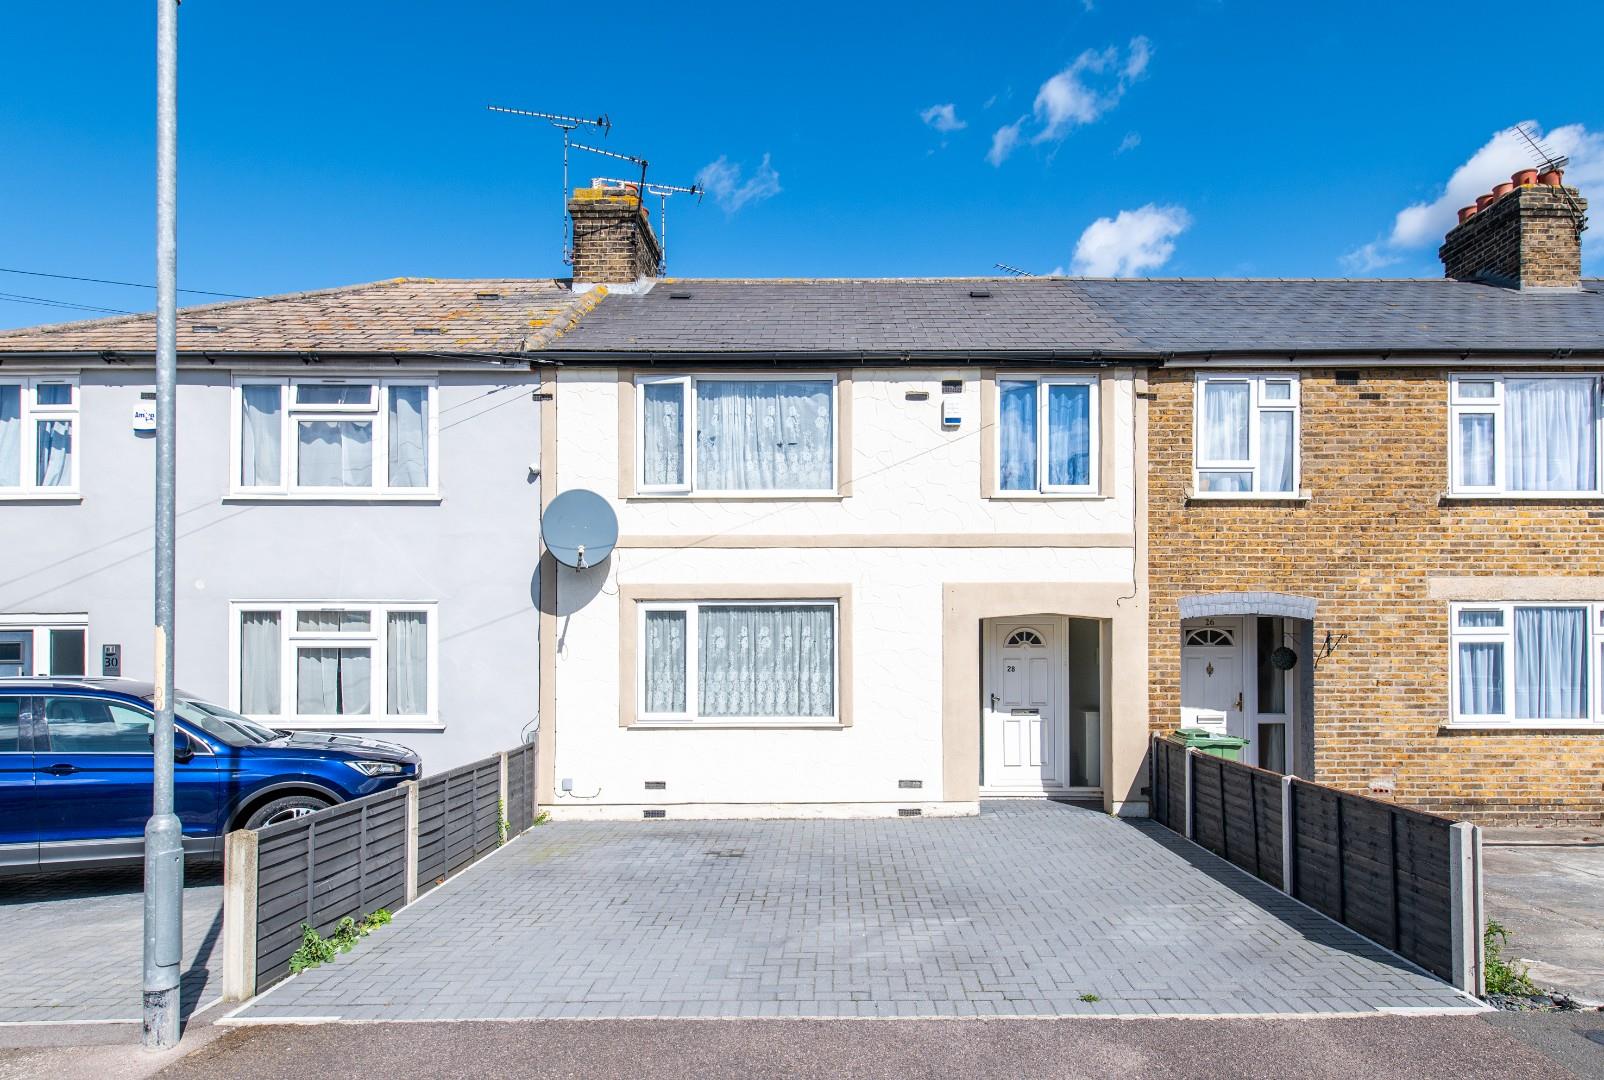
Guide Price £350,000 - £370,000. The Homes Group are delighted to present to the market this three bedroom, two bathroom Victorian style house, which benefits from parking to the rear and being sold with no forward chain.

The accommodation comprises of a 13'7 x 10'4 living room, a 12' x 8'4 separate dining room, a 12'5 x 8'7 kitchen, a utility area and a shower room on the ground floor. On the first floor there are three bedrooms and a family bathroom. To the rear is a 28' garden plus parking for at least one car.

Westerly Way, St. Marys Island, Chatham

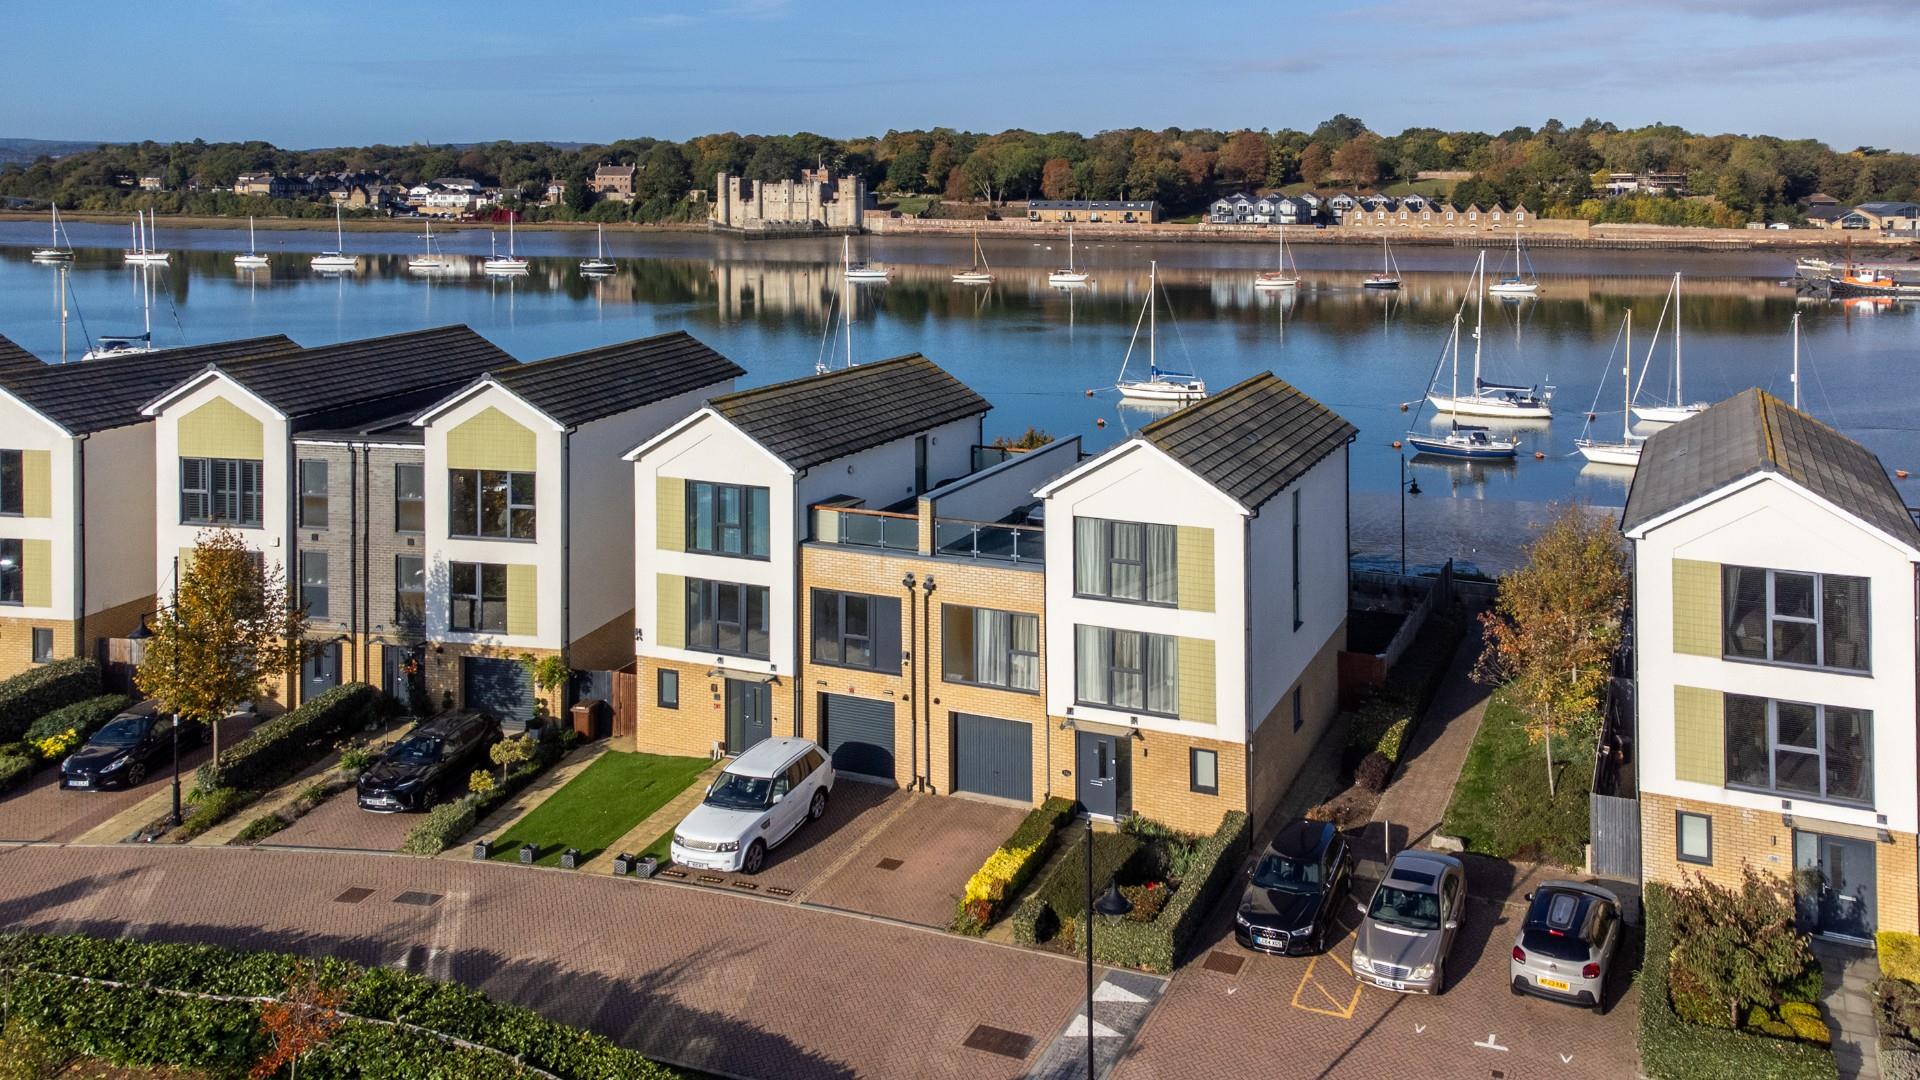
FIVE BEDROOM EXECUTIVE HOUSE - Located on Kent's picturesque and popular St Mary's Island, this lovely five bedroom executive home offers a wonderful mix of stunning views and contemporary living. Set over three floors there is plenty of space inside and outside, even offering a roof terrace to take in the views too.

St Mary's Island has a school, doctors' surgery, community centre, along with some of the best river views in Kent. Just opposite the nearby Marina you will find a great selection of shops, restaurants, pub and cinema. Whereas nearby Chatham and Gillingham towns centre with all the shops/services of major towns, and mainline train stations with regular services to London and the Coast.

The property's benefits include: a modern fitted kitchen/family room with integrated and built in appliances (fridge freezer, 2 x ovens, hob, dishwasher, wine fridge), separate lounge, five double bedrooms, en-suite and dressing room to master bedroom, walk in laundry cupboard, remainder of NHBC guarentee, large roof terrace, rear garden with side access, driveway and garage.

Worcester Park, Greenhithe

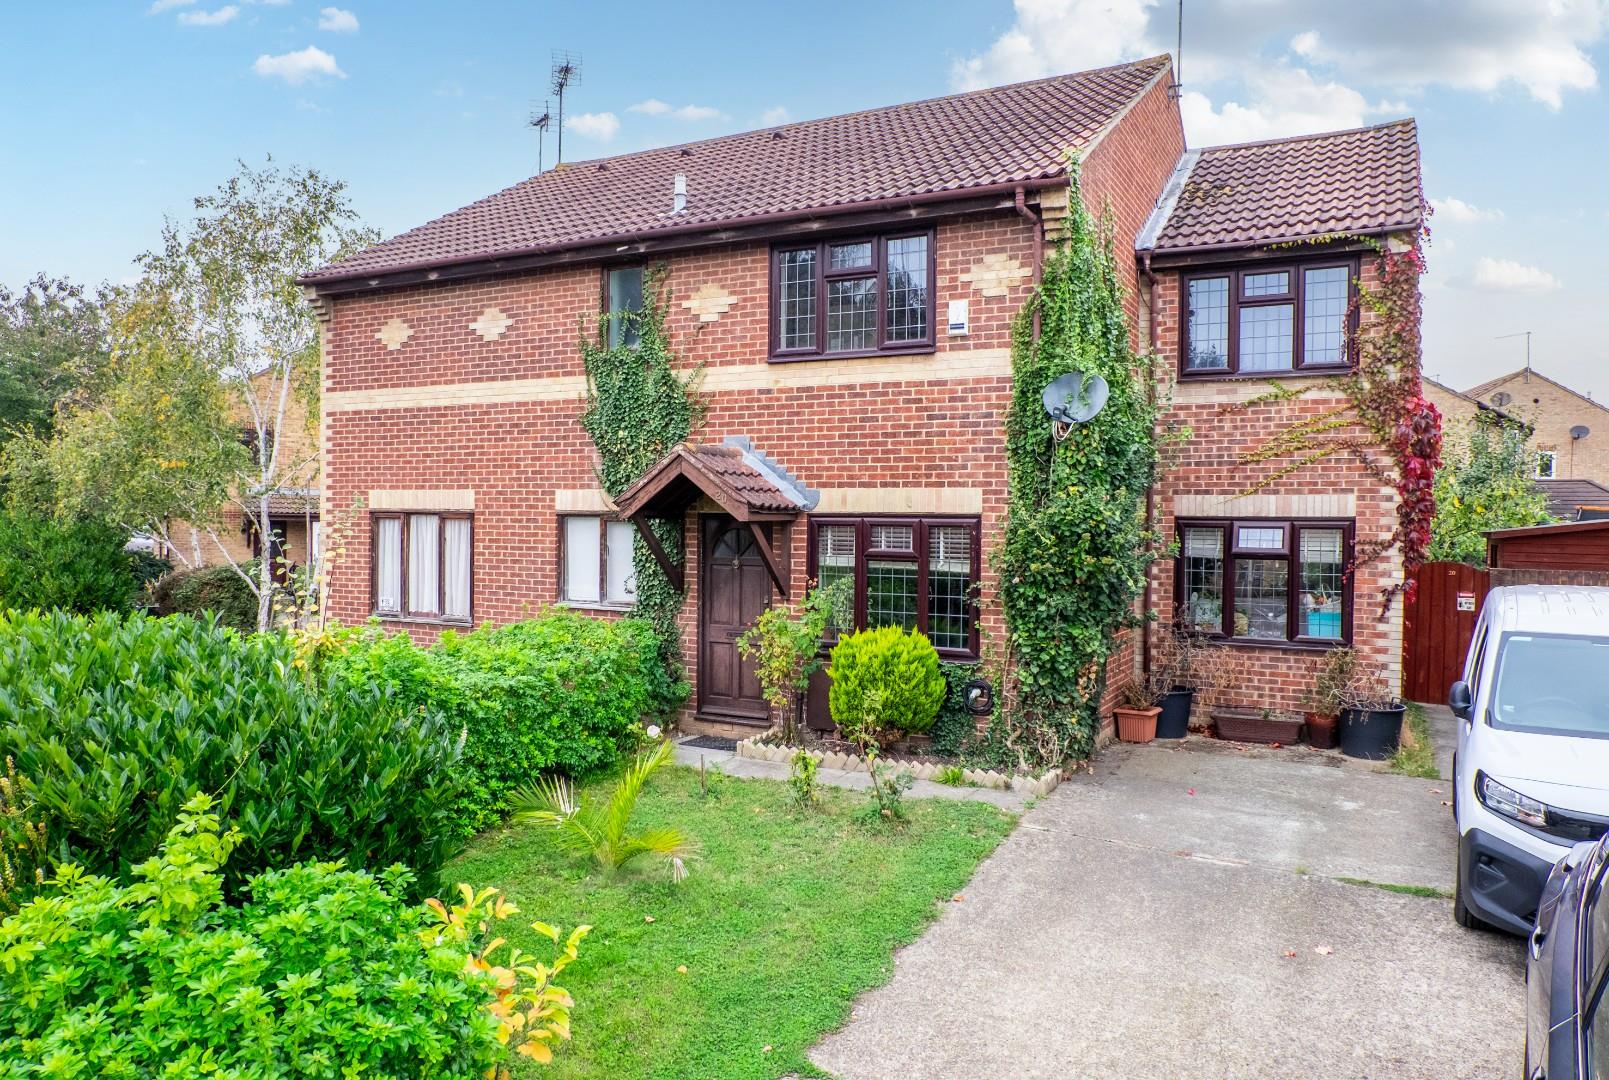
Guide Price £425,000 - £450,000. The Homes Group are delighted to present to the market this extended three double bedroom, two reception room, two bathroom semi-detached house with a driveway for two cars located on the popular Worcester Park development in Greenhithe.

The accommodation comprises of an entrance hall, a 19'5 x 11'8 Living Room, an 18' x 7'7 dining room and an 11'8 x 7'7 kitchen on the ground floor. On the first floor there are three double bedrooms, an en-suite shower room and a bathroom.

To the rear is a 30' garden with fruit trees and a decking area plus a garden shed. There is a driveway for two cars to the front.

Riverdale Road, Erith

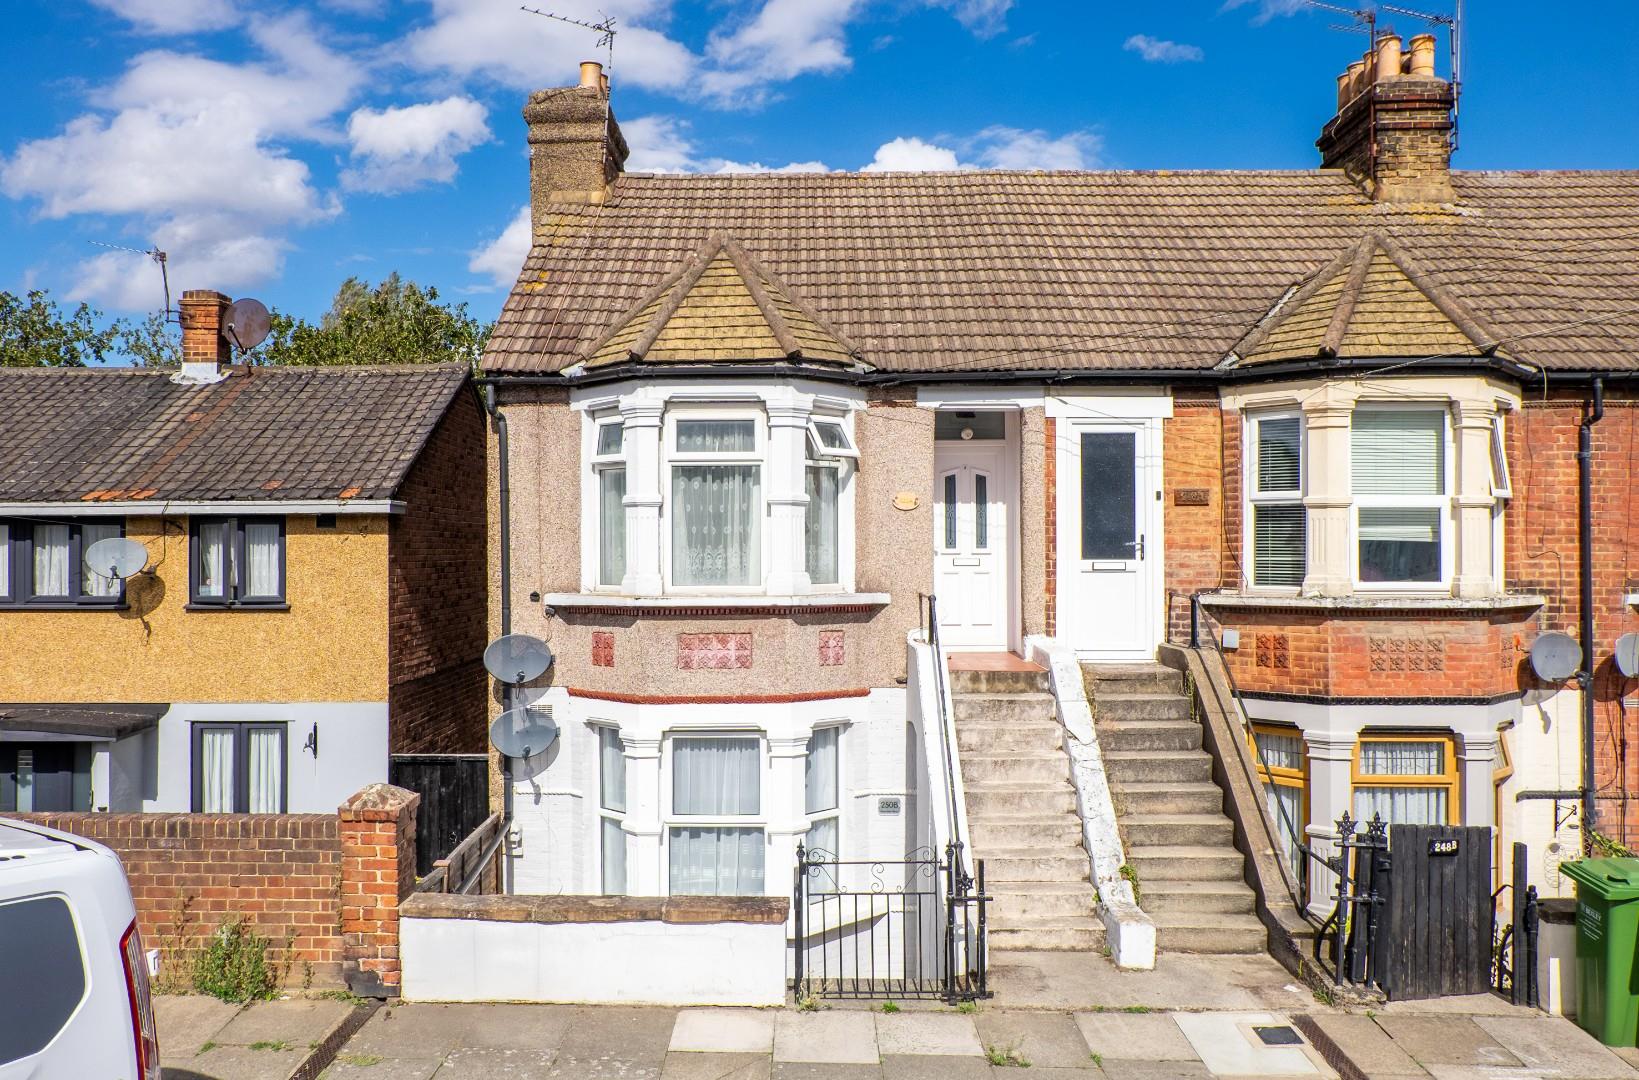
INVESTMENT PROPERTY * Cash Buyers Only * due to low lease. The Homes Group are delighted to present to the market this ground floor two bedroom maisonette offered with no chain. Accommodation includes, living room with bay window, two bedrooms - both with fitted wardrobes/storage, kitchen with door to private garden & bathroom.

Tenure: Leasehold
Term: 99 years from 1967.
Ground Rent: £5 - To be confirmed by sellers solicitors.
Service Charge: £nil - To be confirmed by sellers solicitors.
All information to be verified by sellers solicitor.

Broad Road, Swanscombe

The Homes Group are delighted to present to the market this three bedroom house with double garage to rear which is located within easy reach of local park, numerous schools and local shops. Accommodation includes 21' living/dining room, modern kitchen, conservatory, ground floor cloakroom/utility. On the first floor are the three bedrooms and bathroom. Externally there is a good-sized garden with path leading to the detached double garage plus a block paved front garden providing off road parking.

Cedar Copse, Bickley

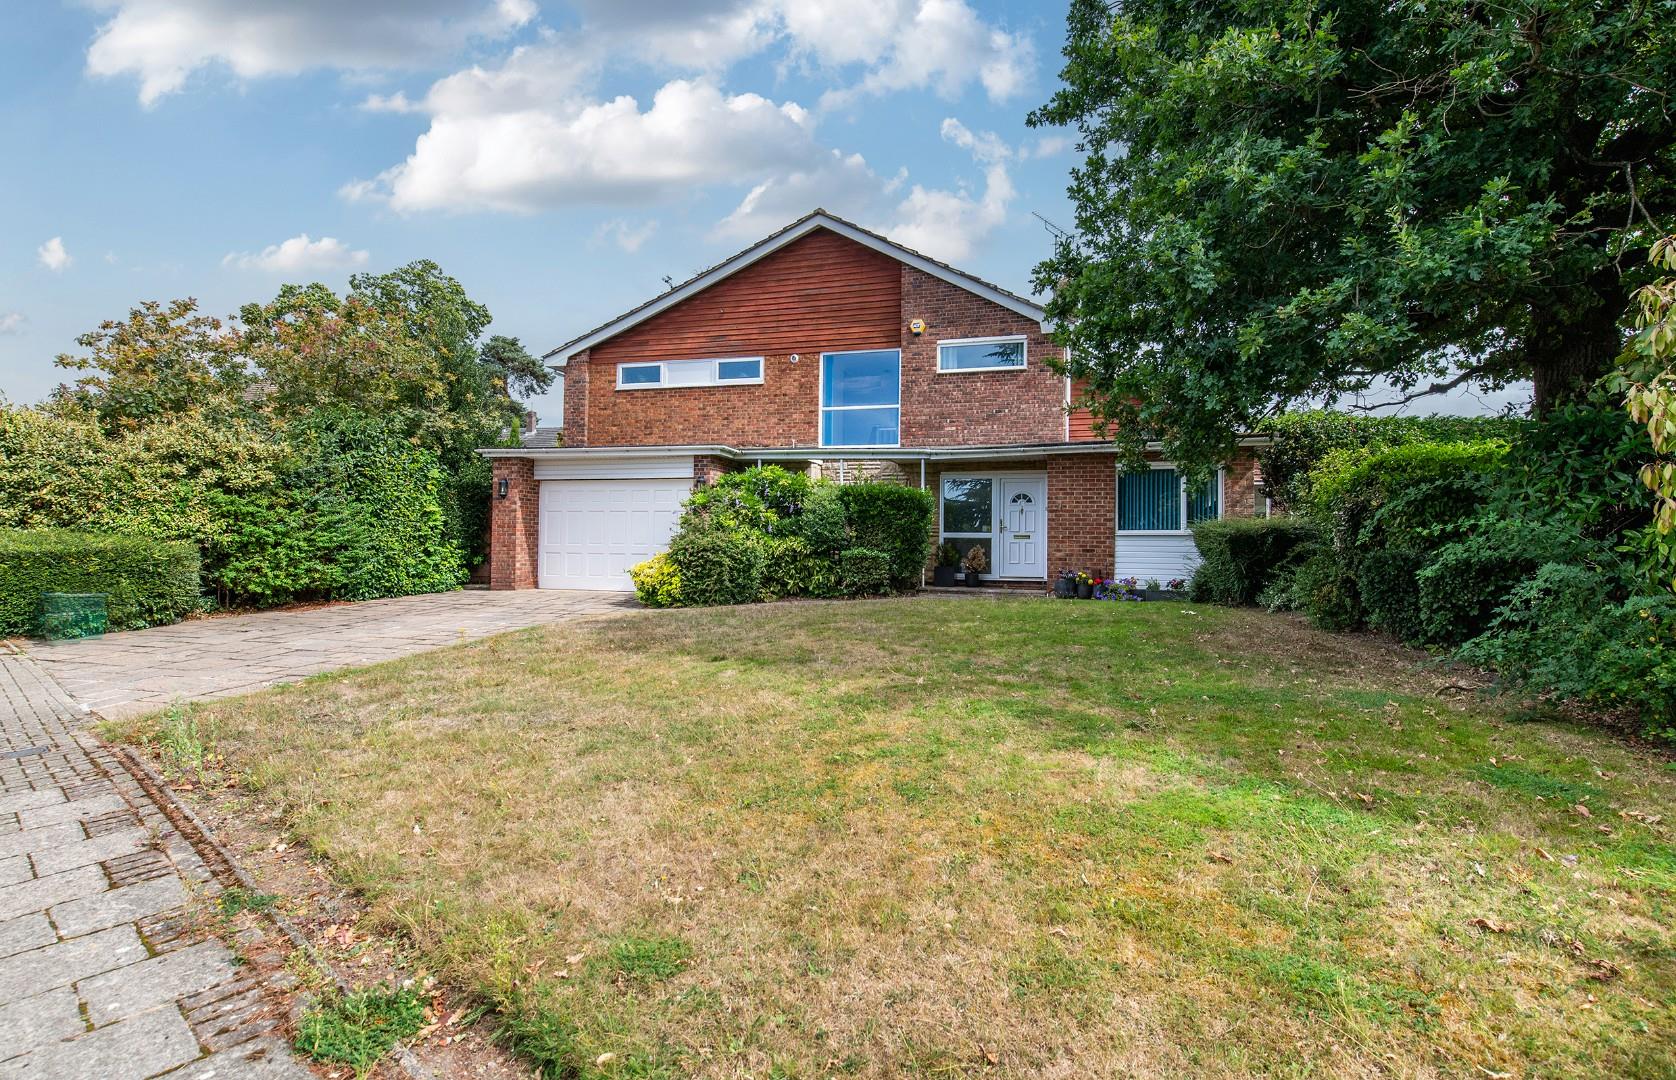
The Homes Group are proud to present this beautifully presented four double bedroom detached family home located in a popular close in the sought after area of Bickley which is situated within walking distance of both Bullers Wood boys and girls Schools plus Chislehurst and Bickley Stations.

The 16'9 x 11' entrance hall provides access to the 22'10 x 13'10 living room, the re-fitted 25' x 13' kitchen/dining room, which in turn leads to the utility room. There is also a 9' x 8'9 Study and ground floor cloakroom along with the original staircase to the first floor.

The 12'5 x 11' galleried landing provides access to the four double bedrooms and re-fitted 15'4 x 7'8 bathroom.

To the rear is a private 60' x 40' garden and to the front is a large area of lawn with a flagstone driveway leading to the 21'7 x 14'1 garage.

St. Pauls Street, Tunbridge Wells

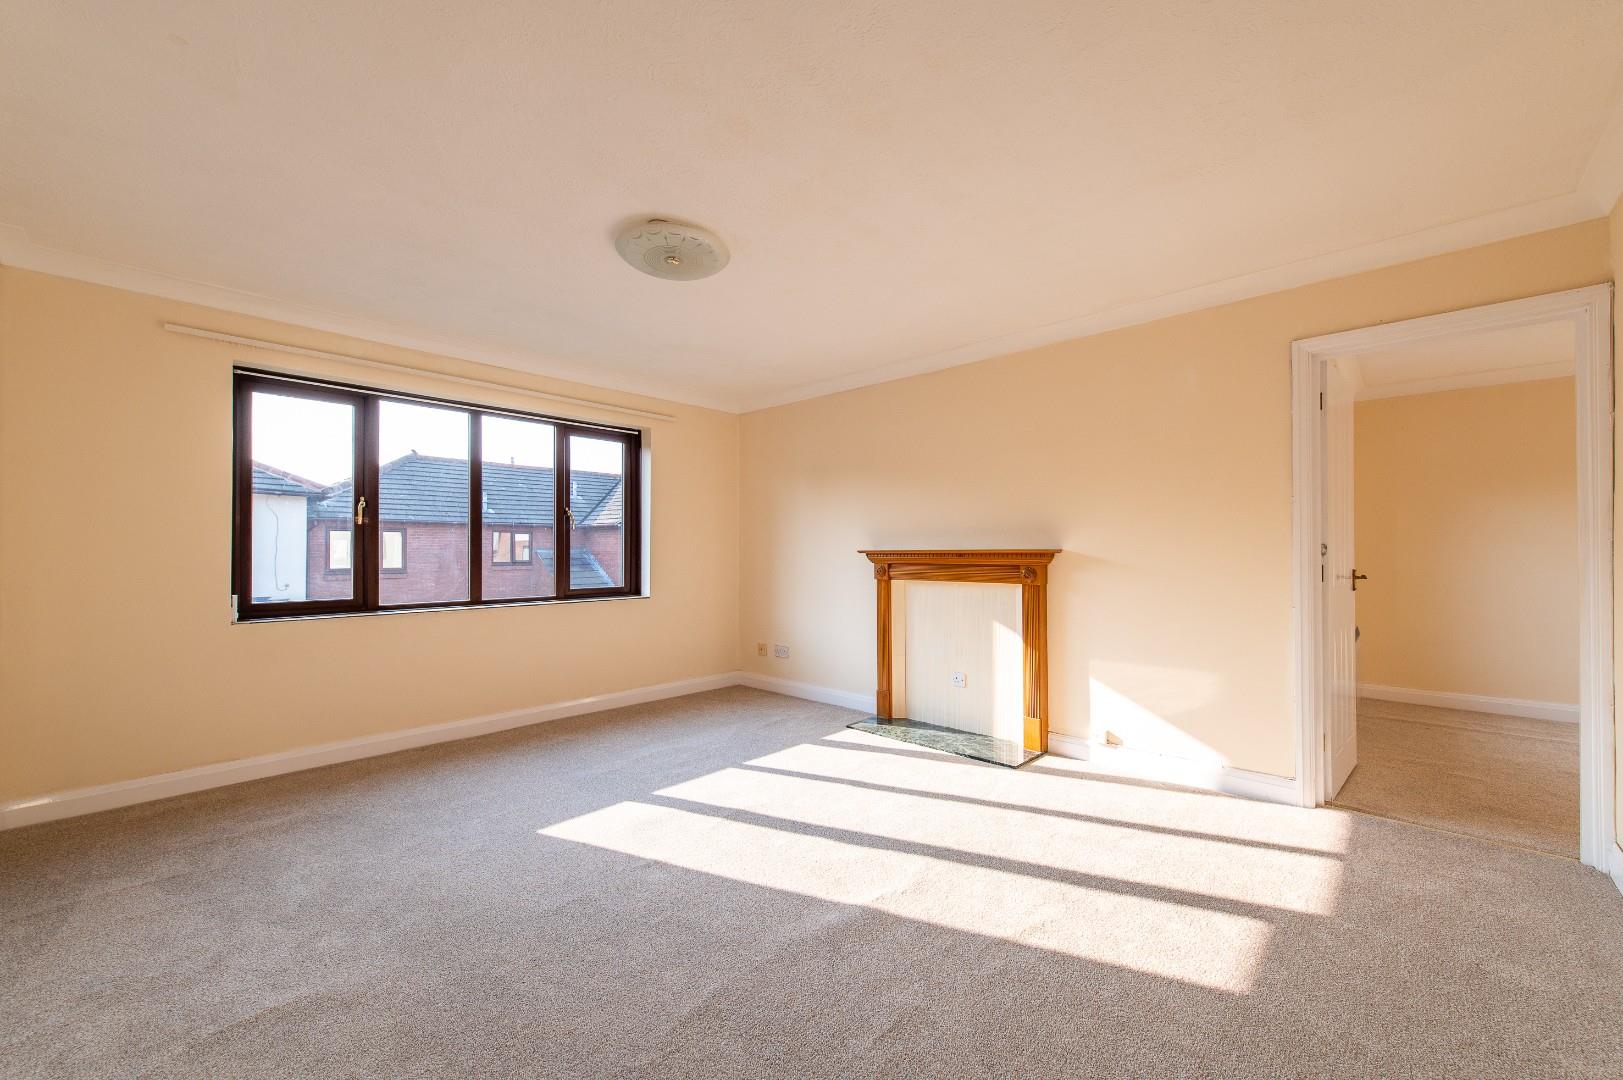
VACANT WITH NO CHAIN - The Homes Group are delighted to present to the market this newly refurbished purpose-built two bedroom retirement flat. Set in the popular residential area of Rusthall with its local shops and amenities, and road links via the nearby A264 to Tunbridge Wells or East Grinstead, whereas the nearby Tunbridge Wells town centre provide a comprehensive selection of shops and services. This property would make the ideal home for someone looking to downsize in retirement.

Benefits include: Two double bedrooms with built in wardrobe to the master bedroom, a good-sized living room, newly fitted kitchen, newly fitted shower room with a white suite, double glazing and electric heating. Externally the property benefits from communal gardens, launderette, on-site warden and parking (subject to a charge of £100 p/a).

Tenure Leasehold - Lease Term: 99 years from 18 Jan 1988 (circa 61 years left), Ground Rent: £225 p/a, Service Charge: We have been advised by the seller that the current service charge is £1,927.96 per annum for the year 2025 - 2026. All information is to be verified by your solicitor.

Waterstone Park, Greenhithe

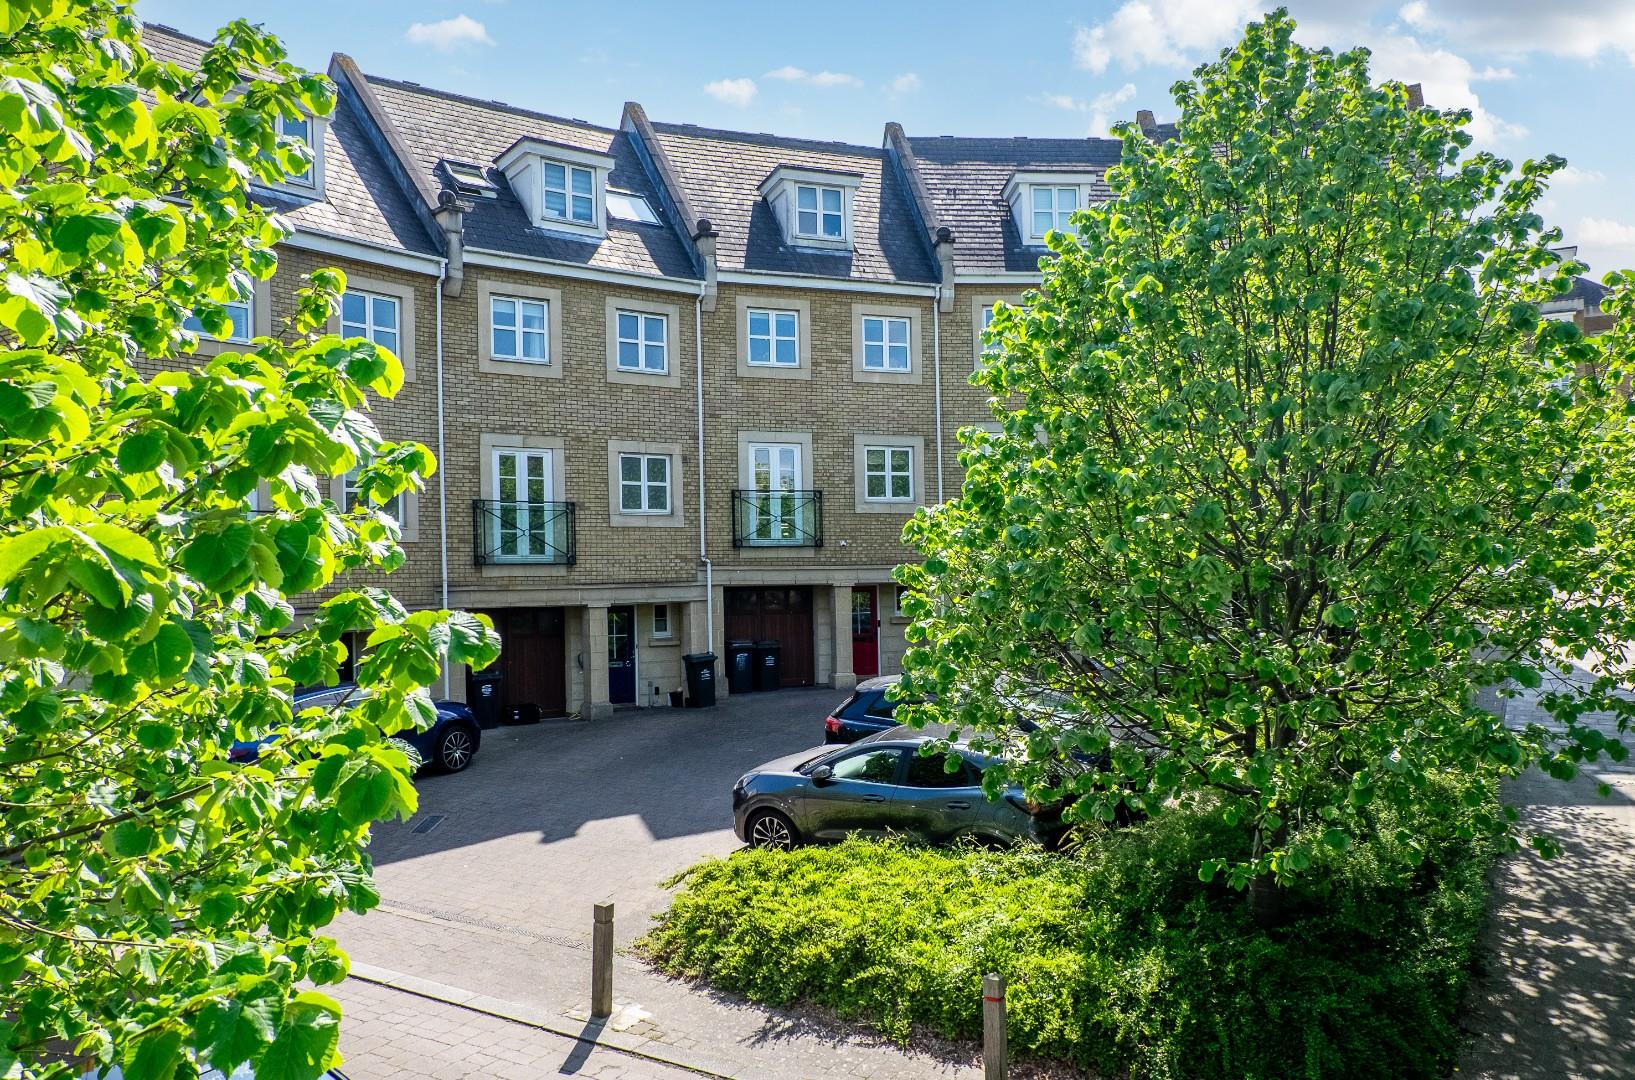
The Homes Group are delighted to present to the market this spacious three double bedroom, three bathroom family home that is arranged over four floors and is located on a tree-lined crescent on the popular waterstone Park development in Greenhithe.

On the ground floor the accommodation comprises of a spacious hall way which leads into the modernised kitchen/diner which has roof windows and double doors leading out to the rear garden, a utility room, a cloakroom and the 32' tandem length garage.

On the first floor is another cloakroom and the impressive 35'5 x 20' multi-use living room which has a balcony with spiral staircase that leads down into the garden. On the second floor is the 17'6 x 14'4 main bedroom with fitted wardrobes and en-suite shower room plus the 12'2 x 12' third bedroom and a family bathroom.

On the top floor is another impressive 16'4 x 14'4 bedroom with built in wardrobes and a large 11' x 8'9 en-suite shower room with a 6'8 x 5'7 storage room from the landing.

To the rear is the 35' x 25' south facing garden which has access into the 32' x 10' integral garage. To the front there are communal parking spaces and the owners park a car in front of their garage too.

Roundwell, Bearsted, Maidstone

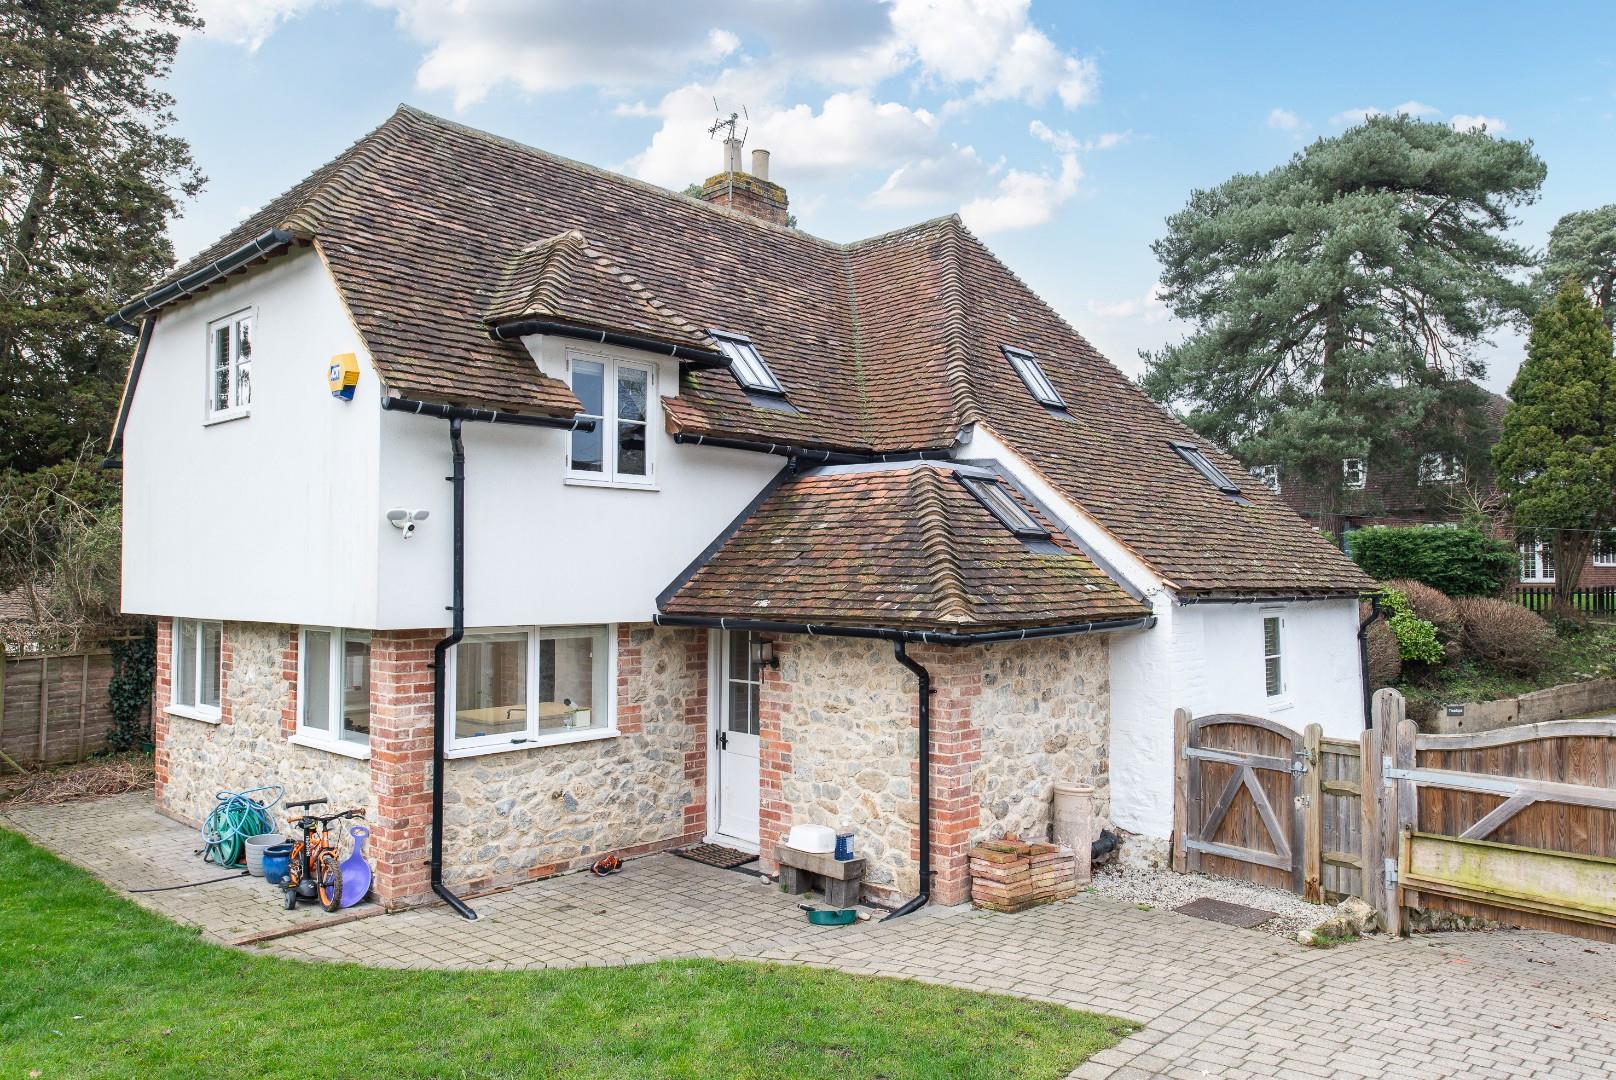
Located in Kent's picturesque and popular village of Bearsted, near Maidstone, this lovely Grade II listed cottage offers a wonderful mix of period charm and contemporary living. The house is believed to date back to the 16th Century and was extended in recent years to offer spacious living for a three-bedroom property, combined with three bathrooms and lots of built-in storage. The period features include the main fireplace and surround in the living room and exposed beams.

Bearsted offers a selection of local shops, pubs, golf course, parks including the very popular Woodland Trust park, services, railway station with regular services to London, and highly regarded primary schools. Whereas nearby Maidstone provides a good selection of shops, restaurants, parks, services, library and the main local hospital.

The property's benefits include: three reception rooms, study area, modern fitted kitchen/breakfast room, three bathrooms, three double bedrooms with built in storage, underfloor heating, period features, an impressive fireplace, home cinema installation, bloc paved driveway and parking area, carport, and a large 32'5 barn/entertaining area.

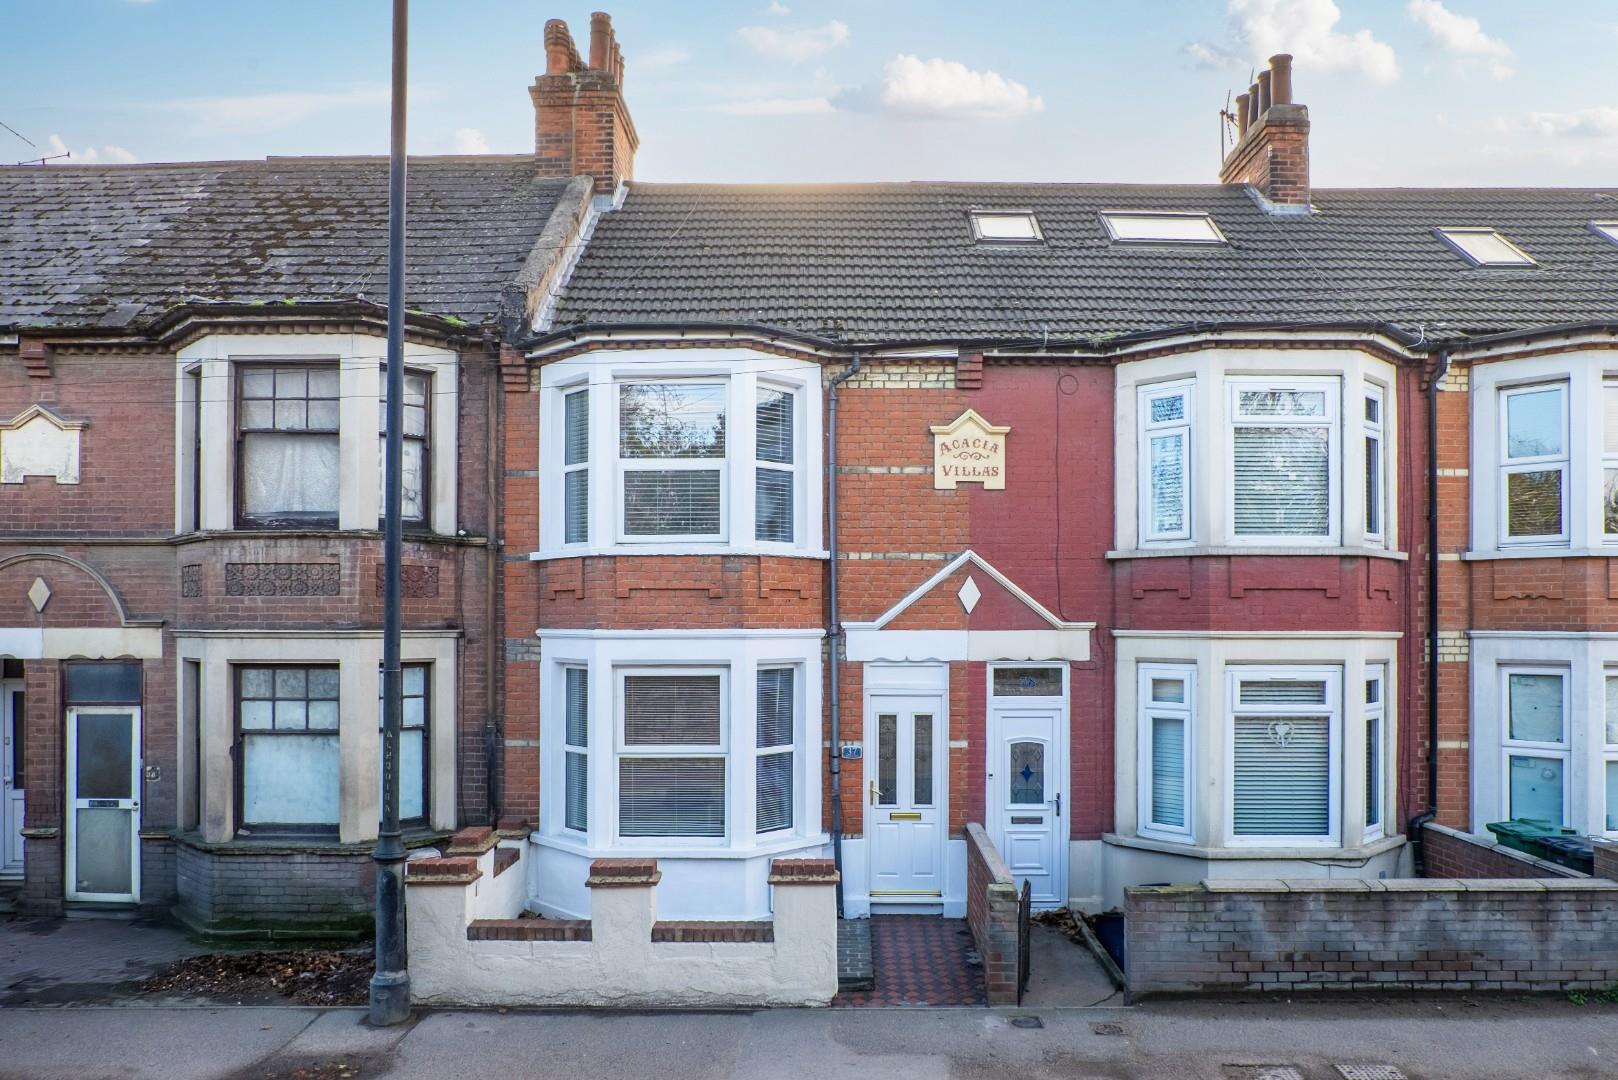
Lower Church Hill, Greenhithe

The Homes Group are delighted to offer to the market this two bedroom, two reception room Victorian style end of terrace house located within close proximity of Stone Crossing station and is offered with no forward chain.

The accommodation comprises of a living room, dining room, kitchen and ground floor bathroom with two bedrooms on the first floor plus a garden to the rear.

Hillbrow Road, Bromley

Offered to the market with no forward chain is this recently refurbished & very spacious detached home in Bromley. Offering over 2100 Sq. ft of accommodation and four bedrooms this would be ideal for both families and homeworkers. Set within a quiet road a short walk from sought-after education facilities, Ravensbourne train station and the wonderful Beckenham Palace Park.

Internal accommodation comprises of entrance hall, 29' living room, 27' kitchen/diner with breakfast bar and integrated appliances, family bathroom and the four, well proportioned, bedrooms. Two of which have en-suite facilities. Externally the property benefits from front and rear gardens, a double garage and off road parking for four cars.

Please note some virtual staging has been used in the marketing of this home.

Compare listings

Compare