
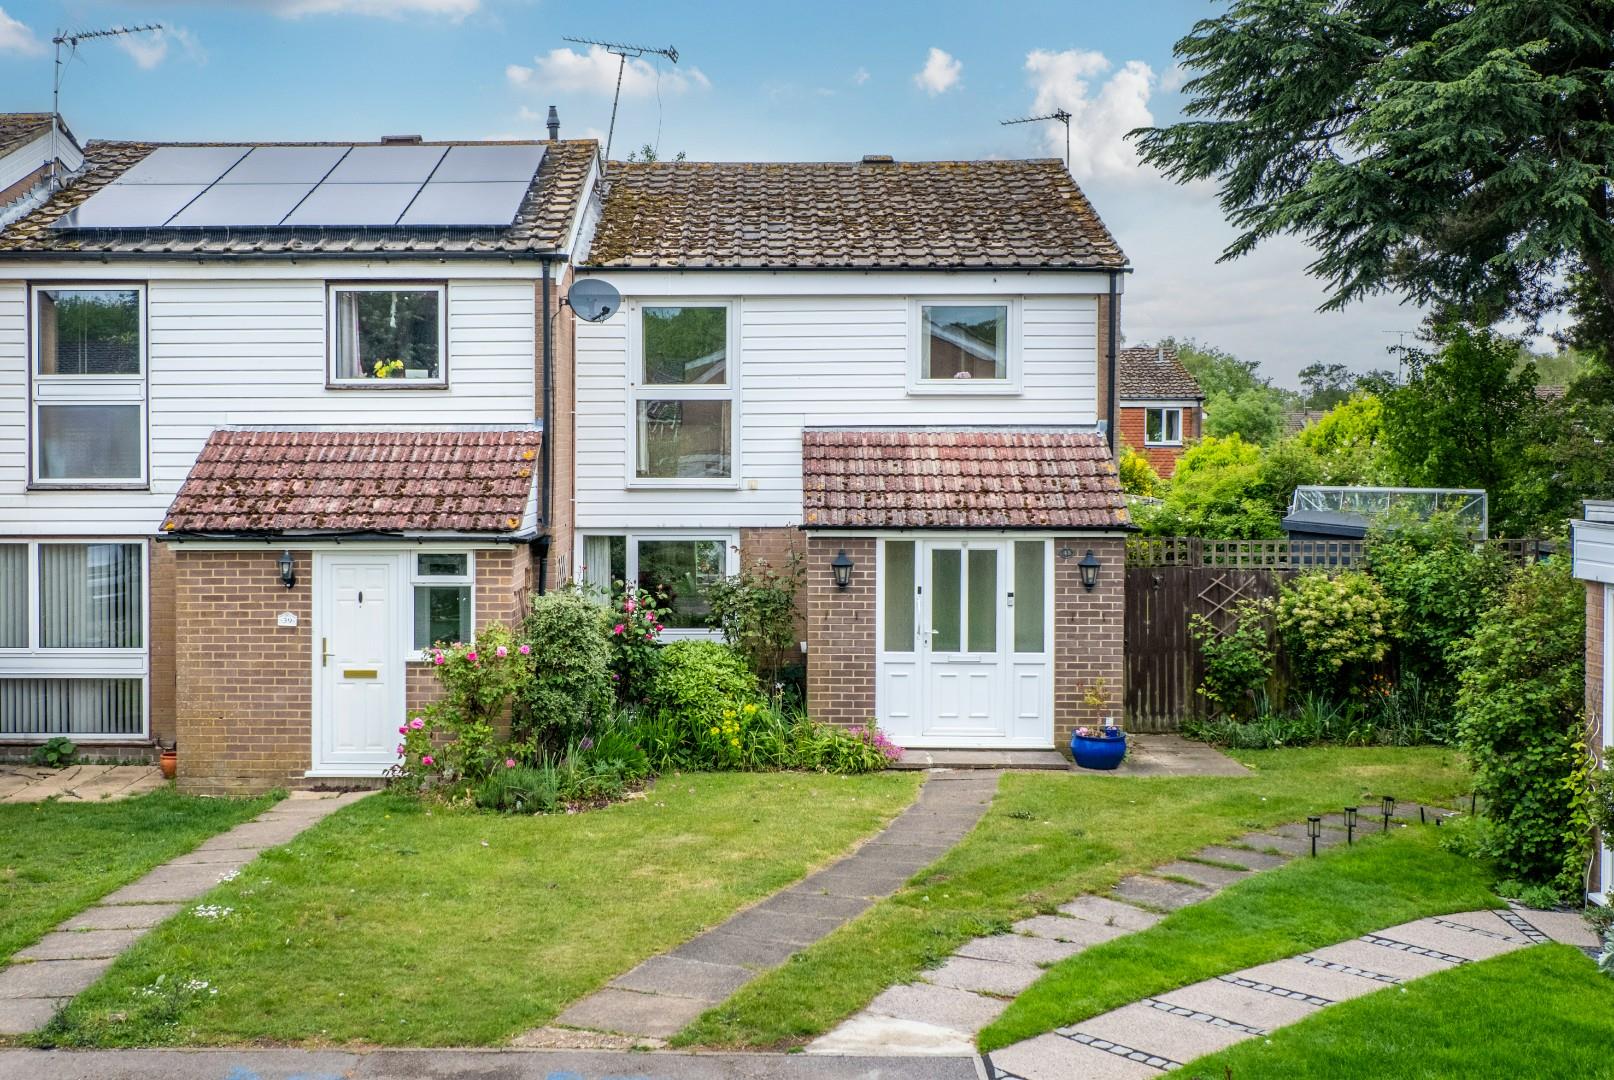
Guide Price £350,000 – £375,000. The Homes Group are delighted to present to the market this three bedroom end of terrace family home which boasts a beautiful rear and side garden offering potential for extension to the house (subject to planning consents).
The accommodation comprises of an enclosed porch that opens into the hallway which has stairs to the first floor and access to the 23’2 x 11’4 living room which overlooks the garden and the 17’4 x 7’5 kitchen.
On the first floor there is a family bathroom and the three bedrooms. The main bedroom is located at the front of the house and measures 13′ x 11’9, the second bedroom overlooks the garden to the rear and measures 11’9 x 10’2 and the third bedroom is at the front and measures 8’8 x 7’8.
As the property sits in a corner of the close, the garden widens across the back to over 50′ and is over 60′ long from the side access gate at the front of the house.
There is a garage en-bloc across the road from the property and the house is offered with no forward chain.