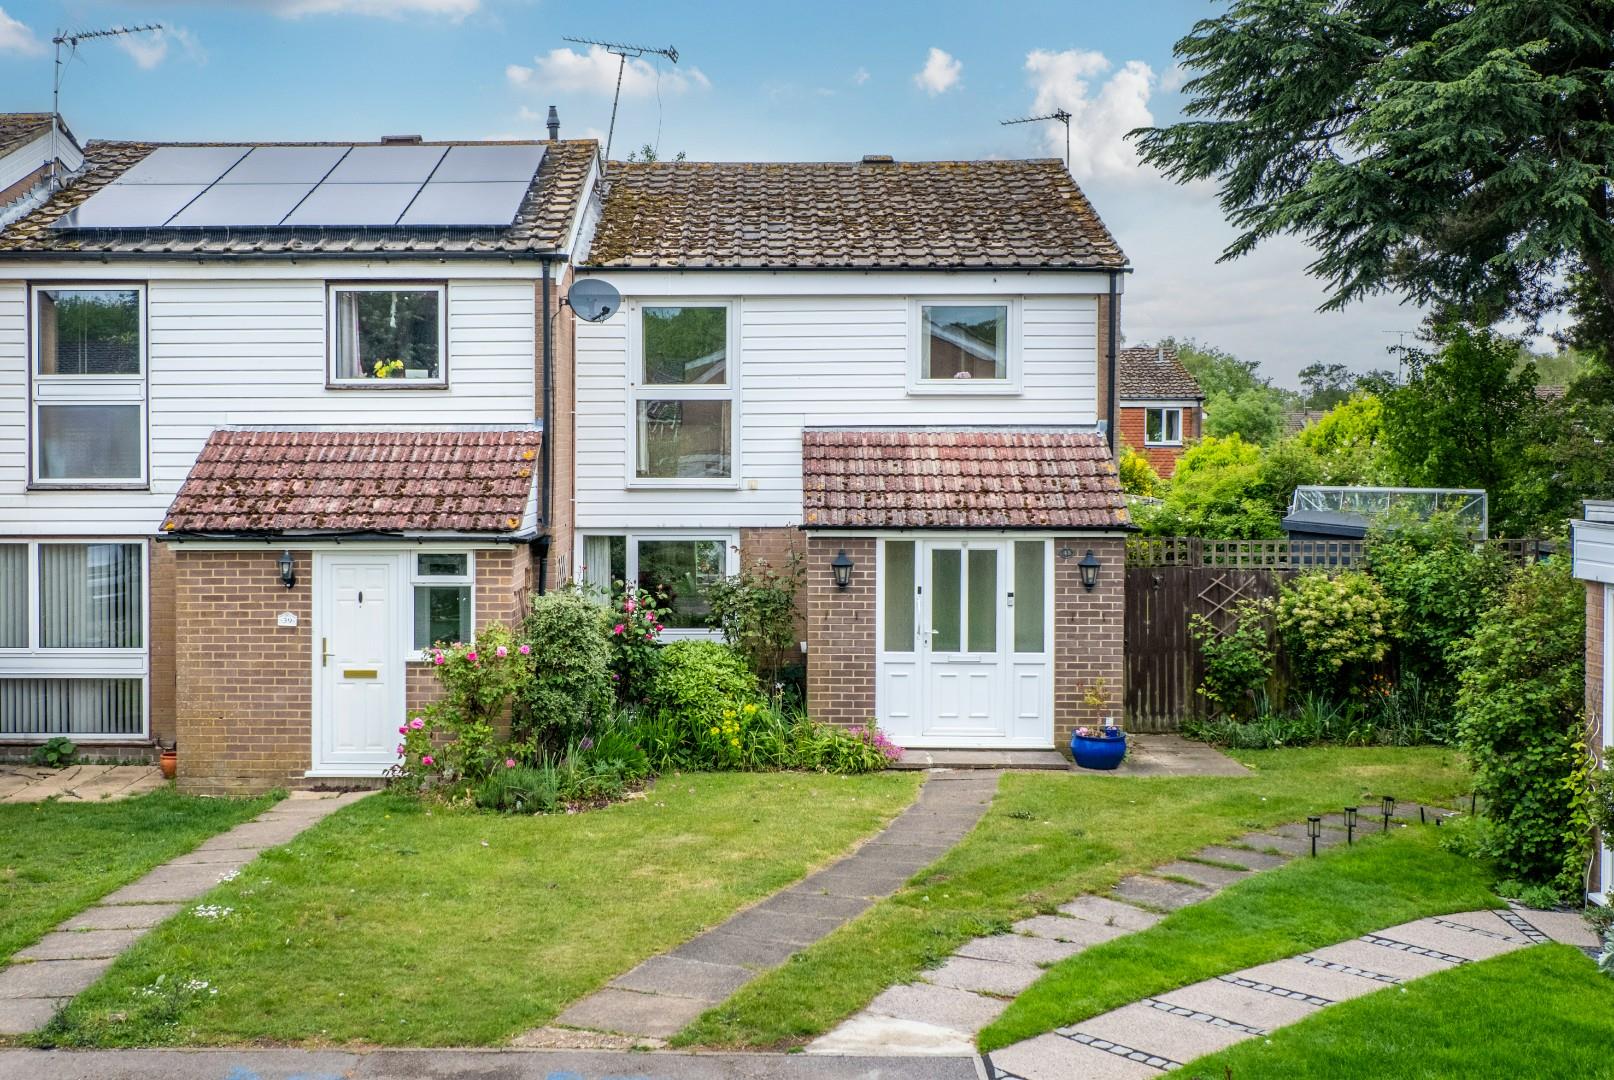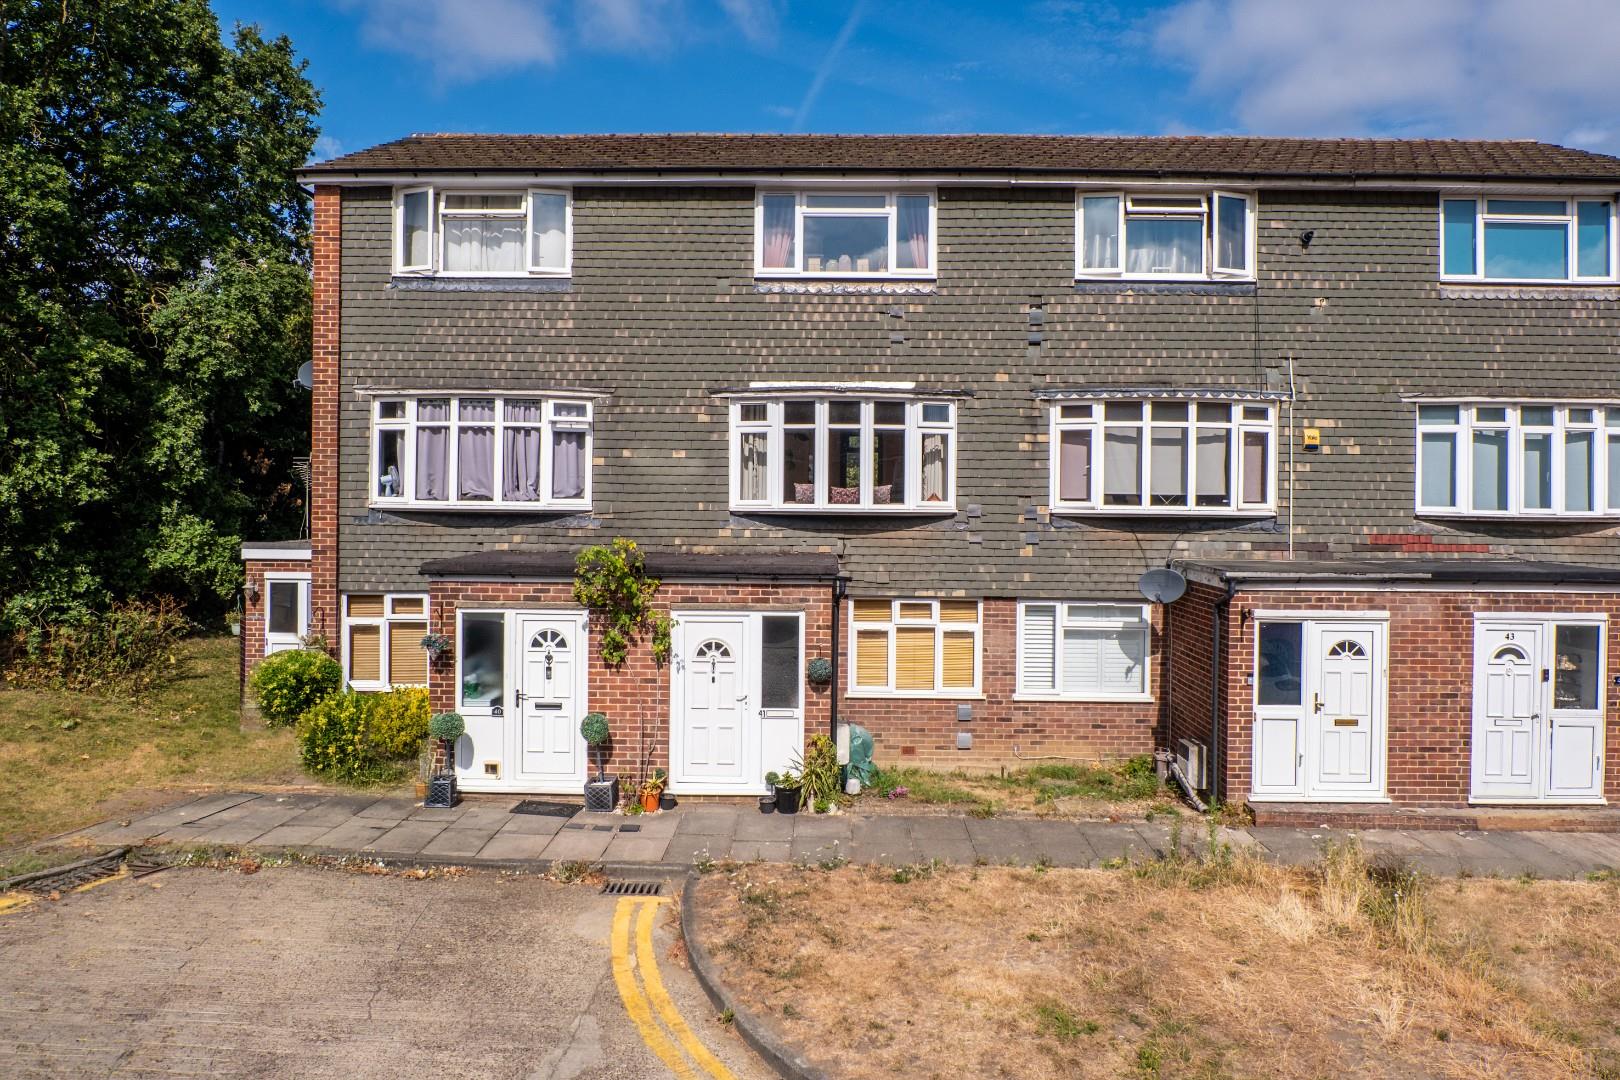
New Road Avenue, Chatham

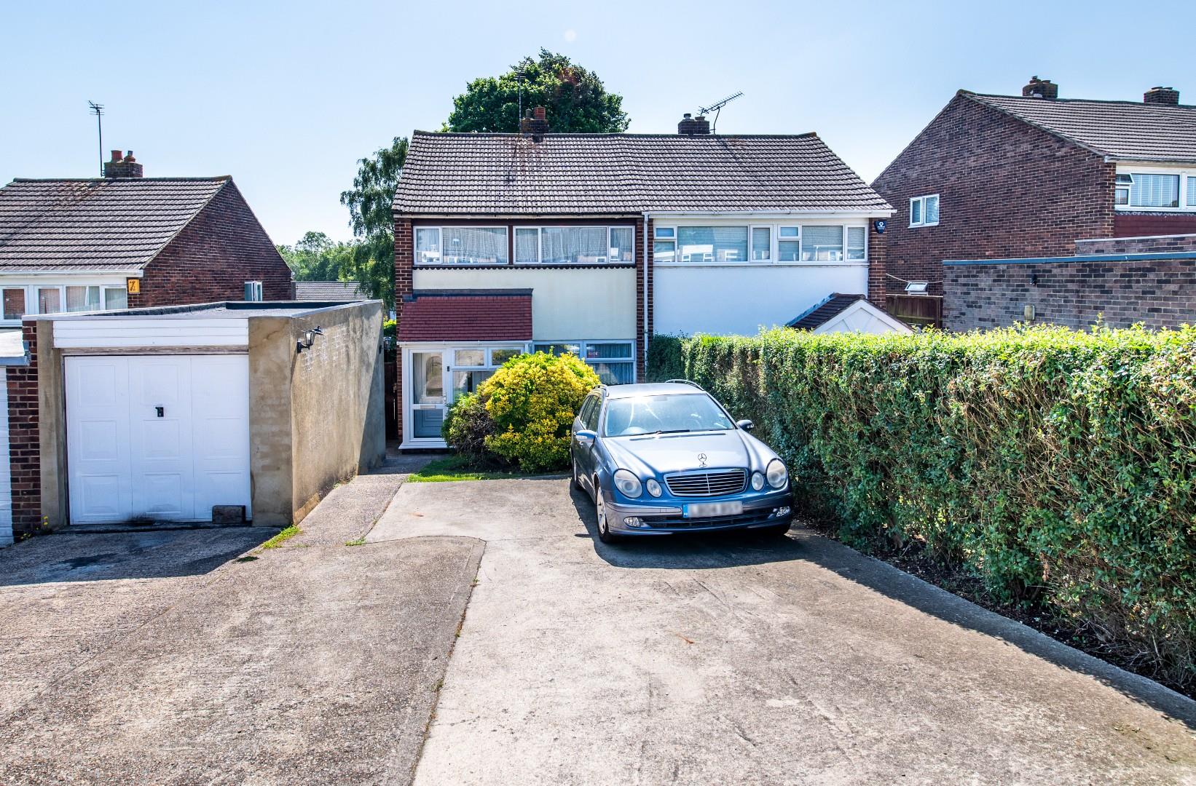
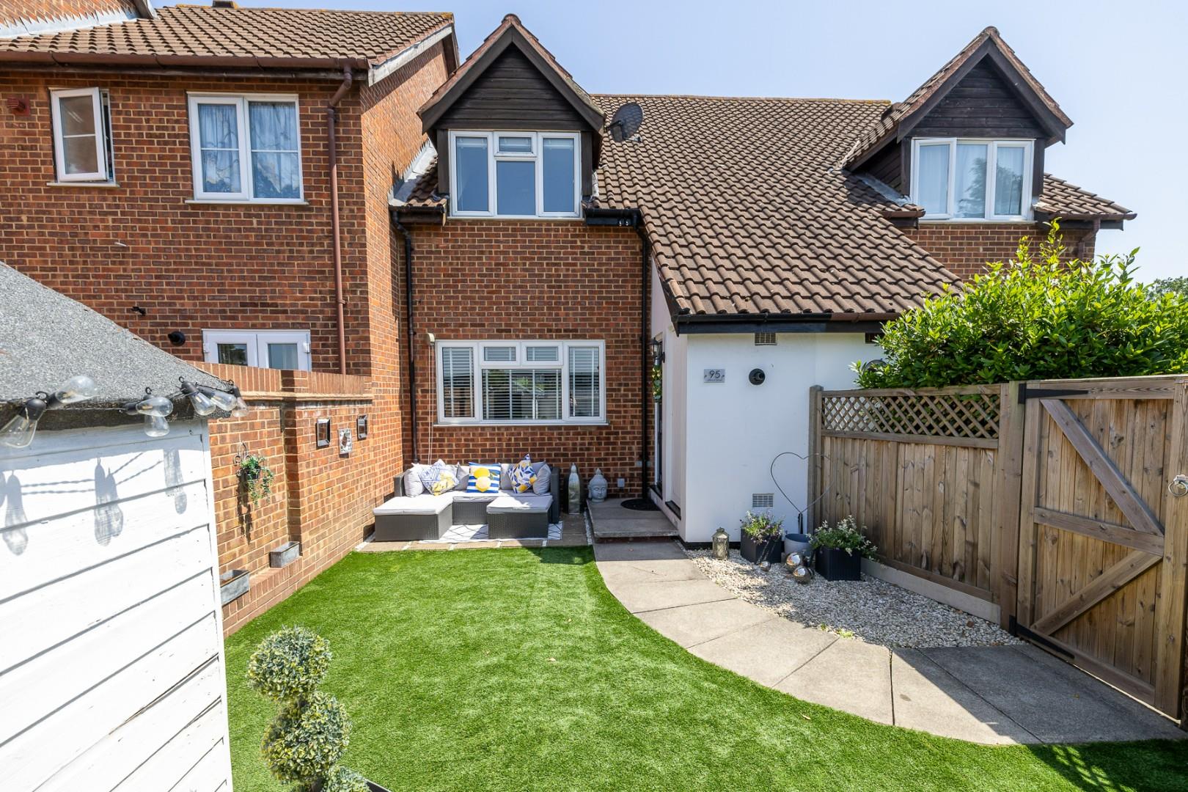
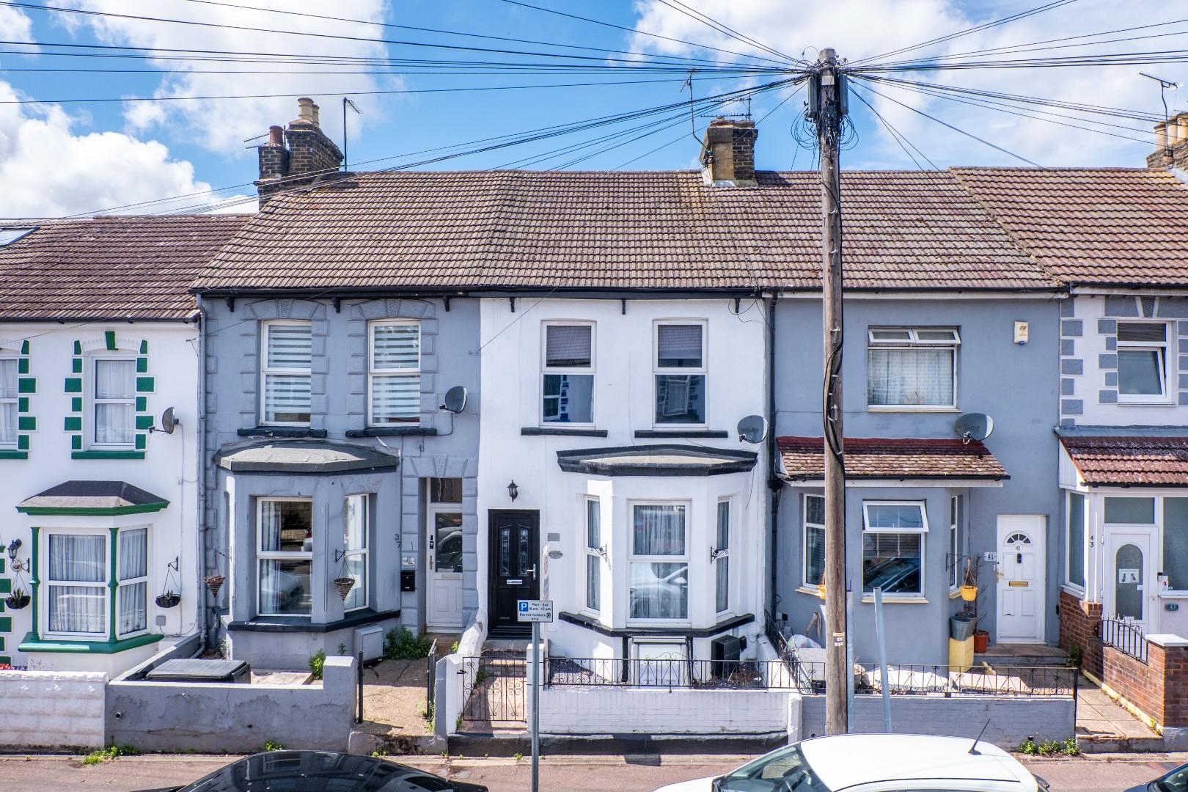
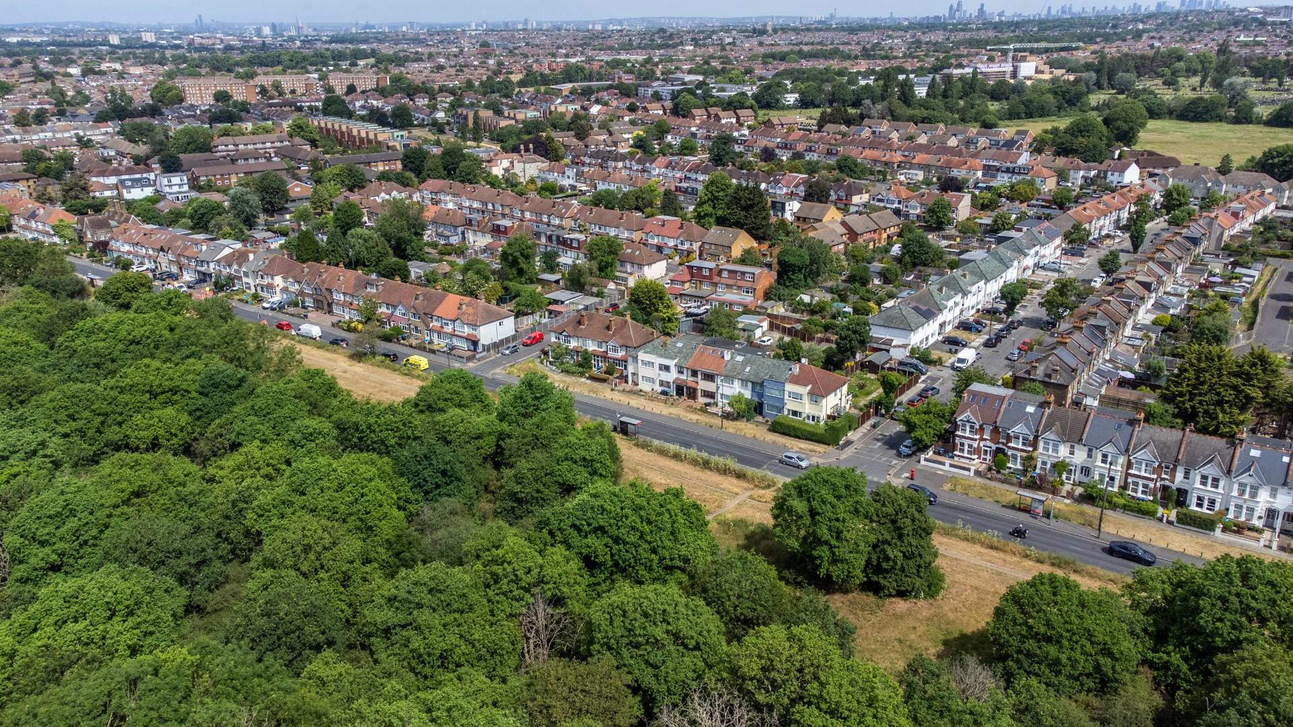
Located on the boundary between Chatham and Rochester, within a very impressive terrace of Grade II Listed Georgian buildings, this impressive two bedroom property provides very spacious accommodation rarely seen with a two bedroom property, with the added benefit of river views.

The nearby town centre of Rochester provides a great selections of shops, restaurants, pubs, cafes, parks and historic places to visit. Whilst Chatham town centre provides all the shops/services of a major town. The mainline train stations are very close by (Chatham 0.3 mile/Rochester 0.8 mile) with regular fast services to London. Access to the M2 and M20 motorways is via the nearby A229. The property benefits from 1/13th share of the freehold, the service charges for this property is currently £130 per month.

The property's benefits include: a modern fitted kitchen with integrated appliances (dish washer and fridge), separate lounge, dining area, two generous double bedrooms with built in wardrobes, large utility/storage room, gated parking area with allocated space. VACANT WITH NO ONWARD CHAIN

Gravel Walk, Rochester

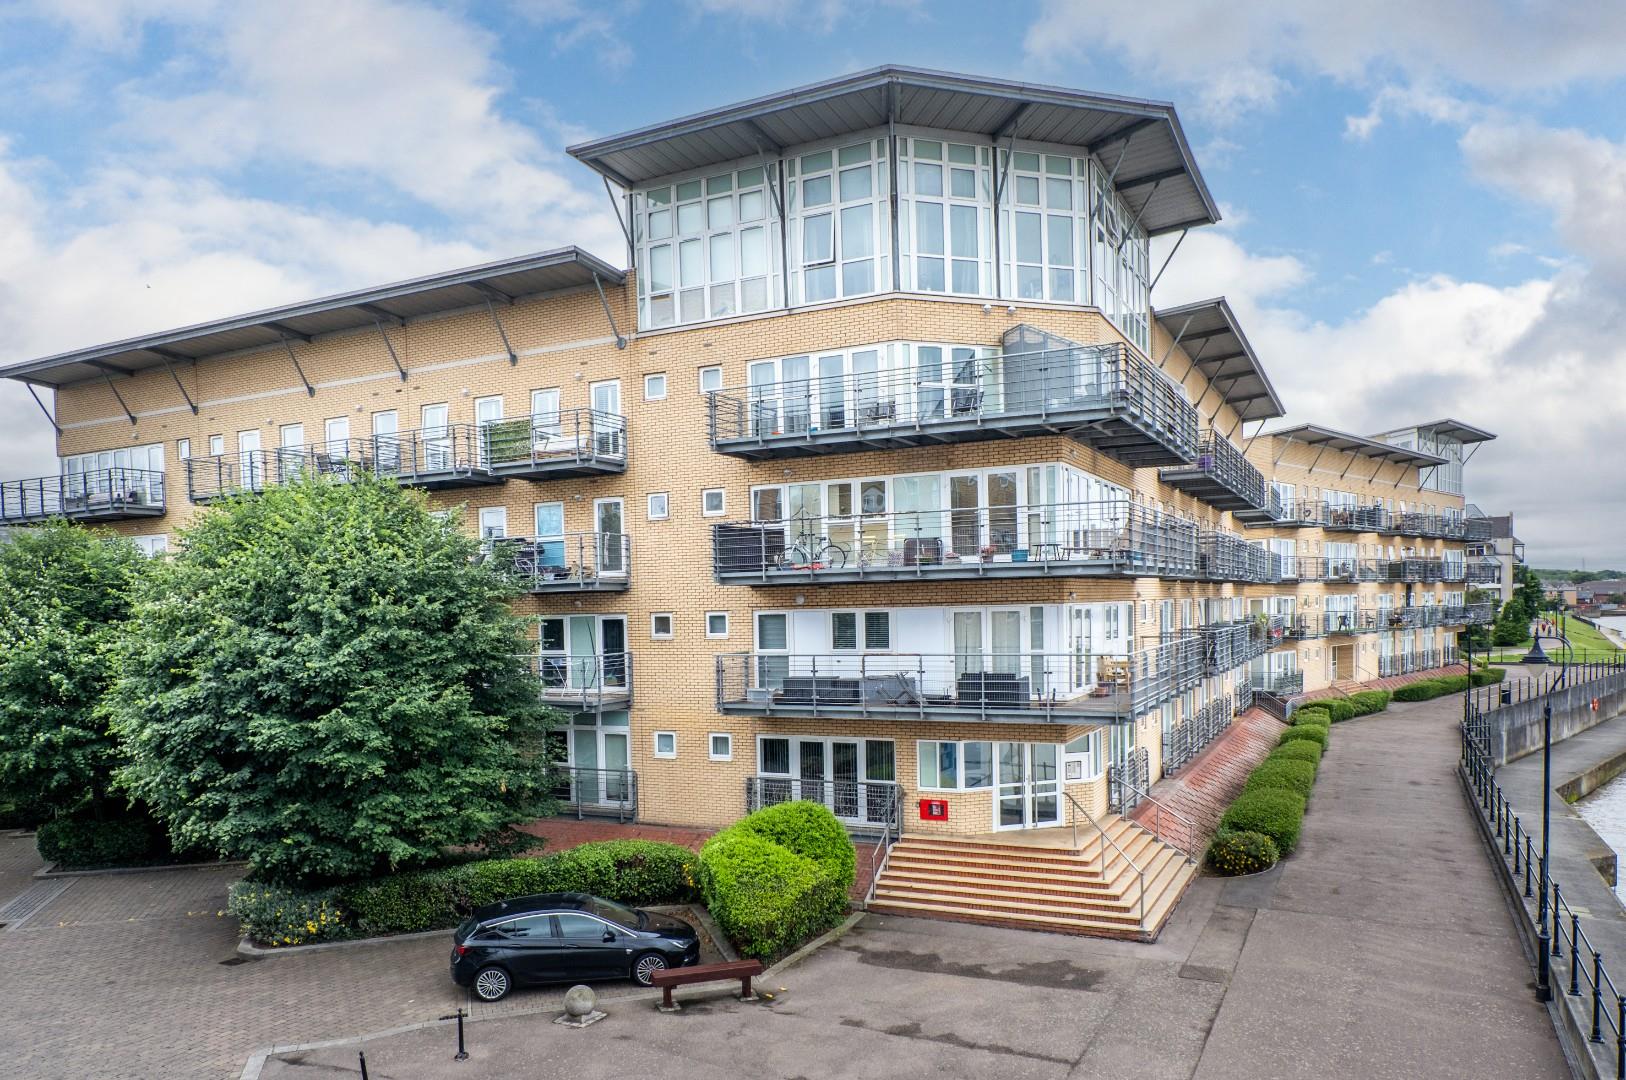
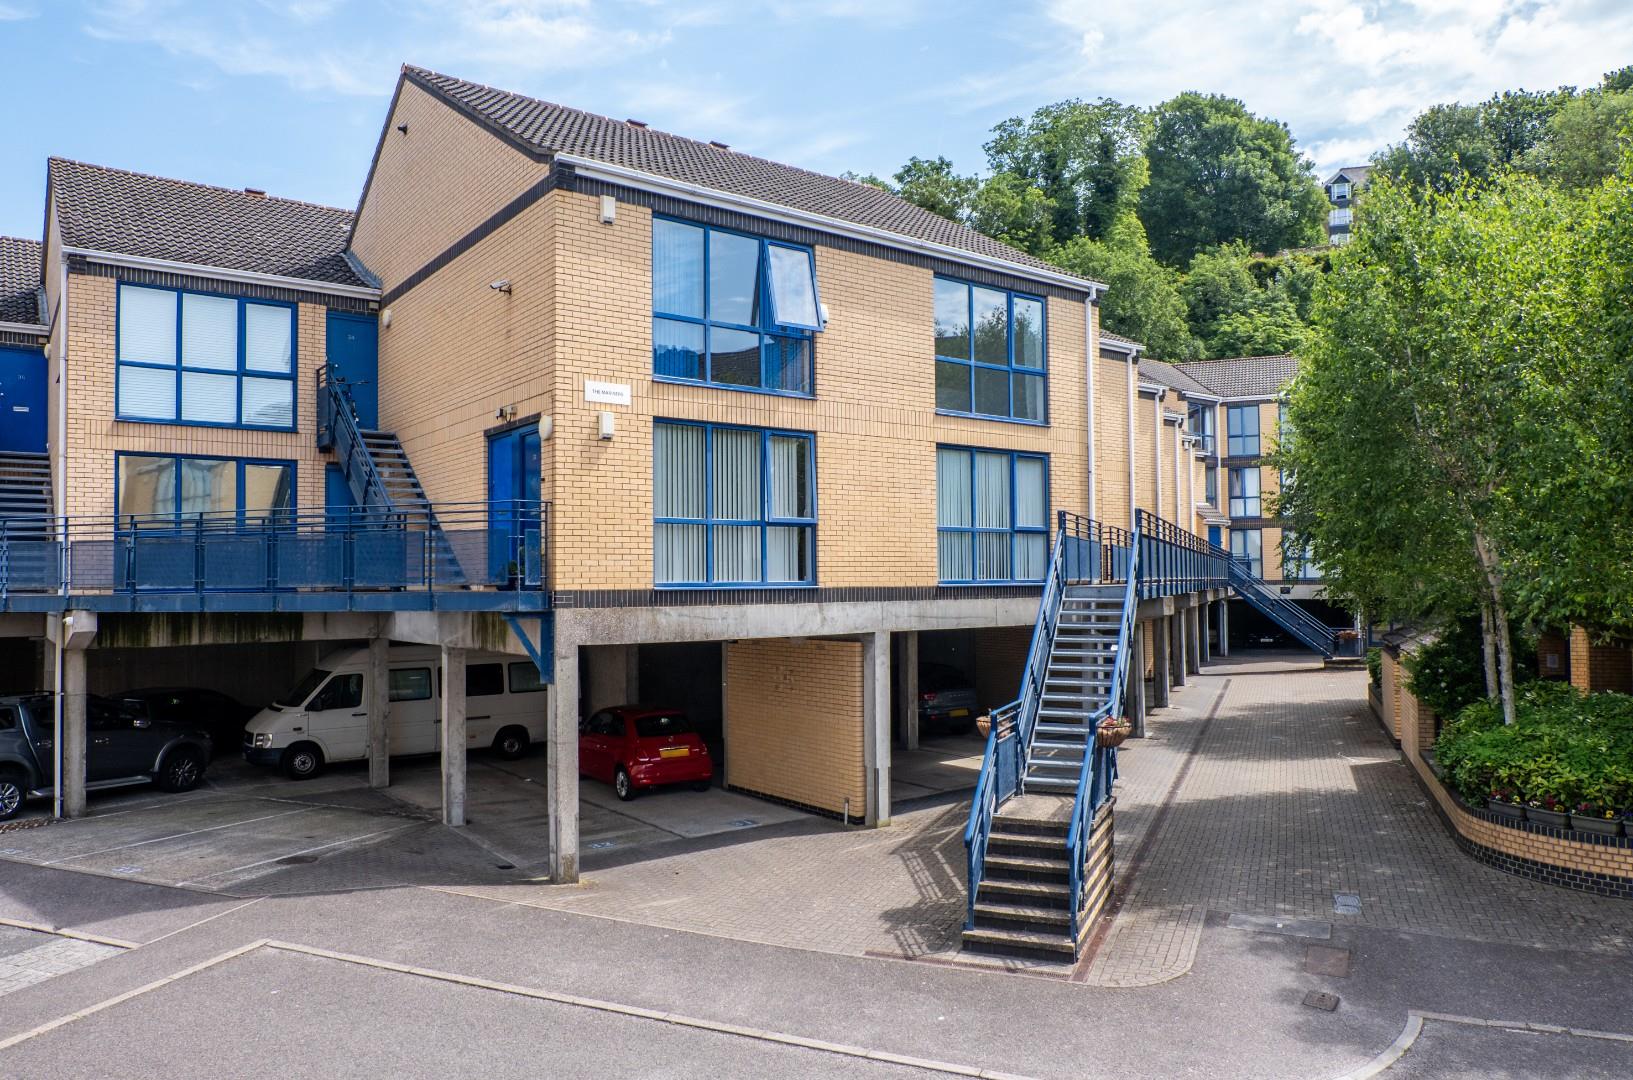
Set in the pituresque town of Rochester, with its Castle, Cathedral, Historic High Street, local amenities and Mainline Railway Station to London and the coast, this spacious purpose-built one-bedroom flat would make the ideal first purchase or Buy-to-Let investment property.

Tenure: Leasehold - Lease Term: 125 years from 31/12/2014 (circa 113 years left), Ground Rent: £85 p/a, Service Charge: We have been advised by the seller that the current service charge is £1,997.60 per annum. All information is to be verified by your solicitor.

Benefits include: One double bedroom with built in wardrobe, a very good-sized living room, fitted kitchen, hob and electric oven, modern shower room with white suite, double glazing and electric heating. Externally the property benefits from an allocated parking space within the gated parking area under the building, while the building benefits from a lift and CCTV.

Warwick gardens, Meopham

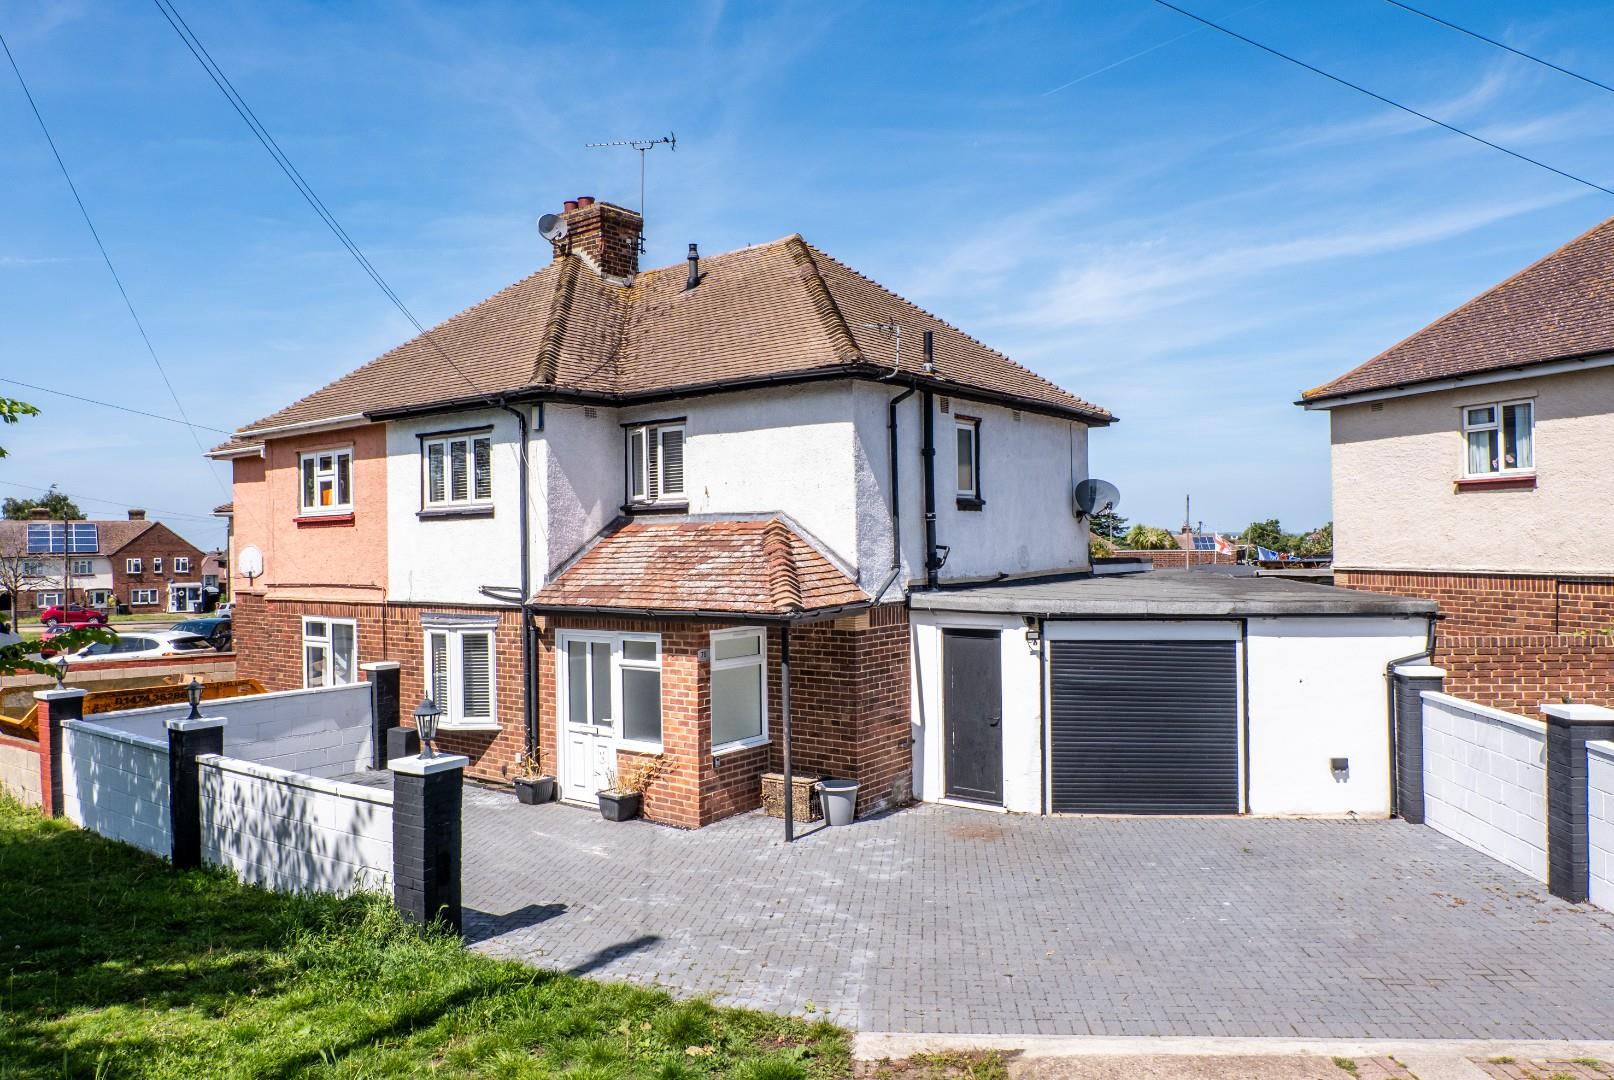
The Homes Group are delighted to offer to the market this extended three bedroom detached house, which has the potential to be extended further to the first floor (stpp), is located in a popular road in Meopham.

The accommodation comprises of a large entrance hall which provides access to the large living room with woodburner and the dining area, there is a 21' x 12' conservatory, a 12'2 x 12'1 kitchen/diner, utility room with access to the garage and a cloakroom on the ground floor.

There are three bedrooms on the first floor plus a bathroom and separate W.C.

To the rear is a 50' x 40' south facing garden with a greenhouse and patio area, to the front is a lawned garden and a driveway for four cars which leads to the 17'5 x 14'9 garage.

Kirby Road, Dartford

The Homes Group are delighted to offer to the market this two double bedroom end of terrace house which benefits from a 50' rear garden, a driveway for two cars to the front and the property is offered with no forward chain.

The accommodation comprises of an entrance hall, a 21' x 9'10 living room and a 9'10 x 8'10 kitchen. On the first floor there is a family bathroom and the two double bedrooms measuring 13'5 x 9'8 and 11' x 10'4.

The home is located within easy reach of a variety of education facilities, such as Stone Lodge (secondary) School & The Brent Primary School and ideal for NHS staff at Darent Valley Hospital.

St Lawrence Road, Canterbury

Guide Price £170,000 - £180,000. The Homes Group are delighted to present to the market this spacious one bedroom first floor flat located within close proximity of Kent County Cricket Ground and within a mile of Canterbury Universities, Canterbury East Railway Station and the City Centre.

The accommodation comprises of a 20'9 x 10' living room which has a bay window overlooking the communal gardens to the rear, a 10' x 6'10 kitchen, an 11'6 to wardrobes x 9'2 bedroom and a bathroom.

The property benefits from a lift to all floors and an allocated parking space in a gated car park.

SHARE OF FREEHOLD
Term: 999 years from 1988
Ground Rent: Ground Rent is £0 per annum
Service Charge: We have been advised by the seller that the current service charge is £1500 per annum.
All information to be verified by sellers solicitor.
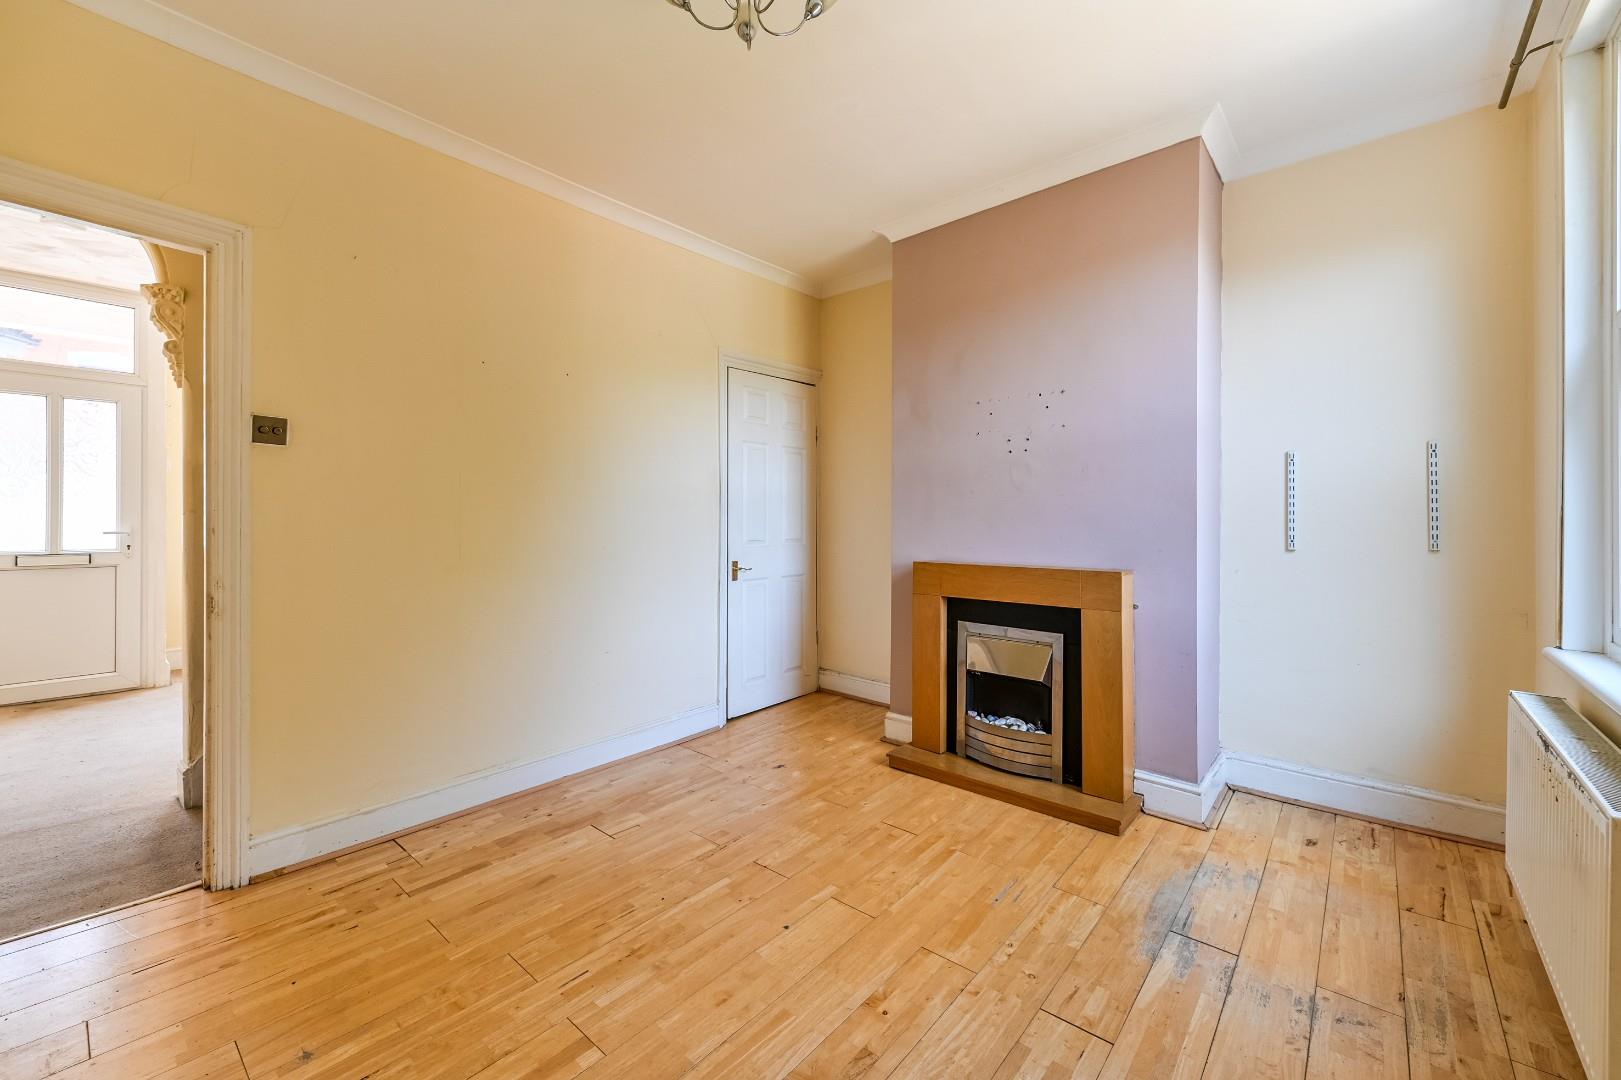
Horton Kirby, Dartford

Guide Price £450,000 - £475,000 The Homes Group are delighted to present to the market this rarely available three bedroom semi-detached house located in the popular village of Horton Kirby.

The accommodation comprises of an entrance hall that leads to the 8'2 x 5'9 office / study, and through to the 24'5 x 12'8 living room that in turn leads to the 9'7 x 8' kitchen.

There are three good size bedrooms and a family bathroom with corner bath leading from the first floor landing.

To the rear is a 27' x 25' courtyard style garden and to the front is a 40' south facing lawned garden with patio seating area.

The property also has the benefit of being offered with no forward chain.

Hawthorn Road, Dartford

Guide Price £375,000 - £400,000. The Homes Group are delighted to offer to the market, with no forward chain, this extended three bedroom family home located within a mile of Wilmington Grammar Schools and within a mile and a quarter of Dartford Grammar Schools.

The accommodation comprises of a 16'1 x 11' living room, an 11'x 9'5 dining room with double doors leading to the garden, a 9'9 x 9'3 kitchen leading to a 12'5 x 5'6 utility room plus a 9'5 x 8'4 ground floor bathroom.

On the first floor there are three bedrooms comprising of a 16'2 x 9'5 first bedroom, an 11' x 10'10 narrowing to 7'10 second bedroom and an 8' x 8' third bedroom.

There is a 35' garden to the rear and off road parking for at least two cars to the front.

Milton Road, Swanscombe

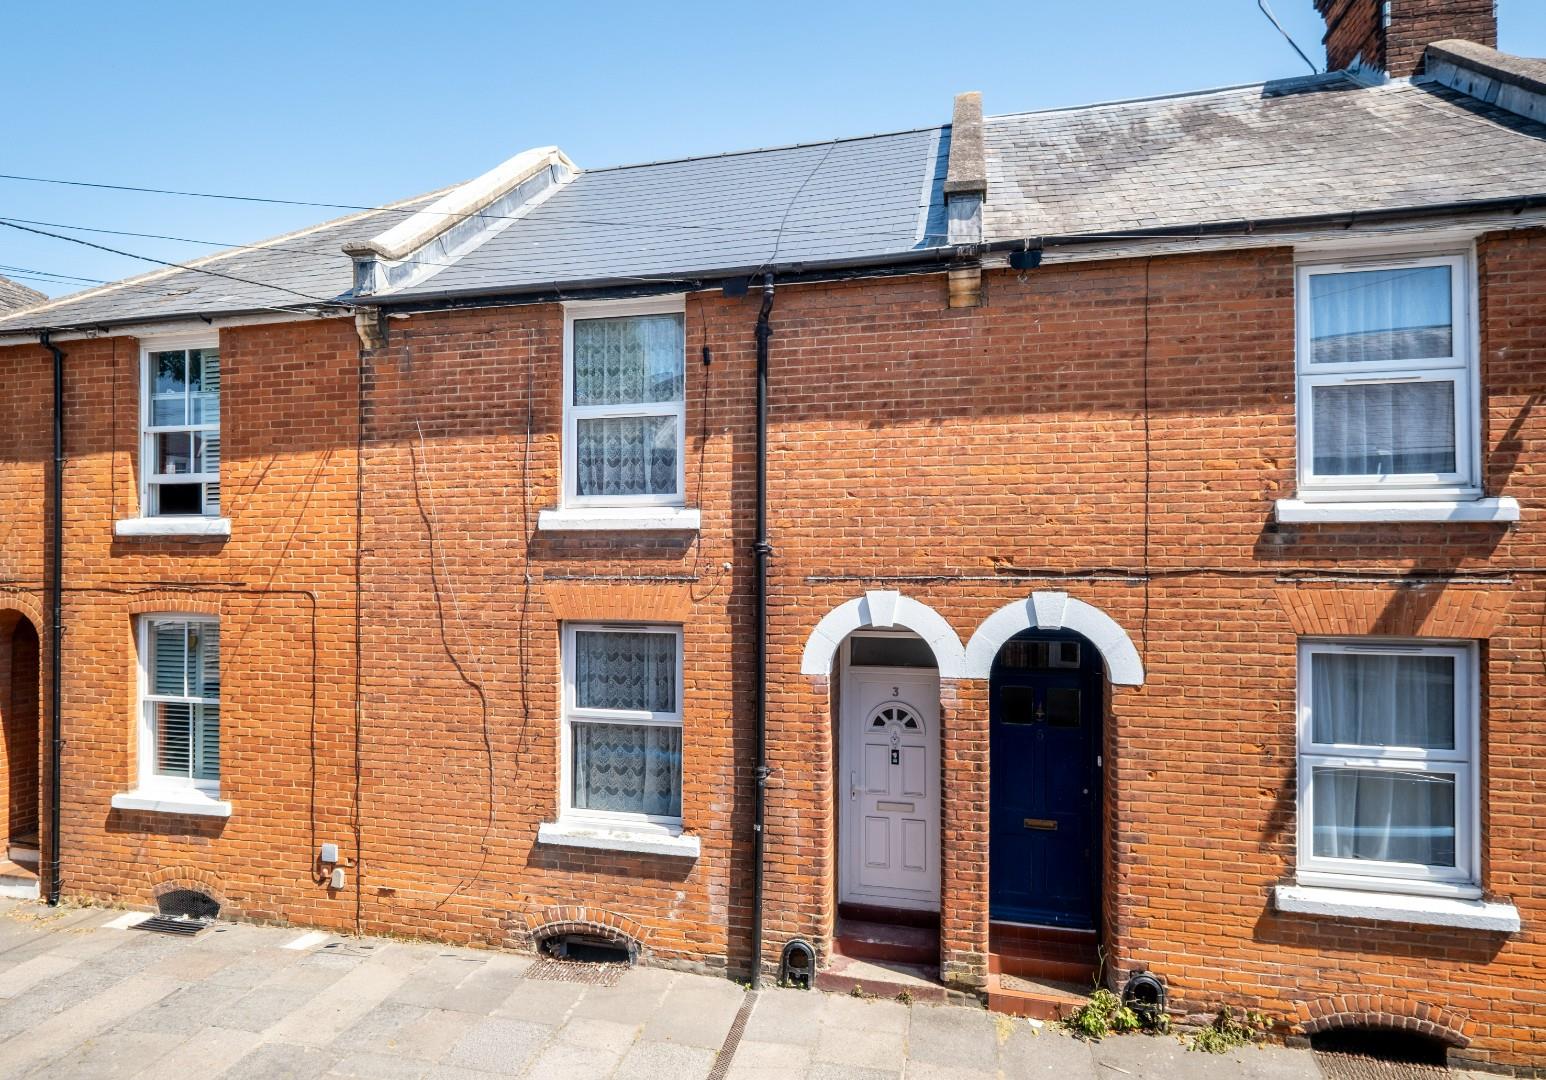
The Homes Group are delighted to present this three bedroom Victorian style mid-terrace house with a garage to rear that is offered with no chain. Situated within close proximity of Swanscombe Station, Ebbsfleet International, shops and a variety of educational facilities. The accommodation comprises of a 24'6 x 11'5 living/dining room, a 9'10 x 6' kitchen and a 10'7 x 5'7 bathroom on the ground floor. On the first floor there are three separate bedrooms measuring 11'8 x 11'6, 9'5 x 8'3 and 9'5 x 6'1. There is a 20' x 10'6 detached garage to the rear at the end of the 25' garden.

Gerda Road, New Eltham

The Homes Group are proud to present this beautifully presented conversion flat that offers a delightful blend of period charm and modern living. The property features a spacious reception room with fitted shutters, a well-appointed bedroom, and a stylish bathroom, making it an ideal choice for individuals or couples seeking a comfortable home.

Built around 1910, this flat retains many of its original features, providing a unique character that is often sought after in period properties. The conversion has been thoughtfully executed, ensuring that the essence of the building is preserved while incorporating contemporary finishes that cater to today’s lifestyle.

One of the standout features of this property is its convenient location. Just a short walk from New Eltham station (Zone 4), residents will benefit from excellent transport links, making commuting to central London and beyond a breeze. The surrounding area boasts a variety of local amenities, including shops, cafes, and parks, ensuring that everything you need is within easy reach.

Tenure: Leasehold Lease Term: 125 years from 29th Jan 2015. Ground Rent: £150pa. Buildings Insurance: £259.33pa. No service charge or management company. Maintenance costs split between two flats within the building.

Biddenden Way, Istead Rise, Gravesend

Guide Price £425,000 - £450,000. The Homes Group are delighted to offer to the market this beautifully presented three bedroom semi-detached house with views across fields from the first floor, located on a corner plot in the popular village of Istead Rise.

This family home has been updated throughout by the current owners with highlights that include a 17'7 x 10'6 kitchen/diner which boasts a 6' x 3' island unit, bi-fold doors to the garden and banquette style dining area, a 17'6 x 12'9 living room plus a first floor bathroom with modern roll top bath and separate shower cubicle.

There is a 60' garden to the rear with seating areas and includes the 20' x 14' garage which has gated parking for one car in front of it.

Charles Street, Greenhithe

Guide Price £300,000 - £325,000. The Homes Group are delighted to present to the market this three bedroom Victorian style end of terrace family home located within close proximity of Greenhithe Station.

The accommodation comprises of an entrance hall, a 25'5 x 10'2 Living Room, a 12'2 x 7'10 Kitchen and a bathroom on the ground floor. On the first floor there are three good size bedrooms measuring 13' x 11' (bedroom one), 12'1 x 7'5 (bedroom two) and 12'2 x 8' (bedroom three).

The property has a 45' garden to the rear and is offered with no forward chain.

Callisons Place, Greenwich, London

Offered with a share of freehold, The Homes Group are delighted to present this one bedroom second floor (top floor) flat situated on a gated development of five apartments located within half a mile of Maze Hill train station and a mile from the Cutty Sark stop on the DLR.

The accommodation comprises of a communal entrance hall with stairs leading up to the top floor apartment, an entrance hallway with cupboard housing the washing machine, a 21'5 x 9'2 living room with doors and a Juliette Balcony to front and a window to the rear, a 9'3 x 7'4 kitchen, a 13' x 9'1 bedroom with fitted wardrobes and over bed cupboards plus a bathroom.

The property has an allocated parking space to the front in the gated courtyard and is offered with no forward chain.

SHARE OF FREEHOLD
Term: 125 years from 2006
Ground Rent: Ground Rent is £0 per annum
Service Charge: We have been advised by the seller that the current service charge is £2519.60 per annum.
All information to be verified by sellers solicitor.
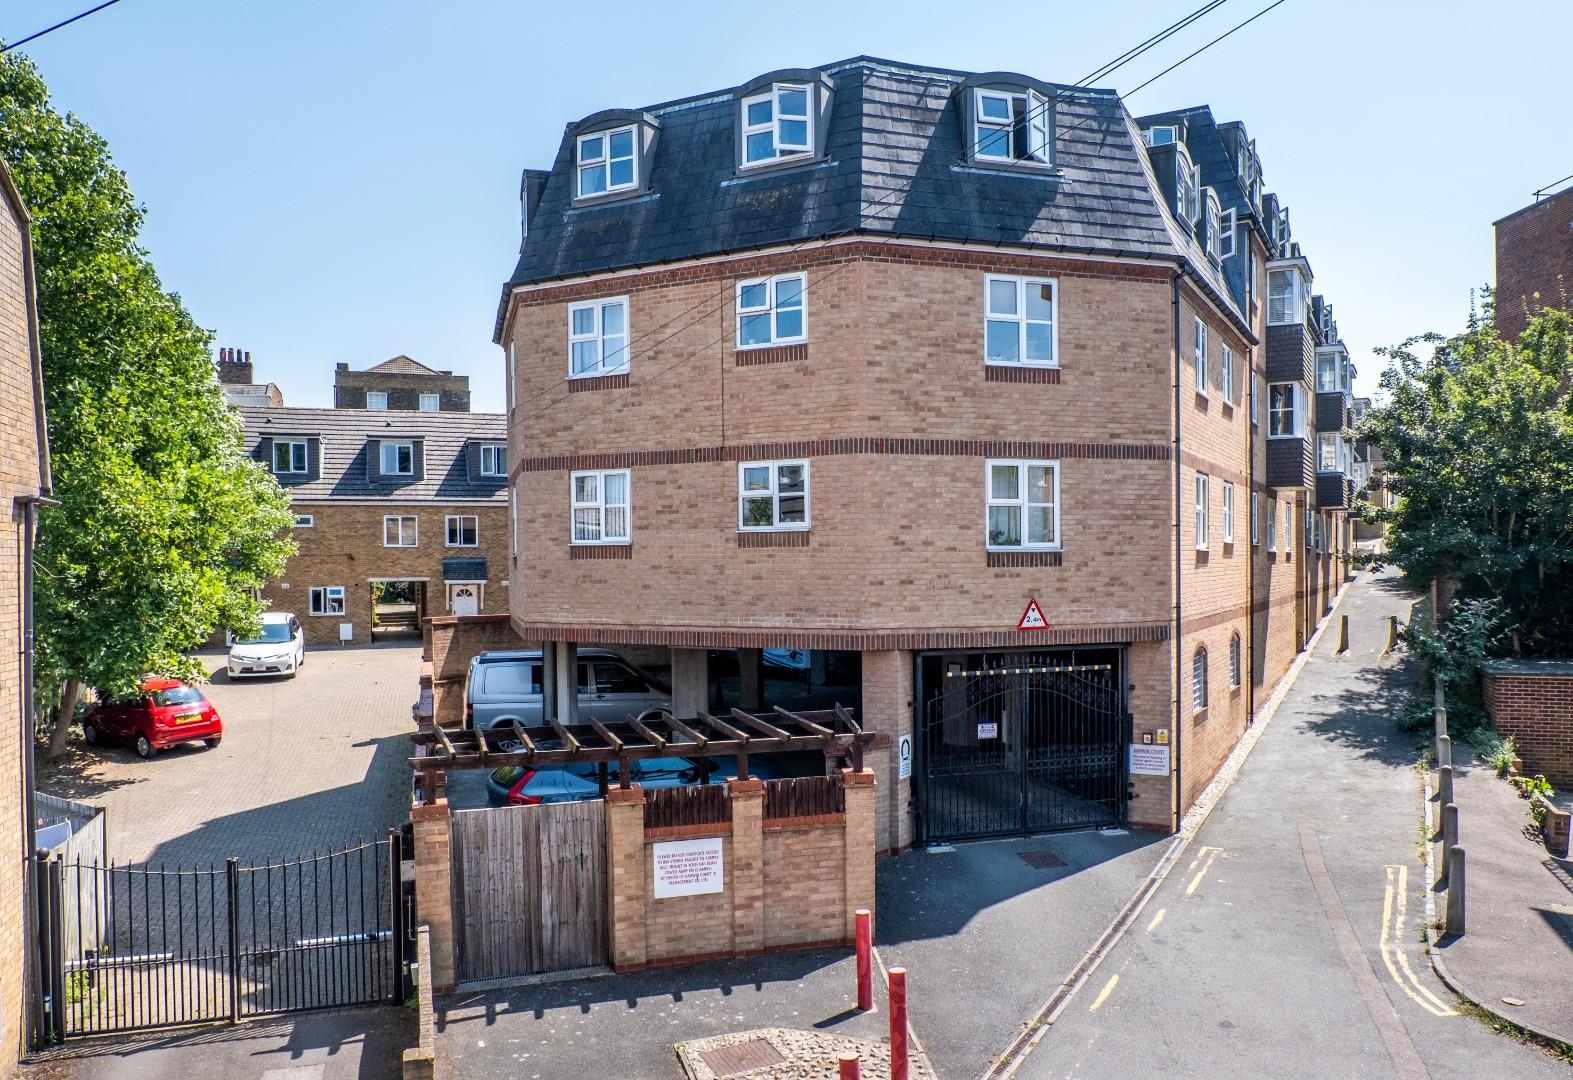
Compare listings

Compare