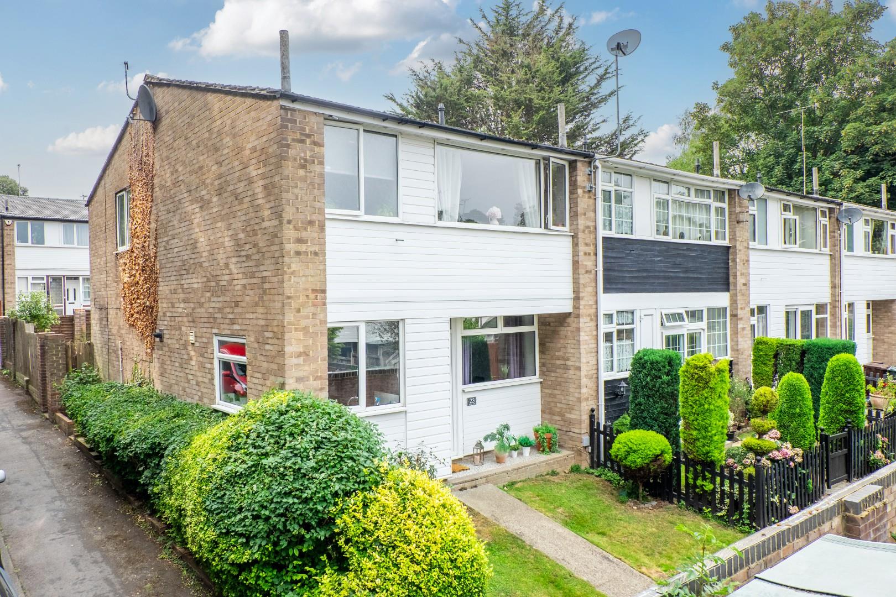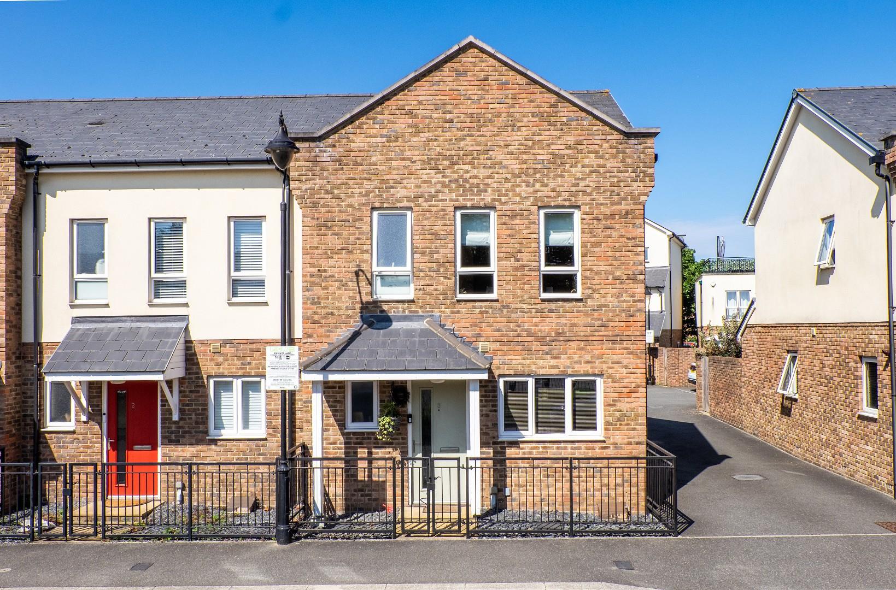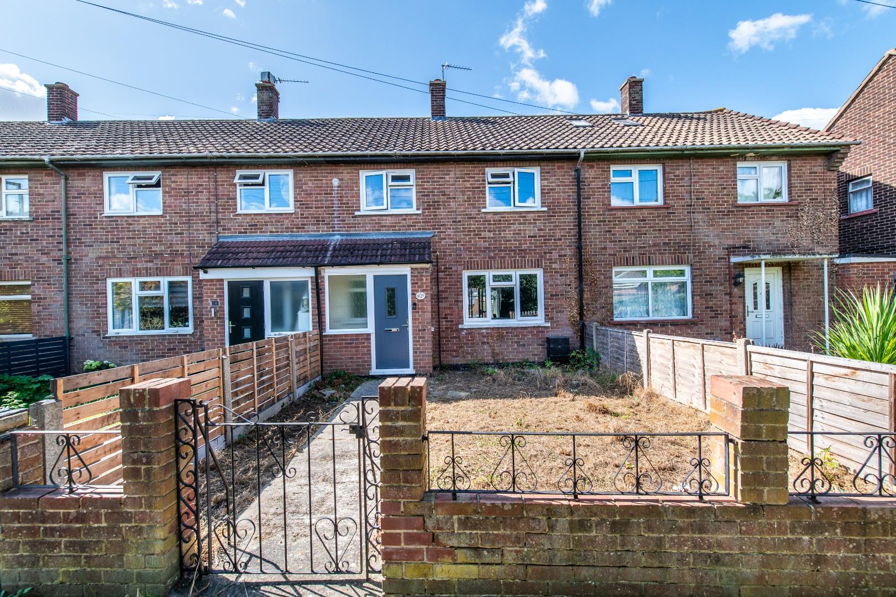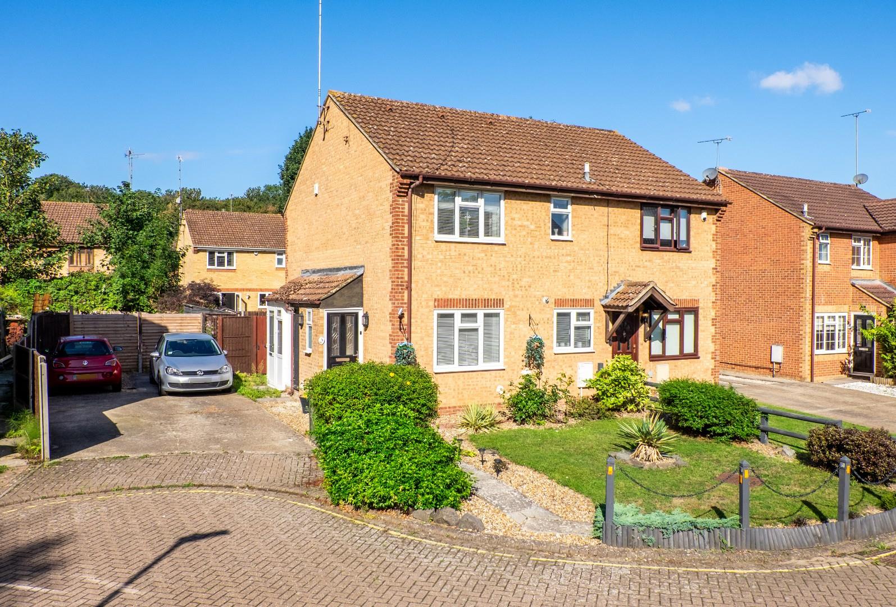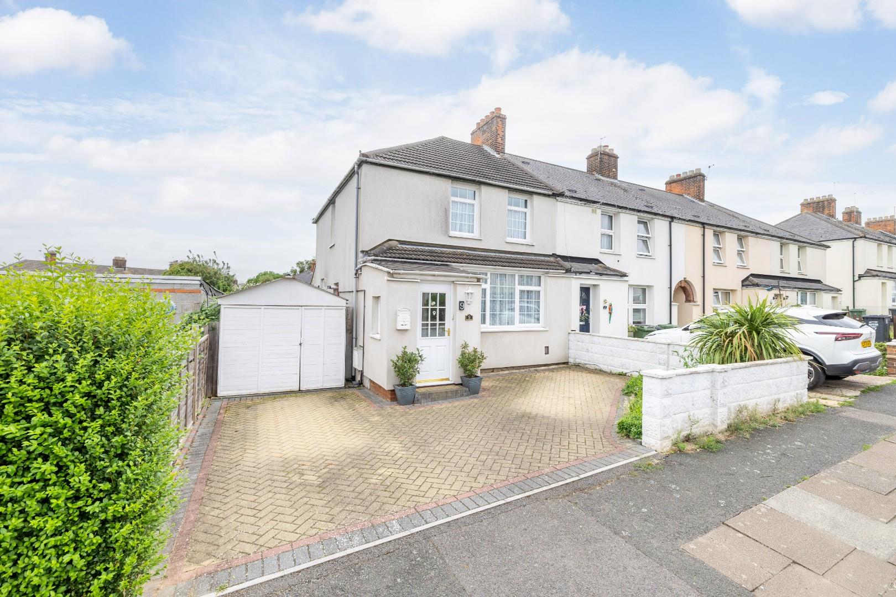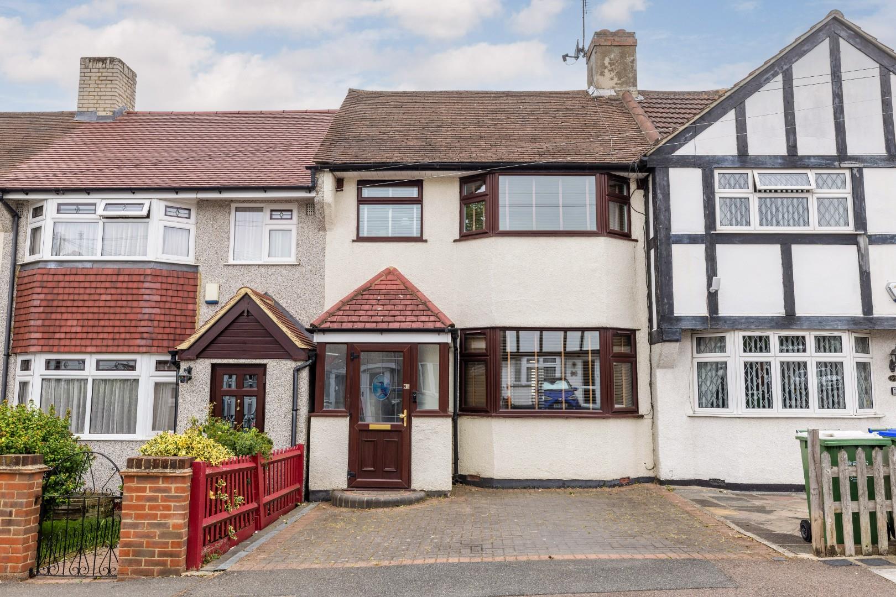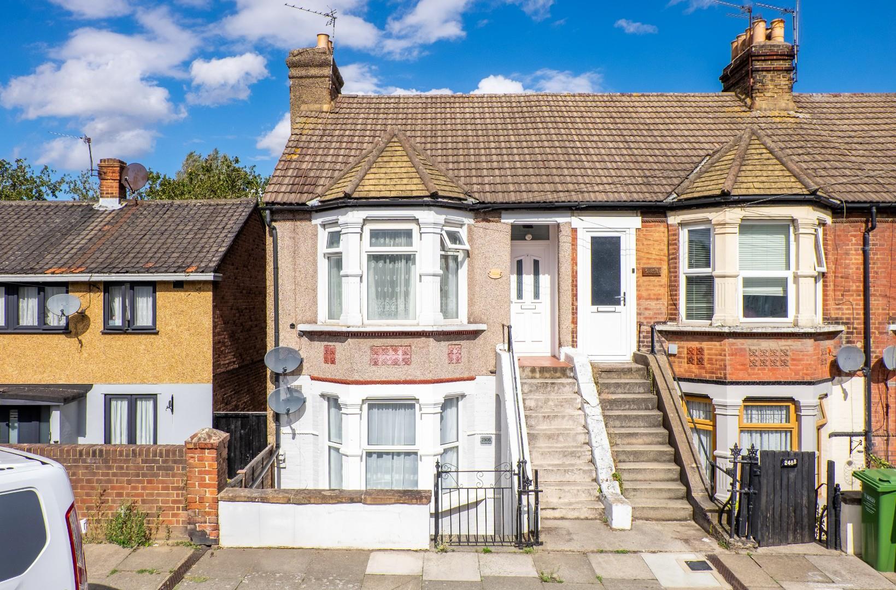
Riverdale Road, Erith

INVESTMENT PROPERTY * Cash Buyers Only * due to low lease. The Homes Group are delighted to present to the market this ground floor two bedroom maisonette offered with no chain. Accommodation includes, living room with bay window, two bedrooms - both with fitted wardrobes/storage, kitchen with door to private garden & bathroom.

Tenure: Leasehold
Term: 99 years from 1967.
Ground Rent: £5 - To be confirmed by sellers solicitors.
Service Charge: £nil - To be confirmed by sellers solicitors.
All information to be verified by sellers solicitor.
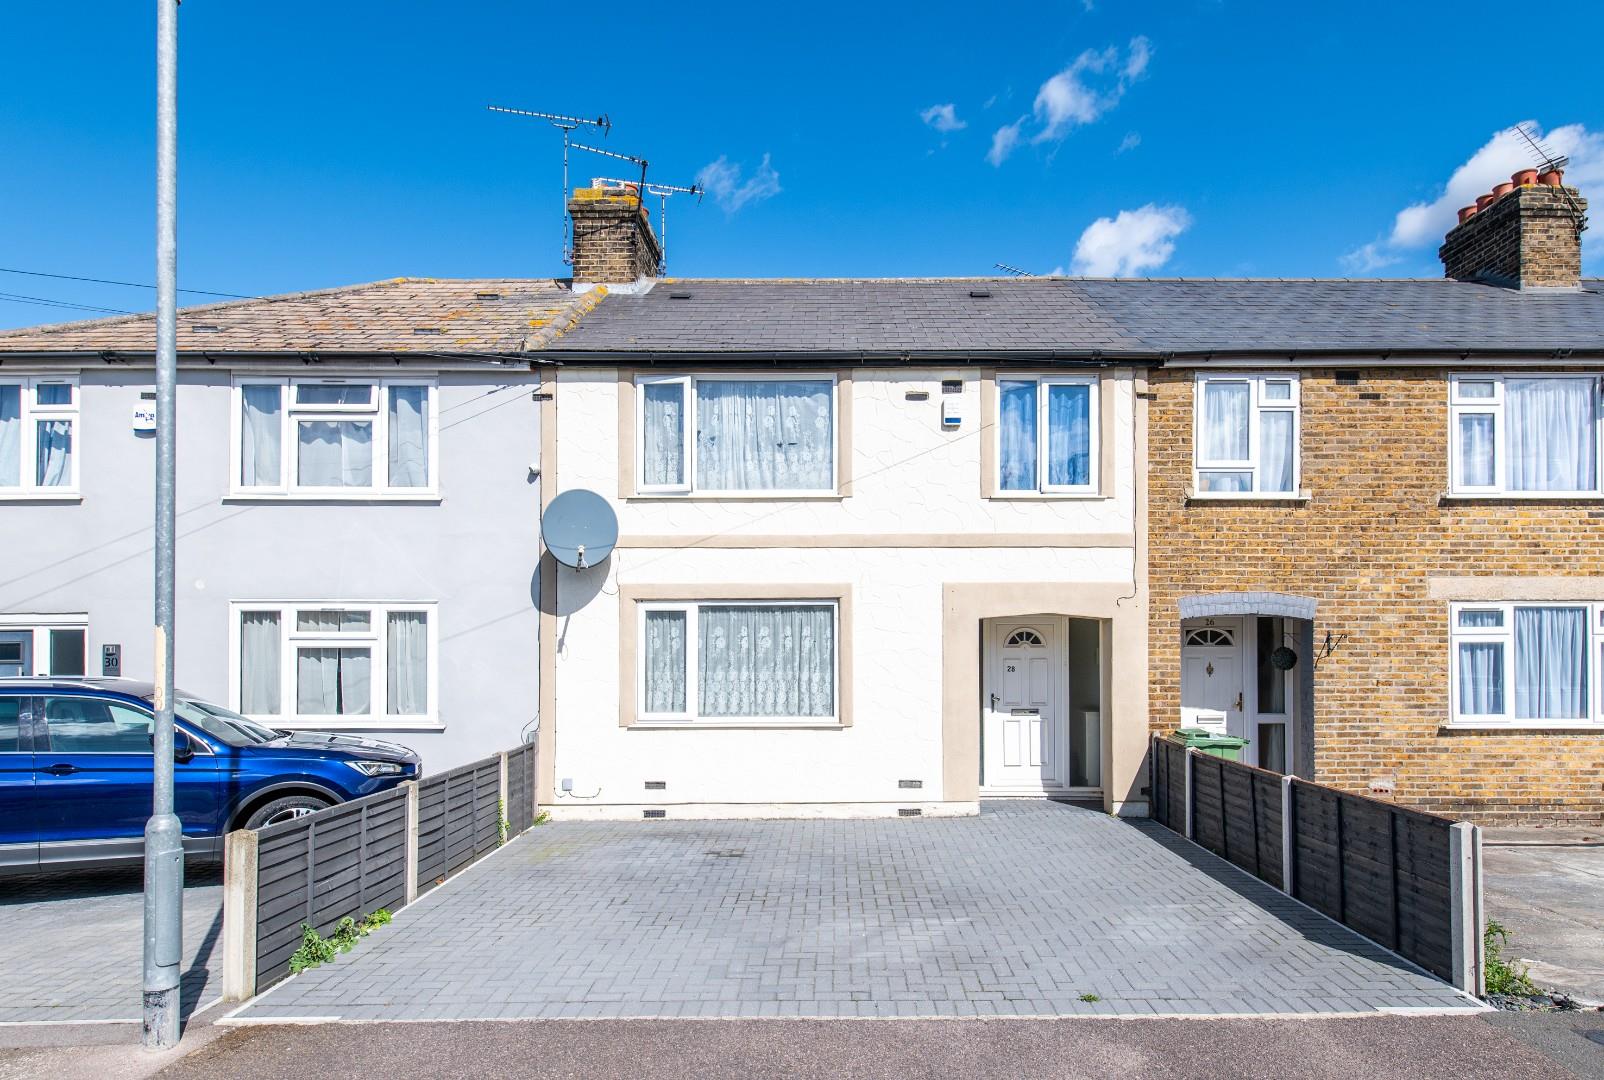
Broad Road, Swanscombe

The Homes Group are delighted to present to the market this three bedroom house with double garage to rear which is located within easy reach of local park, numerous schools and local shops. Accommodation includes 21' living/dining room, modern kitchen, conservatory, ground floor cloakroom/utility. On the first floor are the three bedrooms and bathroom. Externally there is a good-sized garden with path leading to the detached double garage plus a block paved front garden providing off road parking.

Cedar Copse, Bickley

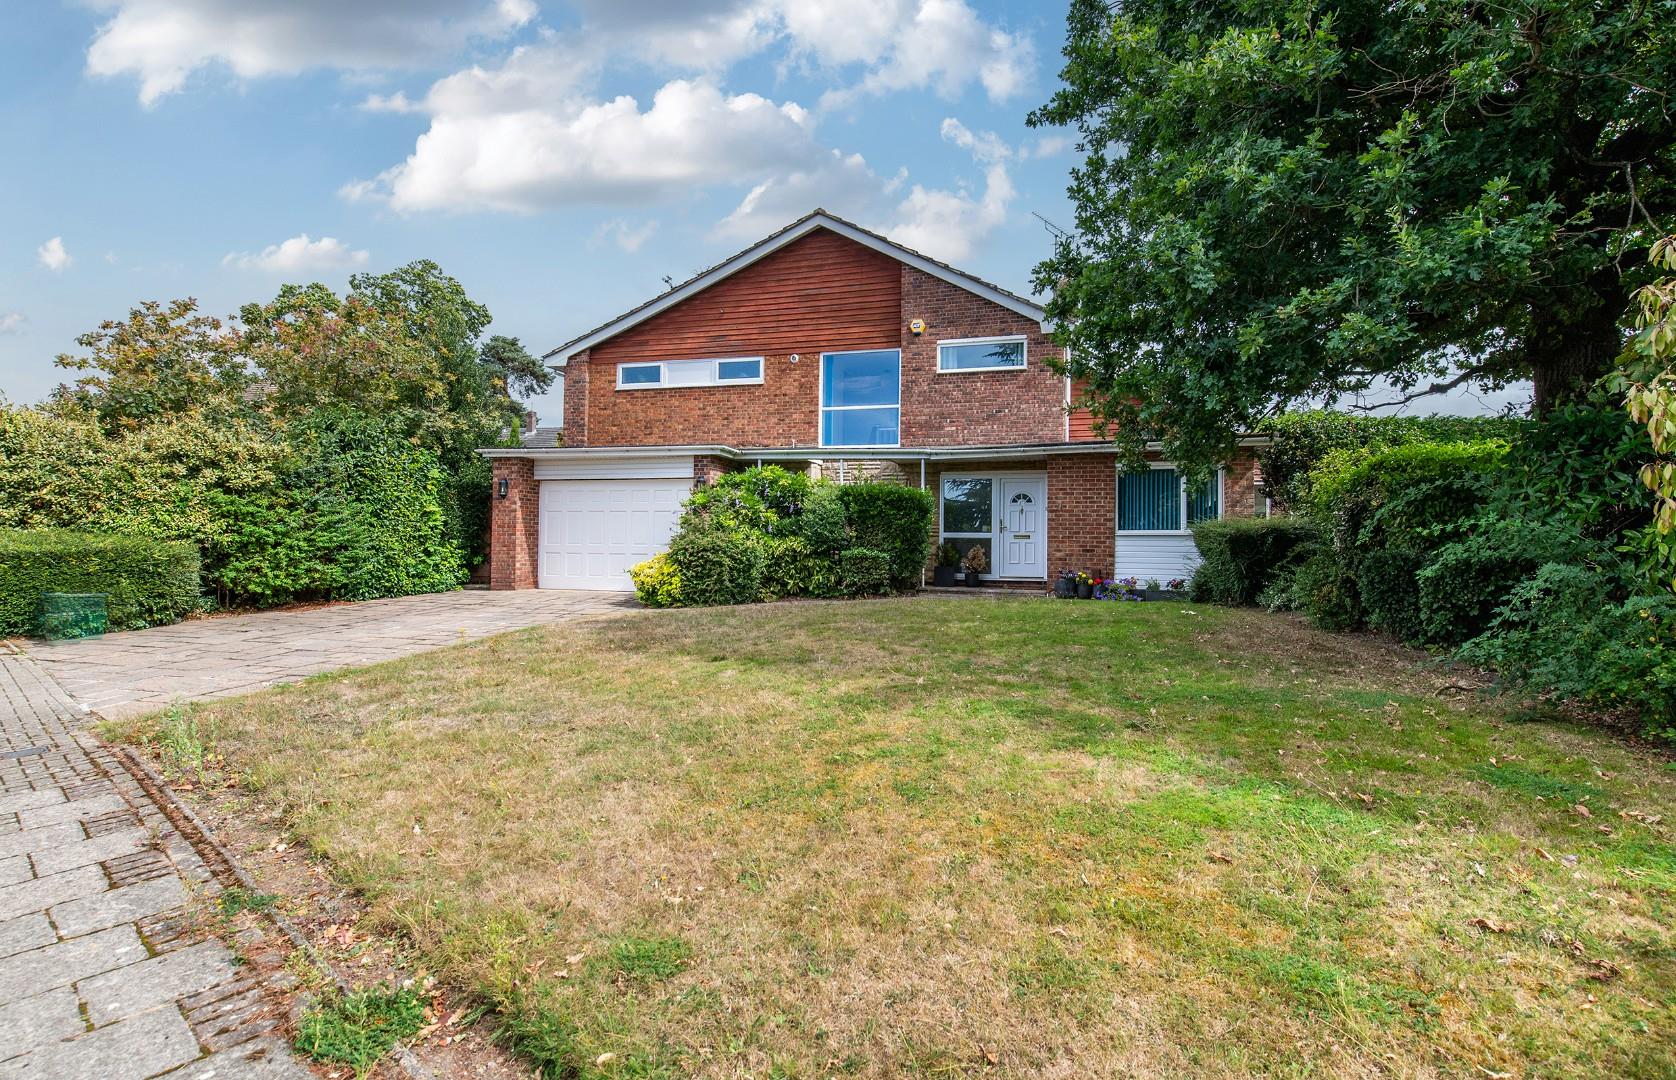
The Homes Group are proud to present this beautifully presented four double bedroom detached family home located in a popular close in the sought after area of Bickley which is situated within walking distance of both Bullers Wood boys and girls Schools plus Chislehurst and Bickley Stations.

The 16'9 x 11' entrance hall provides access to the 22'10 x 13'10 living room, the re-fitted 25' x 13' kitchen/dining room, which in turn leads to the utility room. There is also a 9' x 8'9 Study and ground floor cloakroom along with the original staircase to the first floor.

The 12'5 x 11' galleried landing provides access to the four double bedrooms and re-fitted 15'4 x 7'8 bathroom.

To the rear is a private 60' x 40' garden and to the front is a large area of lawn with a flagstone driveway leading to the 21'7 x 14'1 garage.

Church Street, Boughton Monchelsea

VACANT with NO CHAIN - Located in Kent’s picturesque and popular village of Boughton Monchelsea, near Maidstone, this lovely cottage offers a wonderful mix of period charm and contemporary living. The house is believed to date back to circa 1825 and has extended to the rear. The period features include the fireplaces with exposed brickworks in the lounge and bedroom.

Boughton Monchelsea and nearby village of Coxheath and Chart Sutton offer a selection of local shops, post office, pubs, parks/green spaces, primary and secondary schools. Whereas nearby Maidstone provides a good selection of shops, restaurants, parks, services, library and the main local hospital.

The property’s benefits include: two reception rooms, modern fitted kitchen, bathroom with white four peice suite, period features, under stairs storage, built in wardrobe to bedroom two, loft storage, gas central heating, front garden and rear cottage garden with shed.

Spring Vale, Greenhithe

Guide Price £375,000 - £400,000. The Homes Group are delighted to offer to the market this beautifully presented three double bedroom end of terrace family home with parking located in Greenhithe.

The accommodation comprises of a 16'10 x 14'6 Living Room, a 16' x 7'3 kitchen, and a 12'8 x 9'2 dining area on the ground floor. On the first floor there are three bedrooms measuring 14'1 x 10', 12' x 11'4 and 14'2 x 7' and a family bathroom.

There is a 32' garden to the rear, a private driveway also to the rear and a garage en-bloc (in need of attention).

Ingress Park, Greenhithe

Guide Price £350,000 - £375,000 The Homes Group are delighted to present to the market this well presented two bedroom end of terrace house located within the popular Ingress Park development which offers an abundance of well kept grounds, riverside pathways, children's play areas and regular community/resident events throughout the year. With designated bus services and being a short walk to Greenhithe station, this could be the ideal commuter home.

Accommodation includes, entrance hall with large storage cupboard, cloakroom, an open plan living/dining/kitchen, master bedroom with en-suite and built-in wardrobes, 2nd bedroom and bathroom. Externally is a low maintenance garden.

Please note: the home is subject to a service charge - for the upkeep of the communal grounds & unadopted areas/roads. The current charges are £66.43 and £186.86 payable every 6 months. This information will be verified by the vendors solicitor.

Bondfield Walk, Dartford

Guide Price £325,000 - £350,000 The Homes Group are delighted to present to the market this two double bedroom terrace house located within easy reach of town centre and a variety of education facilities. The home offers well proportioned rooms with the main bedroom large enough to create two separate bedrooms, as many other local homes have done. The front of the house situated along a quiet pedestrian walkway. To the rear is a 30' garden and parking for two cars.

Worcester Park, Greenhithe

The Homes Group are delighted to offer to the market this beautifully presented one bedroom house located on the popular Worcester Park development in Greenhithe which is conveniently situated for Greenhithe train station.

The accommodation comprises of an enclosed porch which has a storage cupboard, and a 13' x 10'5 living room which is open to the 13' x 6'4 kitchen / diner on the ground floor. On the first floor is the bedroom with built in wardrobes, the bathroom and a 6' x 4' walk-in wardrobe / storage cupboard located off the landing.

The property benefits from a shared driveway with space for tow cars, a well kept garden to the front and an enclosed 26' x 19' garden to the rear.

Hazel Road, Dartford

The Homes Group are delighted to offer to the market this three bedroom end of terrace family home, which has the potential to extend to the side (subject to planning permission), that benefits from a 25' living/dining room, a 12'3 x 8'6 garden room, a detached garage to the side, a driveway for two cars and a delightful 60' garden to the rear.

The accommodation comprises of an entrance porch, 25' x 14'9 Living/Dining room, a 9'8 x 7'4 Kitchen, a 12'3 x 8'6 Garden room and a Family Bathroom on the ground floor.

On the first floor are the three double bedrooms which measure 14'10 x 10'7, 12'6 x 9' and 9'5 x 8'10 respectively.

There is a detached garage to the side of the property plus a block paved driveway for two cars and a 60' garden to the rear.

Orchard Rise West, Sidcup

The Homes Group are delighted to present to the market this extended three bedroom family home which offers parking to the front and a detached garage with further parking to the rear located on a popular residential road situated within 0.8 miles of Falconwood Station.

The accommodation comprises of an enclosed porch, an entrance hall, a 20'8 x 16'6 living / dining room and a 12'3 x 7'7 kitchen on the ground floor. On the first floor are the three bedrooms and the bathroom.

To the rear is an 85' South Westerly facing garden with a large area of lawn and double gates that lead to a hardstanding area and the 18'7 x 8'7 detached garage. To the front is a block paved driveway for one car.

Compare listings

Compare