Farm Avenue, Swanley

Wow, Wow, Wow! The owners of this beautifully presented two bedroom property have spared no expense during the modernising and refurbishing of their home.

From the moment you walk through the entrance hall into the open lounge with the Scandinavian style staircase you feel how spacious and well maintained the property is. Through the open doorway is the kitchen diner with built-in appliances and double doors leading out to the delightful 80' rear garden.

Once upstairs you will find two generous size bedrooms and fully tiled bathroom. The main bedroom has three superbly designed wardrobes whilst the second bedroom, which looks out over the garden has its own space saving wardrobes and storage. There is a fixed staircase to the loft room which has its own natural light from the Velux windows, a feature fire surround which gives the room a den like feel to it.
Martin Drive, Stone, Dartford

Guide Price £400,000 - £425,000. A bright and beautifully presented three double bedroom, two bathroom family home located in a sought after road close to The Brent Primary School, The Gateway Primary Academy and the newly built Stone Lodge Secondary School.

The ground floor consists of a modern kitchen which features a bay window to the front plus integrated appliances, a ground floor cloakroom and living room to the rear which also features a bay window the the side plus double doors opening out into the rear garden. On the first floor there are two double bedrooms and a family bathroom. On the top floor is the master bedroom with windows to front and side plus a sky light to the rear, built-in wardrobes and an en-suite shower room with a skylight too.

The garden to the rear is fenced and walled and is majority artificial lawn plus there is a gate leading to the block paved rear driveway for up to two vehicles. We understand the property also has an additional allocated parking space.

Please note the property is subject to an annual service charge, currently £276 per annum. Details to be verified by sellers solicitor.

Manor Road, Swanscombe

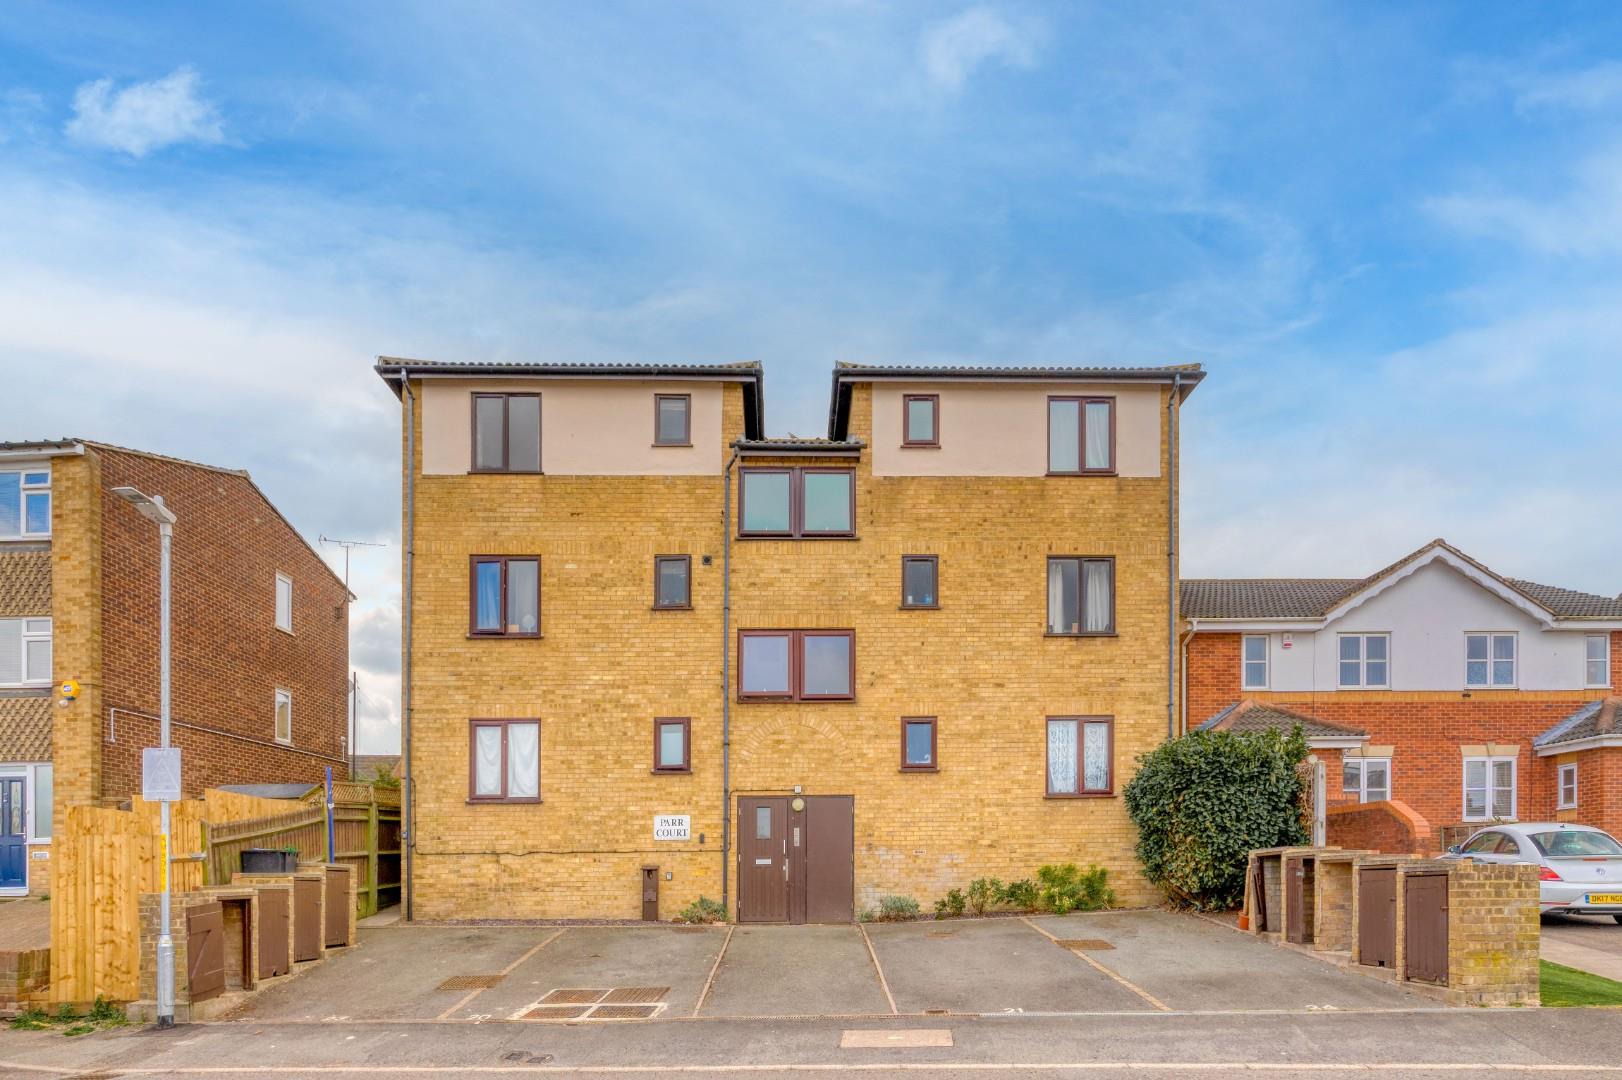
This first floor, one bedroom purpose built apartment would, in our opinion, be a great investment opportunity or first time buy. Swanscombe Station, Ebbsfleet International Station, Bluewater and the proposed London Resort are all within a couple of mile radius of the property. There is a spacious lounge, separate kitchen, bedroom and good sized bathroom. We understand there is an allocated parking space to the front of the property. The apartment is being offered with no forward chain.

Please note this property is subject to annual service and ground rent charges. Information to be verified by sellers solicitor.

New Homes – Gantry Place, Greenhithe

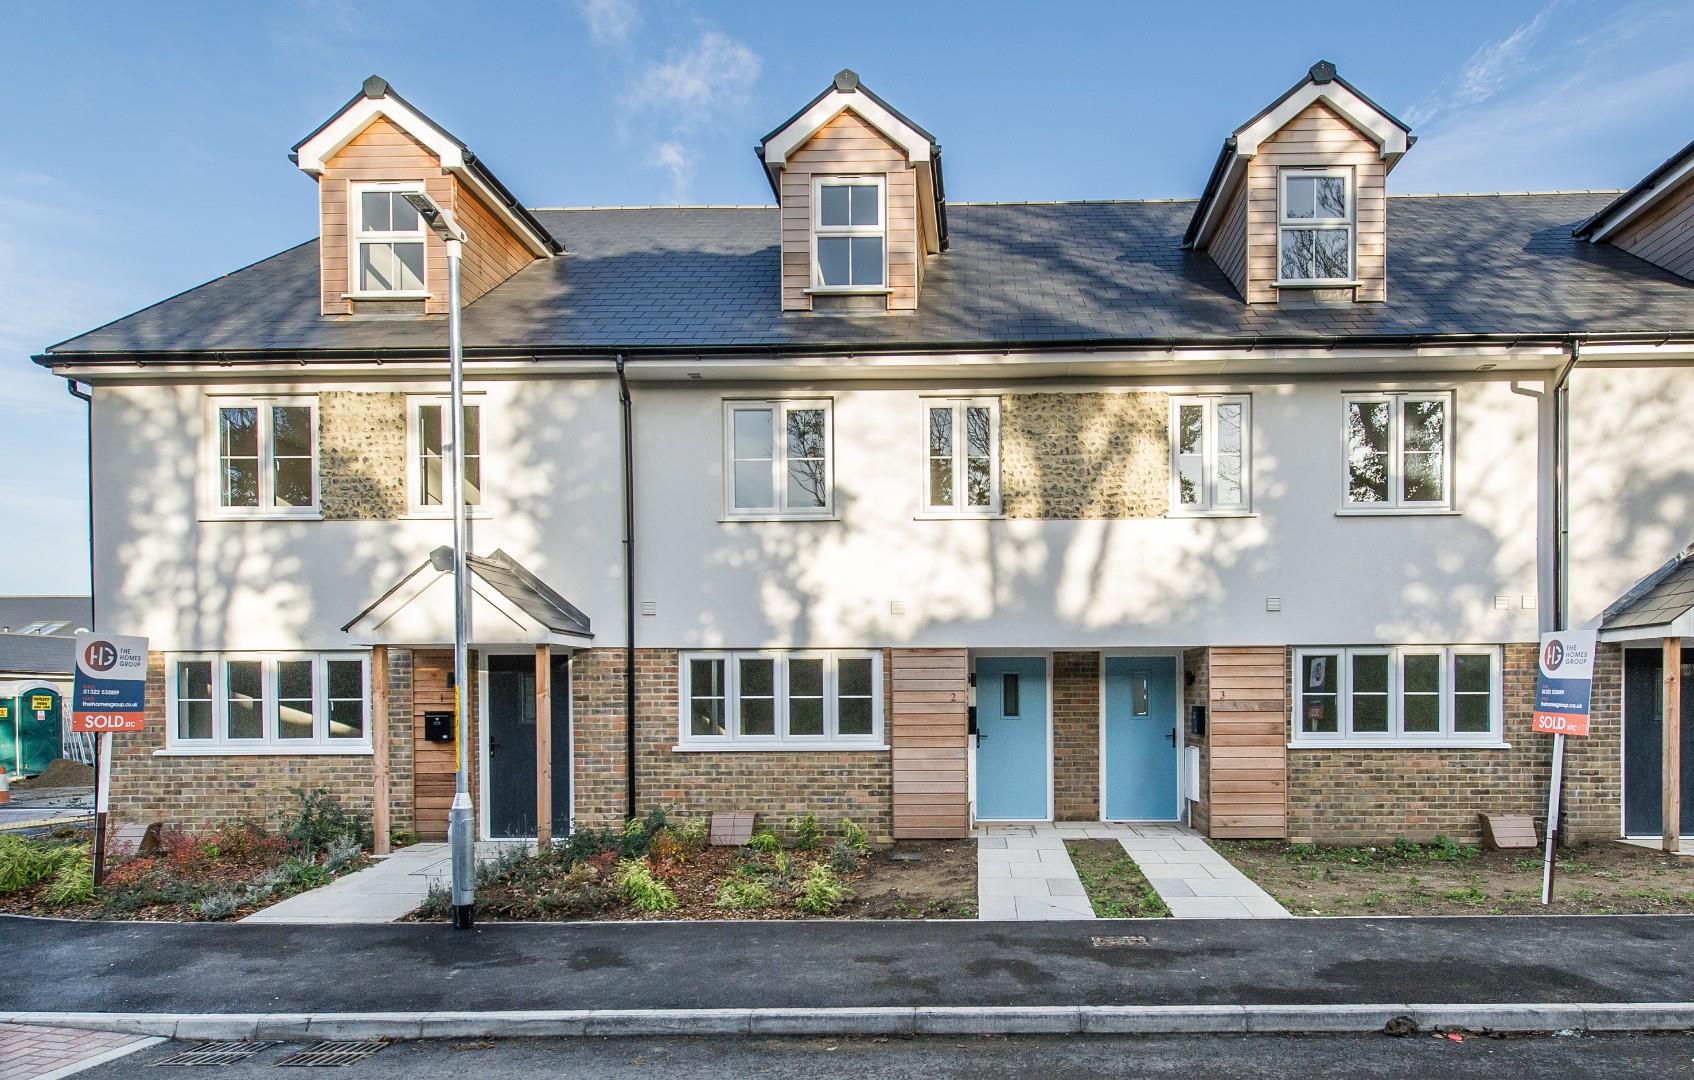
The properties at Gantry Place have been designed for modern day living. All living areas are on the ground floor and all properties have four good sized bedrooms, and three bathrooms arranged over the two upper floors.
There are three different configurations to the ground floor providing open-plan living areas or separate kitchen/dining areas and lounges.

The Aspen has approximately 1,550 sq ft which comprises of a large kitchen/ dining room with a glass roof living area overlooking the rear garden, a utility room plus separate lounge at the front of the house.

Each home features knapped flint detailing at the front of the property in keeping with many of the original buildings and boundary walls found in the village and at St Marys Church.

All properties will have their own enclosed rear gardens with patio areas and pedestrian access to the rear and to the side for the end of terrace houses. Each of the sixteen family homes at Gantry Place will also have their own detached garage plus a private parking space at the rear of the garden which is accessed by a private road.
There will be a number of visitor parking spaces for residents to utilise along the private road.

Malt Kiln Place, Dartford

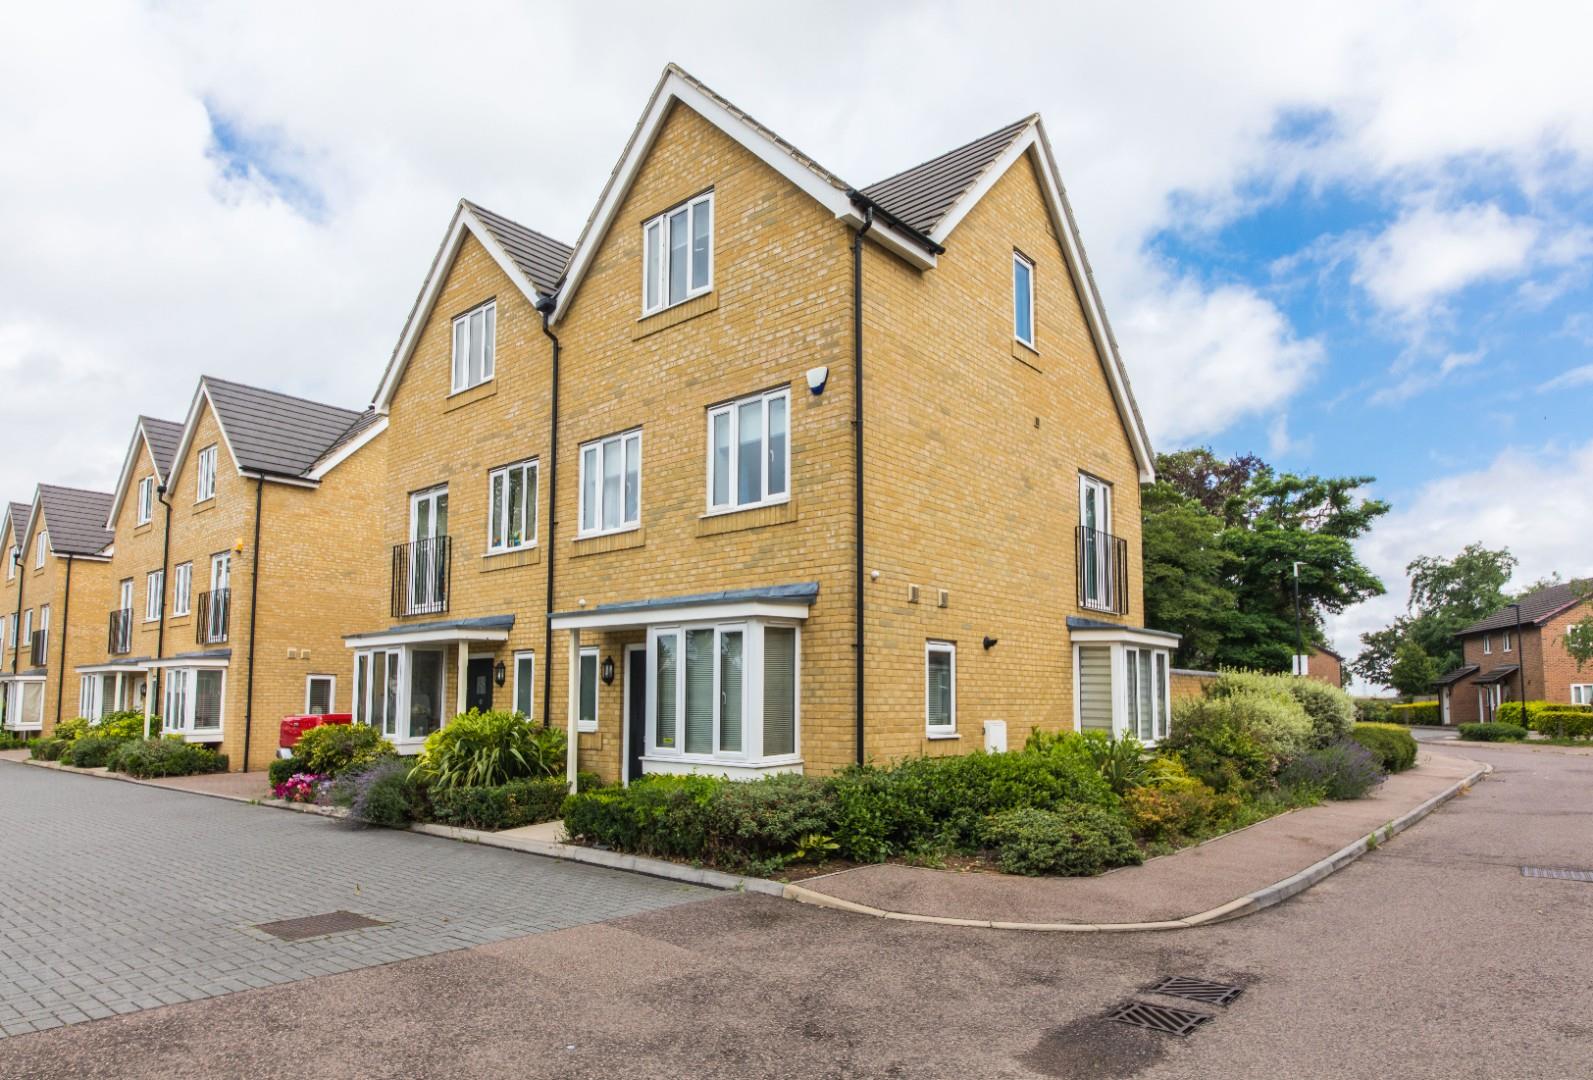
Guide Price £425,000 - £450,000. The Homes Group are delighted to offer to the market this beautifully presented end of terrace townhouse built in 2015. This family home offers flexible accommodation over three floors and is located conveniently for Stone Lodge School, access to the M25/A2 motorway networks, Stone Crossing Station and local amenities such as Bluewater Shopping Centre and Dartford Valley Rugby and Social Club.

This versatile home comprises of an entrance hall, cloakroom, study/bedroom and a 23'4 x 13' kitchen/diner overlooking the rear garden on the ground floor. There is a double bedroom with en-suite shower room and a second living room or bedroom on the first floor. There are two further bedrooms and a family bathroom on the top floor.

A South Easterly facing garden to the rear offers the new owners an opportunity to enjoy sunny days on the patio and artificial lawn area. There is also a garden shed and rear access to the parking area. The property has an allocated parking space and there are many visitor parking bays to the front.

Please note the property is subject to an annual service charge of £203. Details to be verified by sellers solicitor.

New Homes – Gantry Place, Greenhithe

The properties at Gantry Place have been designed for modern day living. All living areas are on the ground floor and all properties have four good sized bedrooms, and three bathrooms arranged over the two upper floors.
There are three different configurations to the ground floor providing open-plan living areas or separate kitchen/dining areas and lounges.

The Larch has approximately 1,550 sq ft of internal space which comprises of a living room located at
the rear with a glass roof and double doors opening out on to the garden. The separate kitchen diners are located at the front.

Each home features knapped flint detailing at the front of the property in keeping with many of the original buildings and boundary walls found in the village and at St Marys Church.

All properties will have their own enclosed rear gardens with patio areas and pedestrian access to the rear and to the side for the end of terrace houses. Each of the sixteen family homes at Gantry Place will also have their own detached garage plus a private parking space at the rear of the garden which is accessed by a private road.
There will be a number of visitor parking spaces for residents to utilise along the private road.

New Homes – Gantry Place, Greenhithe

The properties at Gantry Place have been designed for modern day living. All living areas are on the ground floor and all properties have four good sized bedrooms, and three bathrooms arranged over the two upper floors.
There are three different configurations to the ground floor providing open-plan living areas or separate kitchen/dining areas and lounges.

The Beech has approximately 1,550 sq ft of internal space which comprises of a lounge at the front of the property and a much larger kitchen/dining area which is open to the glass roof living area overlooking the garden at the rear.

Each home features knapped flint detailing at the front of the property in keeping with many of the original buildings and boundary walls found in the village and at St Mary's Church.

All properties will have their own enclosed rear gardens with patio areas and pedestrian access to the rear and to the side for the end of terrace houses. Each of the sixteen family homes at Gantry Place will also have their own detached garage plus a private parking space at the rear of the garden which is accessed by a private road.
There will be a number of visitor parking spaces for residents to utilise along the private road.

Pictures are of the show home.

Chatsworth Road, Dartford

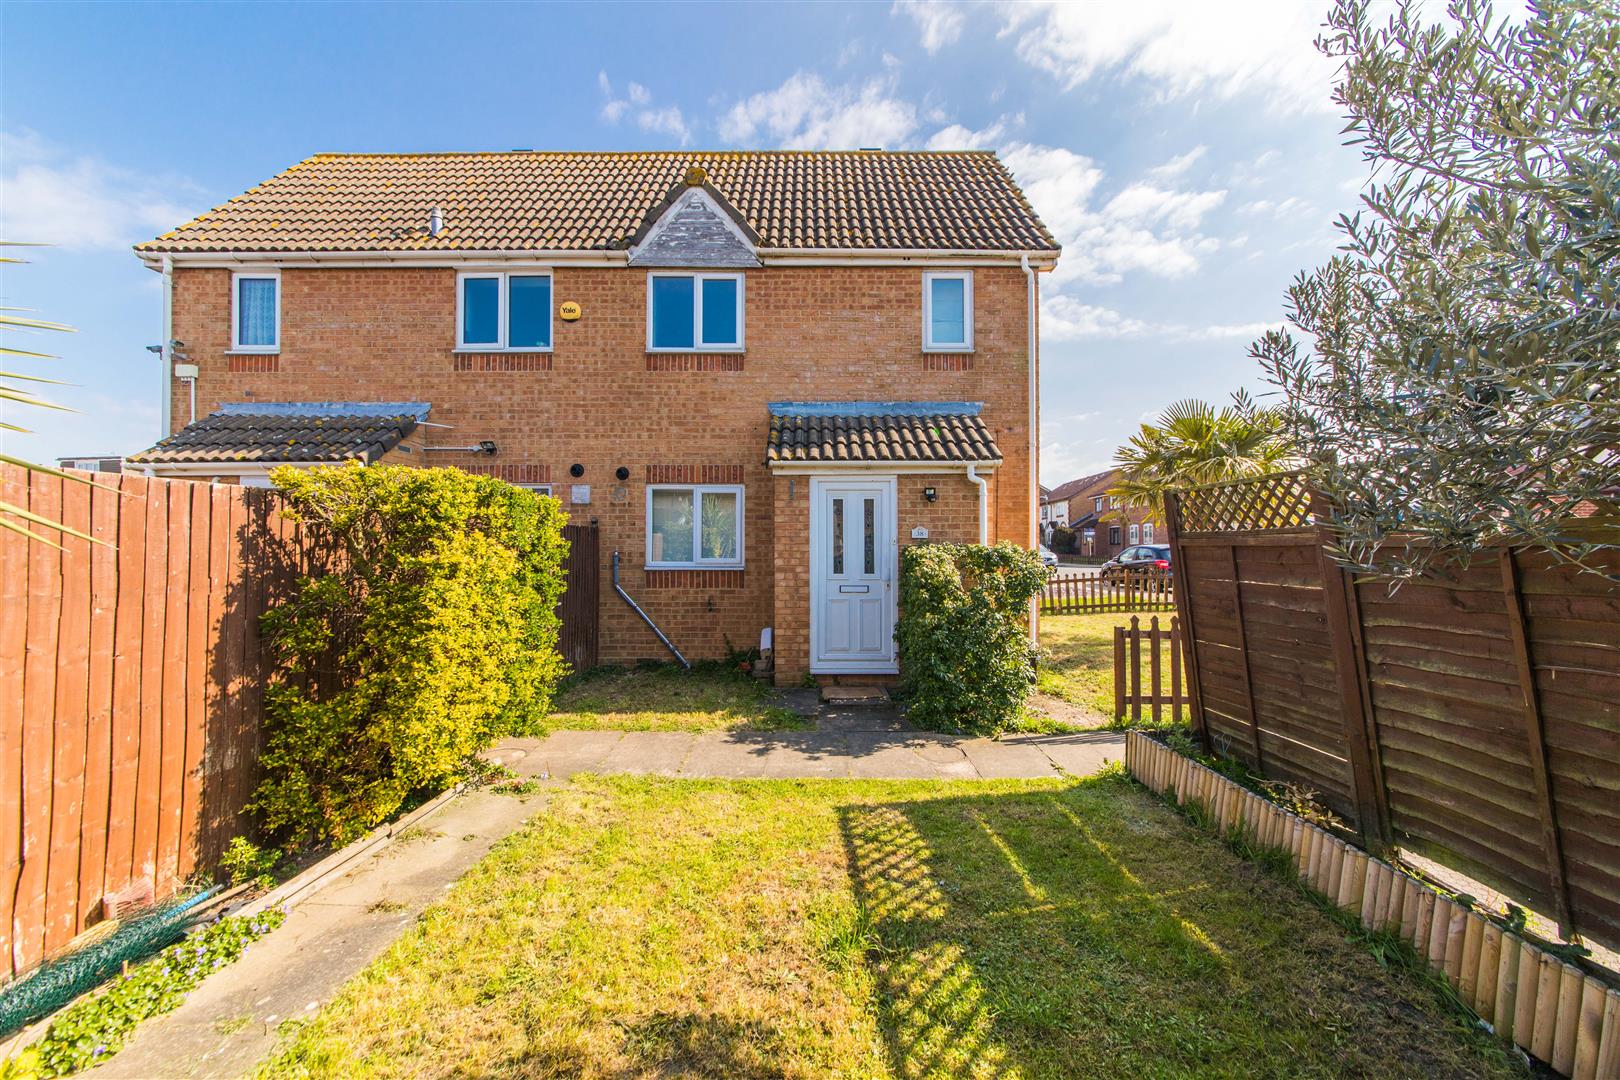
Guide Price £210,000 - £225,000. A rarely available, modern one bedroom end of terrace house located in a residential road within a 10 minute walk of Dartford Station. The house has two garden areas to the front and side plus its own parking space directly in front of the property too. The enclosed porch leads into the living area which is open to the kitchen and has a large under stairs storage cupboard. Upstairs is a double bedroom with built in wardrobes and a modern bathroom. The property would suit first time buyers, those downsizing or rental investors.

Worcester Park, Greenhithe

The Homes Group are delighted to present to the market this two bedroom first floor (top floor) apartment located in a quiet cul-de-sac on the popular Worcester Park development situated within close proximity of Greenhithe Station and Bluewater. The entrance hall provides access to both bedrooms, bathroom and the living room plus it has a storage cupboard and a window to the side. There are windows on all four sides of the apartment making it very bright. The 16'1 living room has windows to both the front and rear and has space for a dining area too. The modern 10'6 kitchen is separate from the lounge and has a breakfast bar plus space for a fridge-freezer and washing machine. The main bedroom has built in wardrobes and access to the storage loft which has a light and is partly boarded. The bathroom has a modern white suite with shower over the bath. The second bedroom measures 13'1 x 8'8 narrowing to 5'8 and would take a double bed too. There is also an allocated parking space at the front of the property.

Please note this property is subject to annual service charges. Information to be verified by sellers solicitor.

Oaklands Avenue, Sidcup

Guide Price £650,000 - £680,000 The Homes Group are delighted to offer to the market this beautifully presented four bedroom semi-detached family home backing onto parkland and is located in a sought after road in Sidcup. The property has plenty of off road parking to the front and a good size garden to the rear with a large log cabin/summerhouse. From the entrance hall there is a separate lounge and doorways into the sitting room and 37'9 x 7'4 Kitchen/diner. Through both the sitting room and kitchen is the living room which has two sets of double doors that open out on to the patio area. There is also a cloakroom with utility area to the ground floor too. From the gallery style landing there are the four double bedrooms and family bathroom. There is a en-suite bathroom with separate shower cubicle and a free-standing roll top bath.

Compare listings

Compare