Ingress Park, Greenhithe

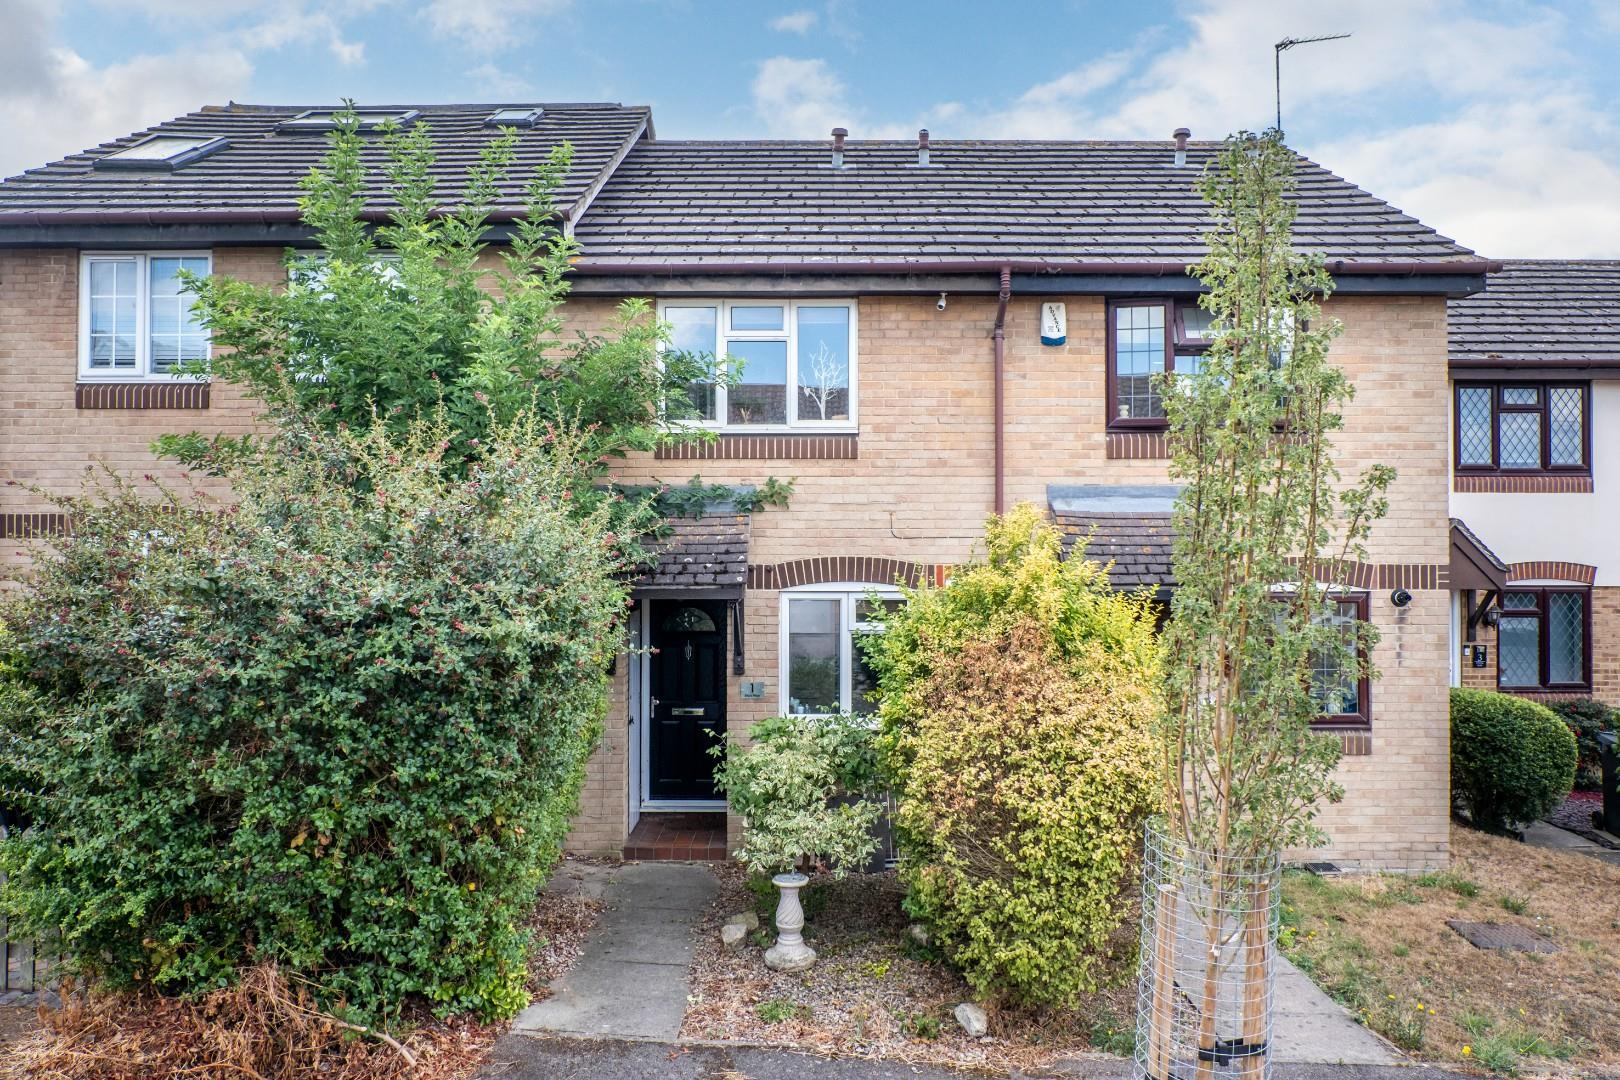
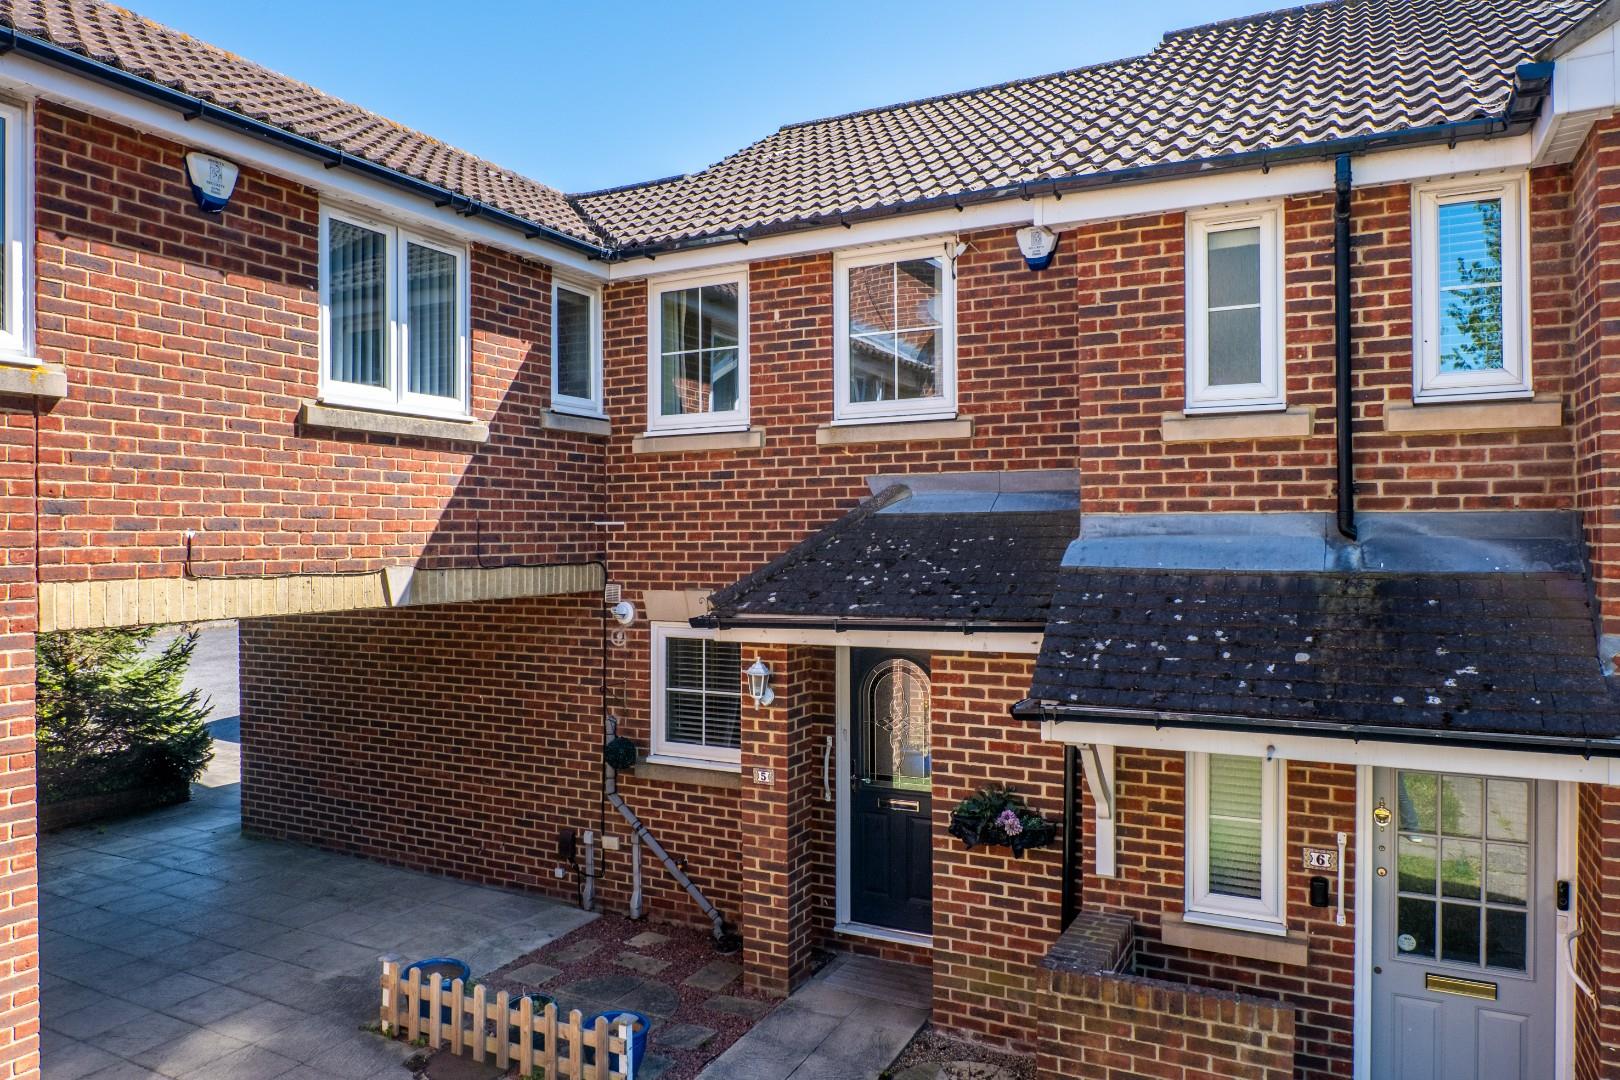
The Homes Group are delighted to offer to the market this recently redecorated and partly refurbished four bedroom house located on the popular Ingress Park development in Greenhithe situated within close proximity of Greenhithe station.

The accommodation comprises of an entrance hall, cloakroom, a 17'9 x 10'2 living room which leads into a 12'4 x 9'2 conservatory, a 20'3 x 10'3 dining room, kitchen and utility room on the ground floor.

On the first floor is the 20' x 10'2 master bedroom with newly fitted (2026) en-suite, the newly fitted (2026) family bathroom and the three further bedrooms.

There is a courtyard style garden to the rear which provides vehicle access to the 19'2 x 12'5 (widest point) garage which has a storage loft and the additional parking space.

Please note that the property is subject to a development service charge that is paid every 6 months. The last charge was £249 for 6 months.

Victoria Road, Chatham

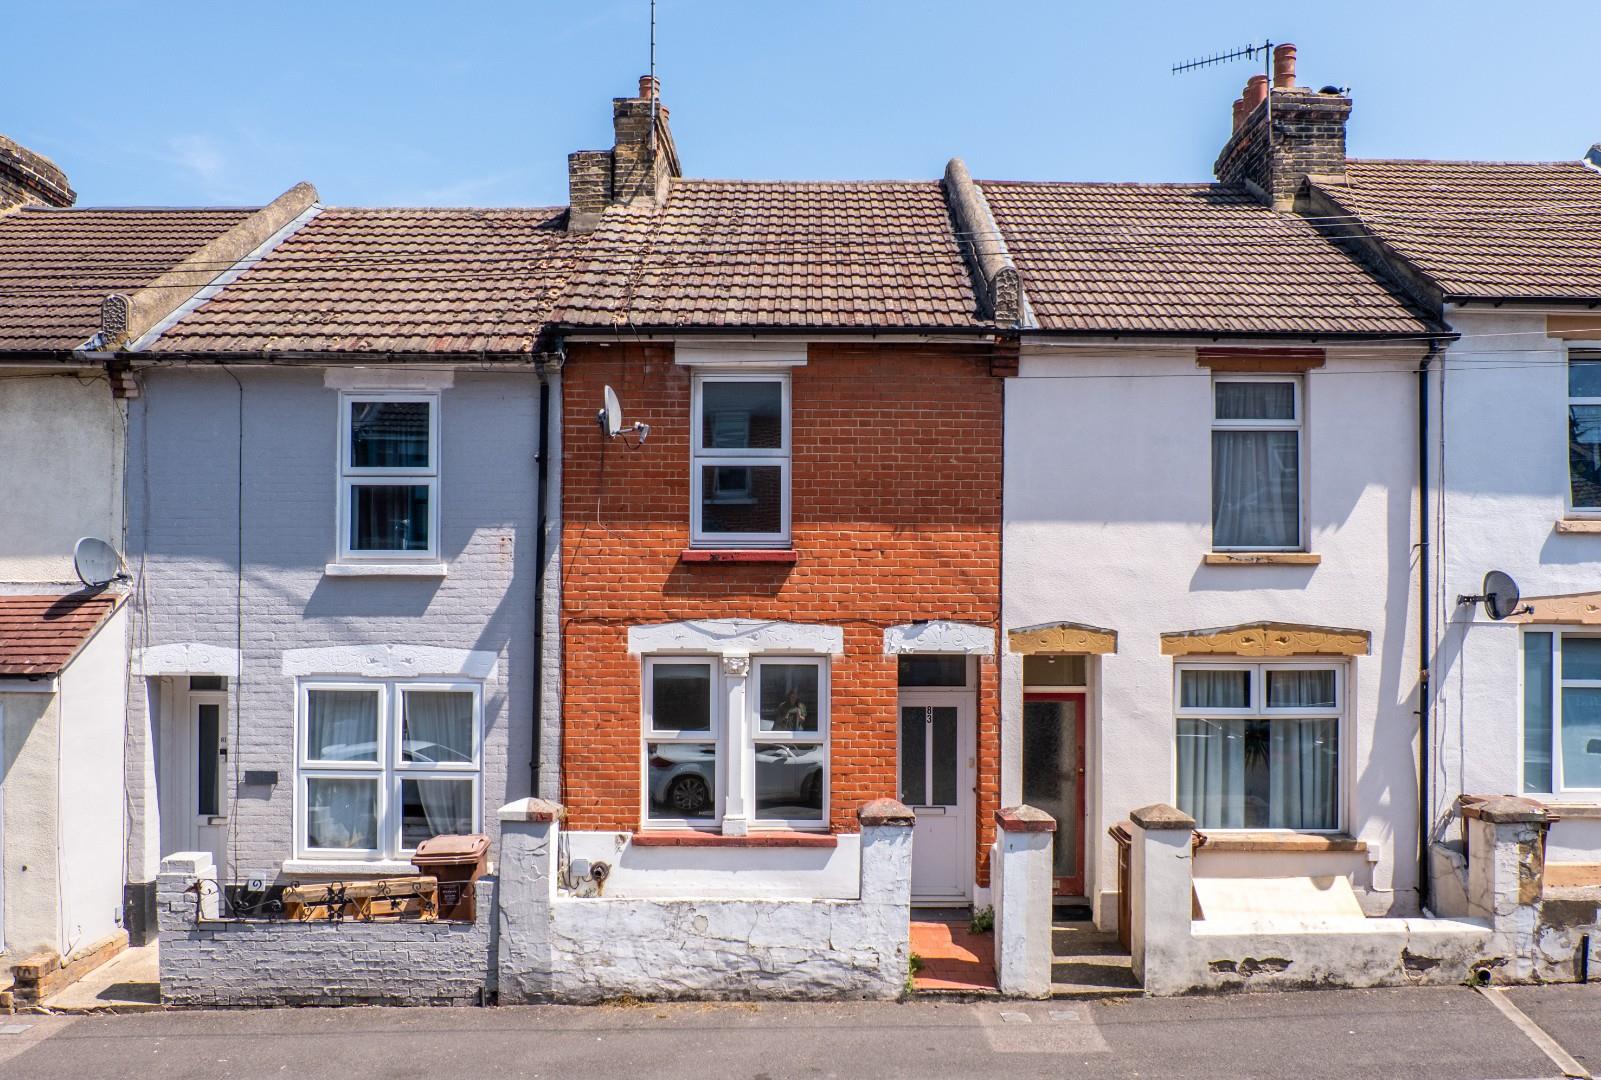
LARGE MULTI STOREY HOUSE - The Homes Group are delighted to present to the market this vacant family home, located in a popular residential area of Chatham, approx. 1.2 miles to the Station and town centre. Set over four floors this great period house offers lots of space and would make the ideal first purchase or Buy-to-Let investment property.

Chatham, and nearby Gillingham, offer all the shops/services of major towns, both with mainline train stations with regular services to London and the Coast, many parks and green spaces, riverside walks, very popular Grammar Schools, all combined with amazing local history.

Benefits include: Two double bedrooms, loft room, two separate reception rooms, fitted kitchen, bathroom with white suite, double glazing, central heating, cellar, and approx. 50' rear garden with raised decked area. VACANT with NO CHAIN.

Herald Walk, Dartford

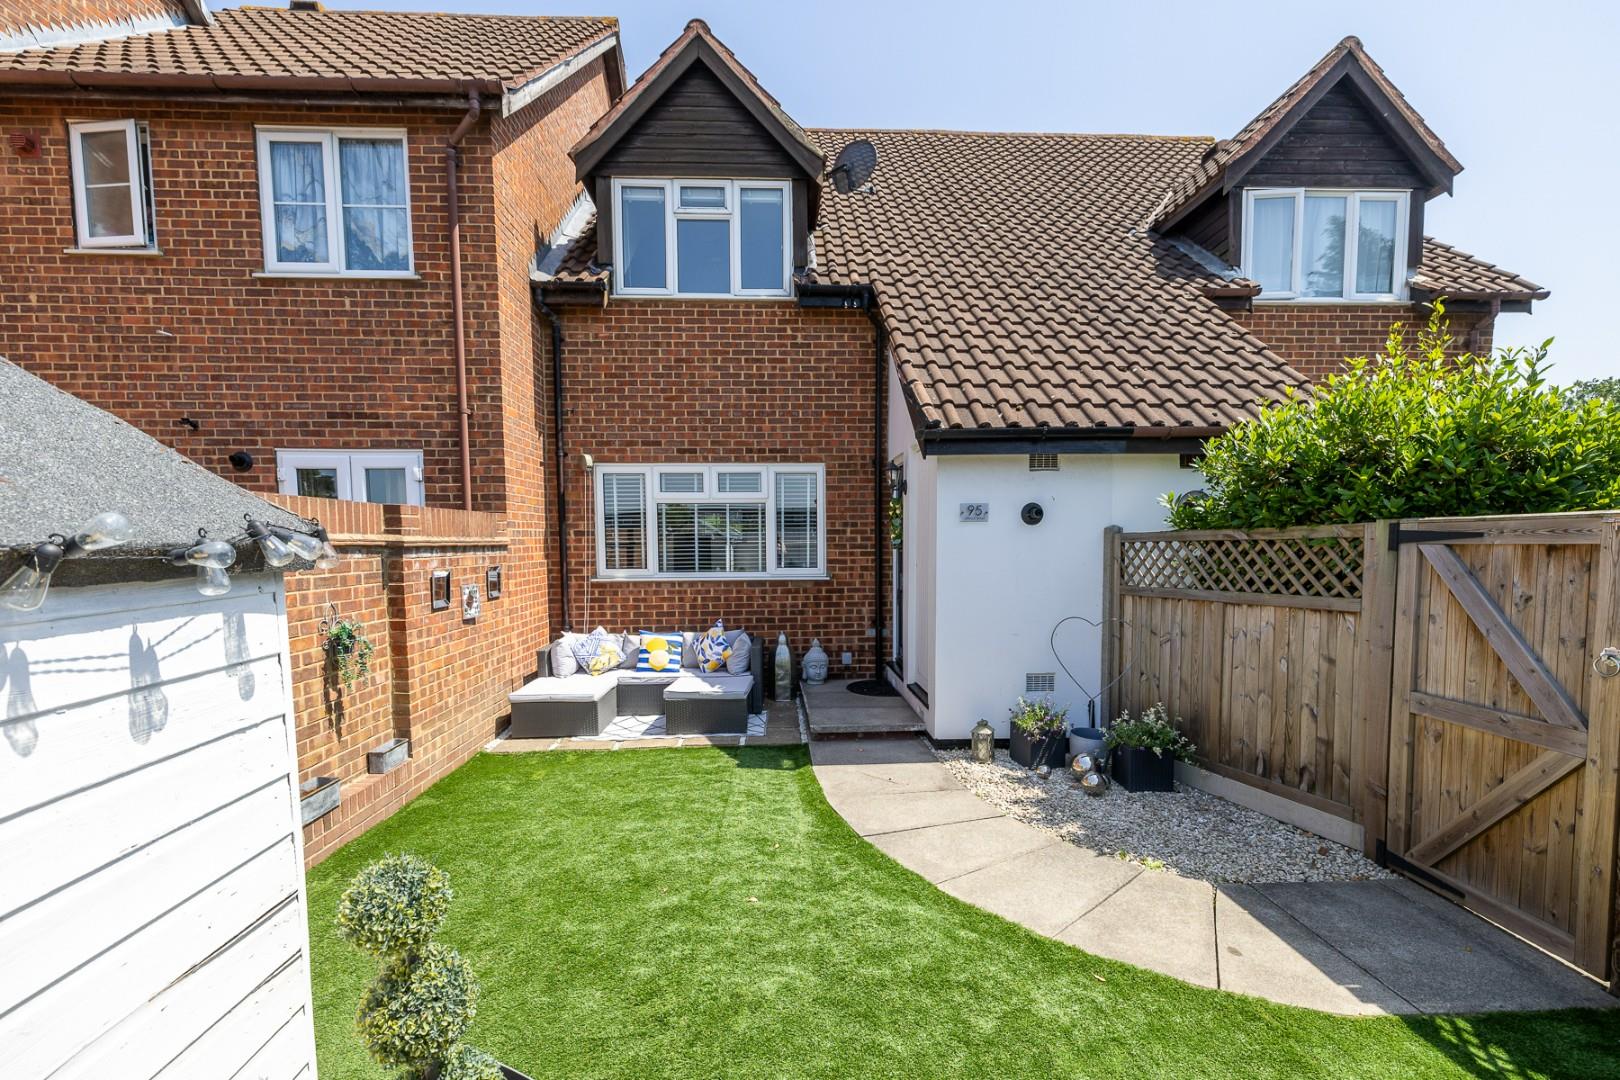
The Homes Group are delighted to present to the market this beautiful one bedroom, freehold house which has its own enclosed garden and allocated parking space to the front and is conveniently located for Dartford Station and Town Centre.

The property has 25'6 x 16'9 walled and fenced private garden to the front which includes a garden shed, a store cupboard, artificial lawn and two patio areas. From the garden there is an entrance door in to a hallway that leads into the 16'2 x 15' L-shaped living/dining area which is also open to the 7'4 x 6'1 kitchen.

There are two storage cupboards on the first floor landing that has doors into the bathroom and the 11'10 x 11'2 bedroom which has an additional storage cupboard too.

Kingswood Road, Gillingham

IN NEED OF REFURBISHMENT - Located just a few minutes walk from Gillingham mainline railway station, and town centre, this very spacious three double bedroom house offers lots of space and is a great opportunity to create a lovely home.

Gillingham town centre, and nearby Chatham, offer all the shops/services of major towns, both with mainline train stations with regular services to London and the Coast, many parks and green spaces, riverside walks, very popular Grammar Schools, all combined with amazing local history.

The property's benefits include: 21'3 large fitted kitchen/family room, spacious lounge with arch to dinging room, three double bedrooms, upstairs bathroom with modern white suite, large cellar room, double glazing, gas fired central heating and rear garden with storage shed.

Offered VACANT with NO FORWARD CHAIN.

Bath Road, West Dartford

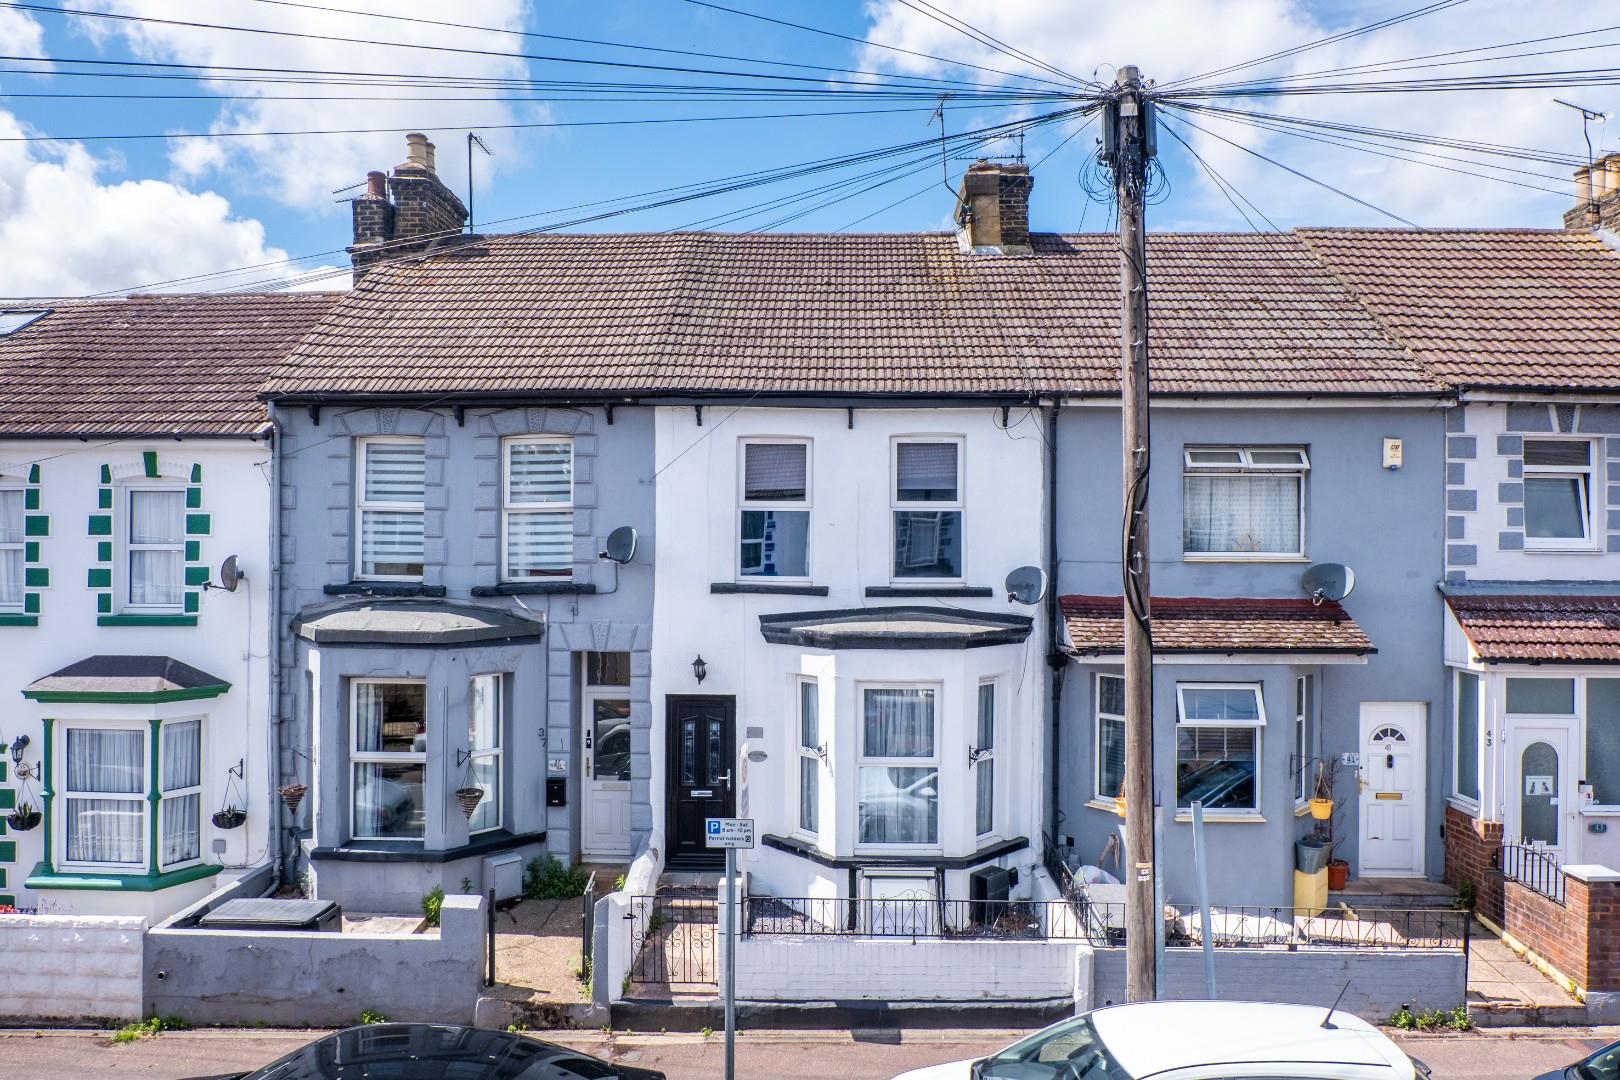
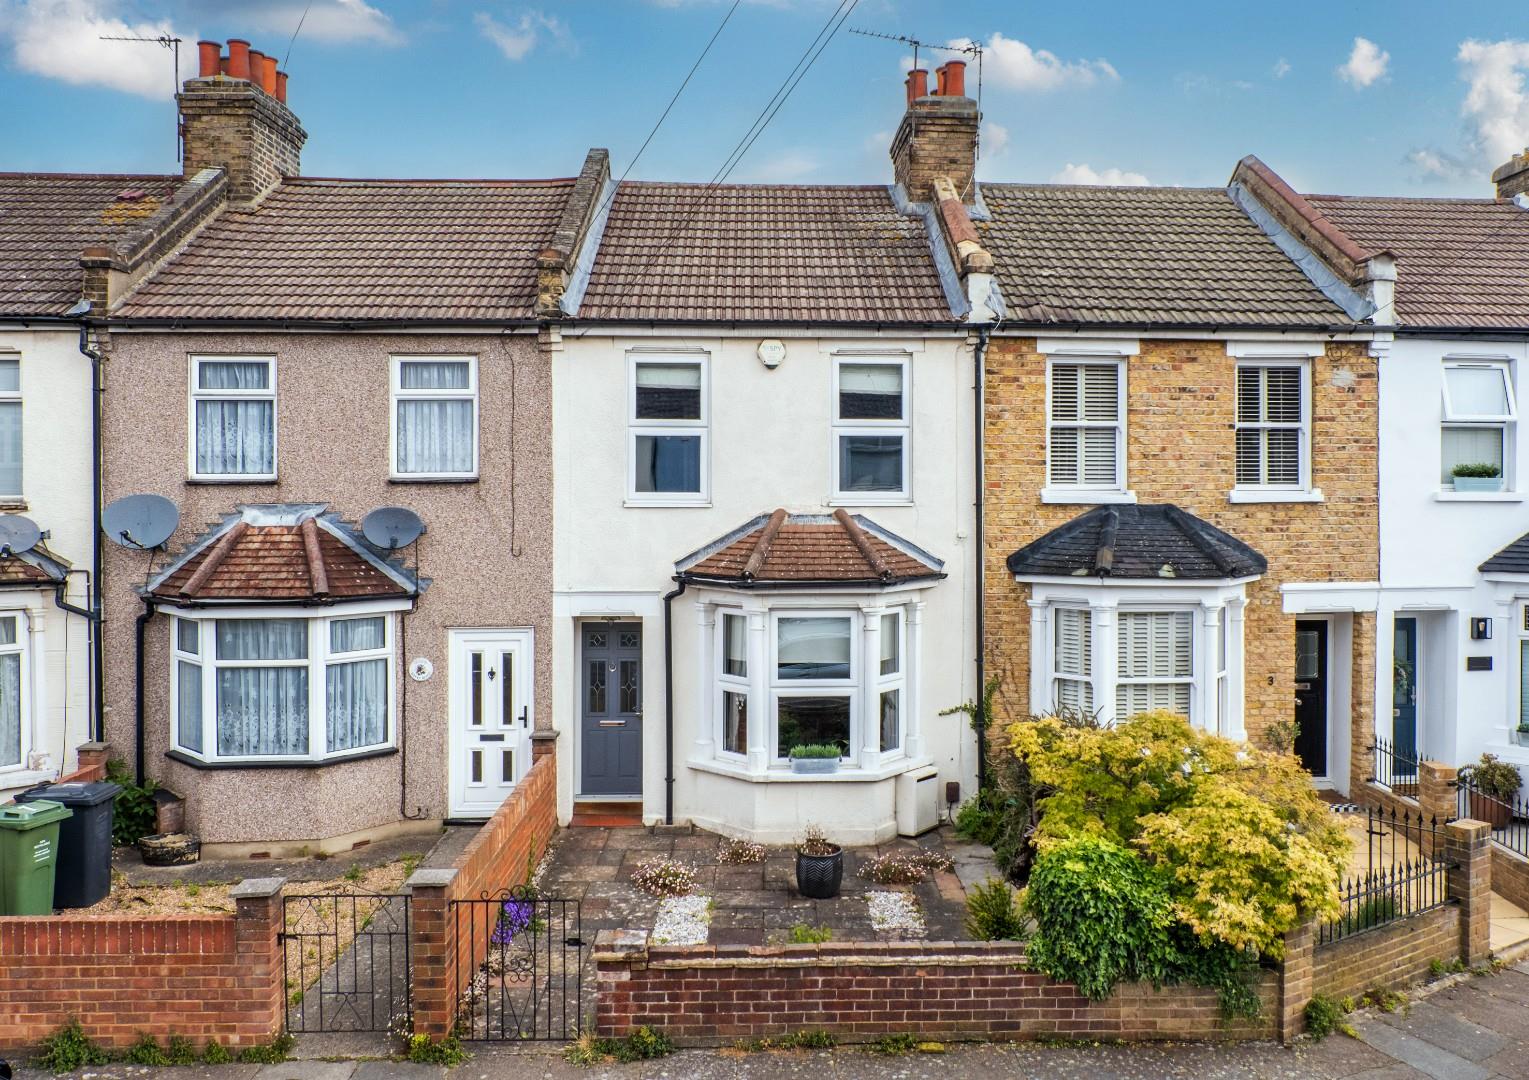
Guide Price £400,000 - £425,000. The Homes Group are delighted to present to the market this three bedroom, two reception room Victorian Style house which is located in a popular road within close proximity of Dartford Grammar Schools in West Dartford.

The accommodation comprises and an entrance hall which leads to a bay-fronted living room to the front and the dining room which has double doors opening out to the rear garden. The fitted kitchen is accessed via the dining room and there is a utility cupboard and the ground floor bathroom beyond that.

On the first floor are the three double bedrooms. The main bedroom measures 12'10 to the wardrobes x 10'10, the second is 11' x 8'6 and the third bedroom at the rear of the property measures 9'1 x 8'1.

There is a 50' garden to the rear with a shed and rear pedestrian access. The walled garden to the front could be landscaped to provide off road parking for a small to medium size car subject to local planning consents.

Darenth Village Park, Dartford

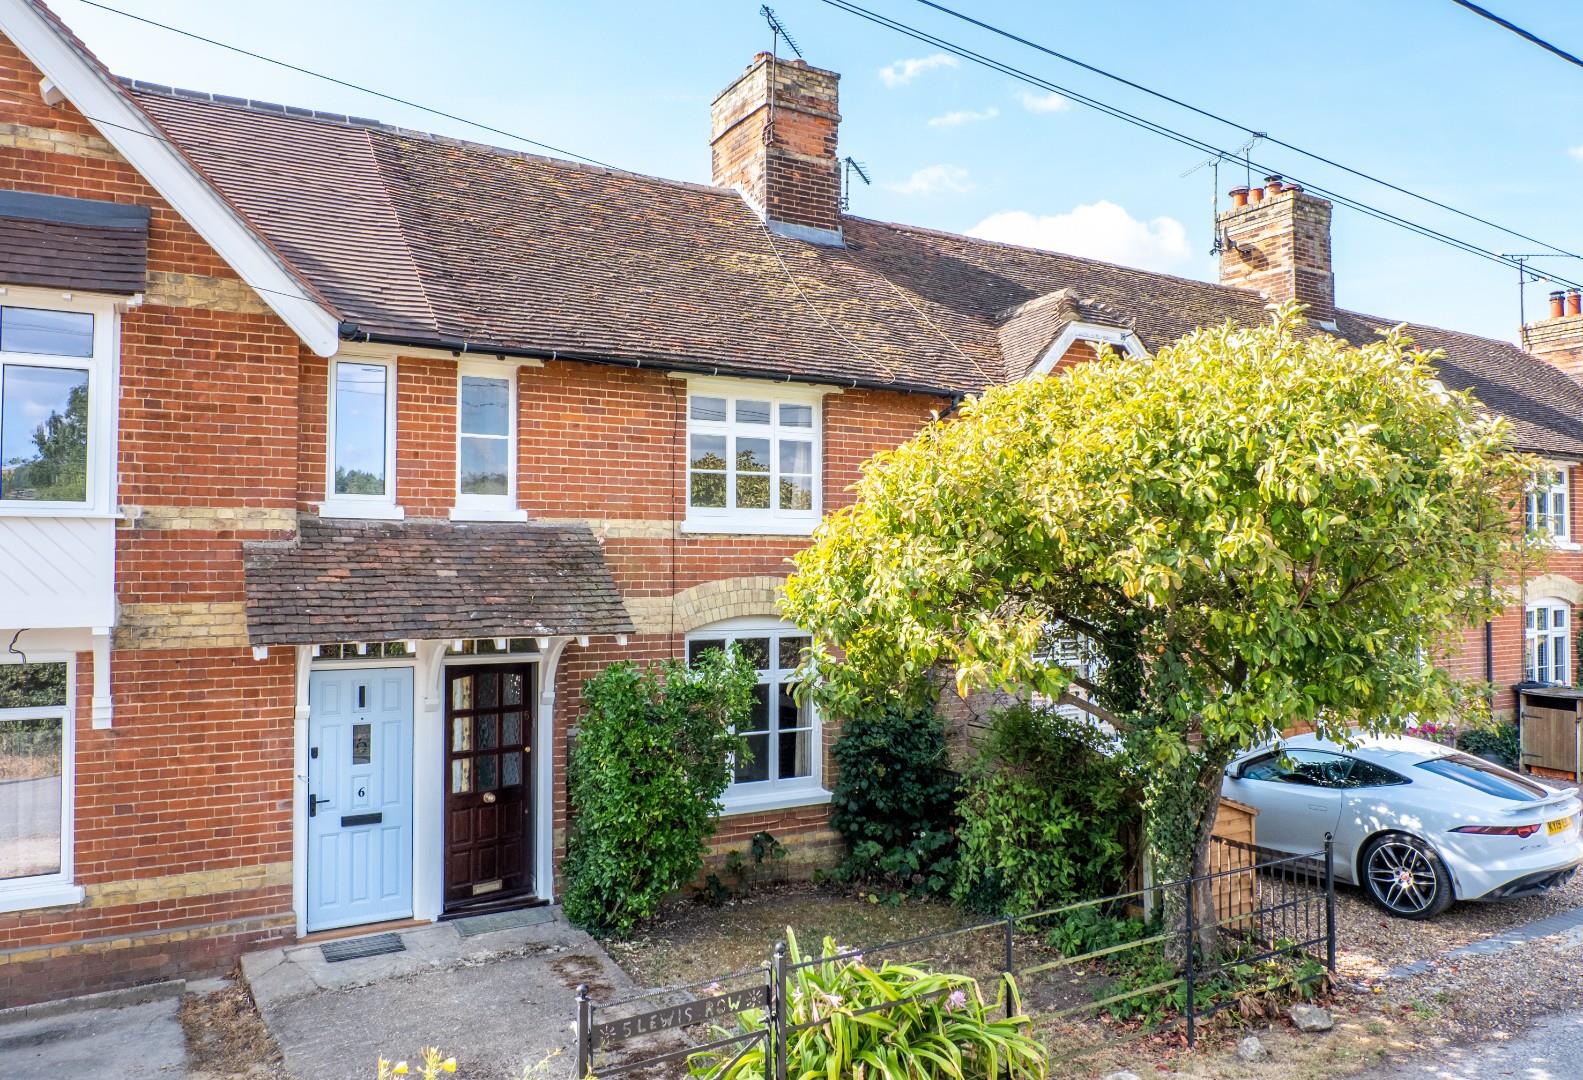
Guide Price £325,000 - £350,000. The Homes Group are delighted to present to the market this two double bedroom house set within the popular Darenth Village Park development which is conveniently located for Darent Valley Hospital and the M25/A2 motorway networks.

The accommodation comprises of an entrance hall, cloakroom, kitchen and living room which has double doors opening out to the rear garden. On the first there are two bedrooms and a bathroom.

The property also benefits from two allocated parking spaces and is offered with no forward chain.

We understand the home is subject to an annual service charge of £120 per annum. All information will be verified by the vendors solicitors.

Compare listings

Compare