
Ingress Park, Greenhithe
Overview
- House - Terraced
- 4
- 2
- 1322
Description
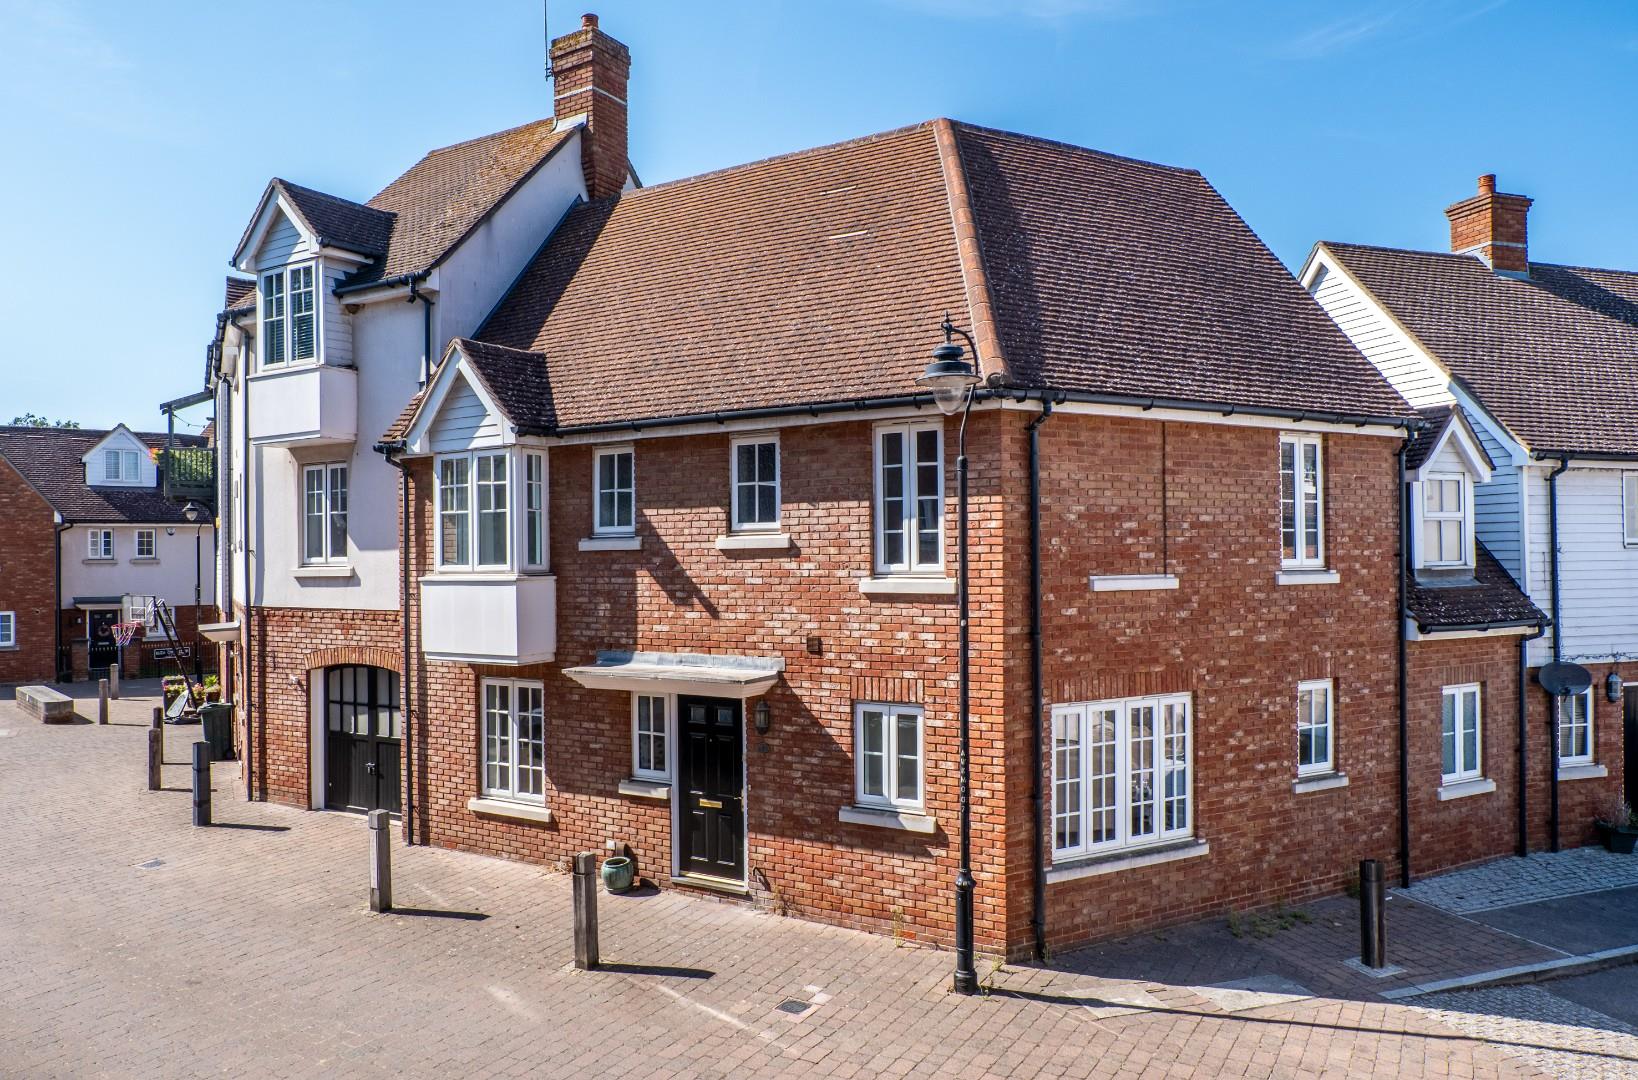
The Homes Group are delighted to offer to the market this recently redecorated and partly refurbished four bedroom house located on the popular Ingress Park development in Greenhithe situated within close proximity of Greenhithe station.
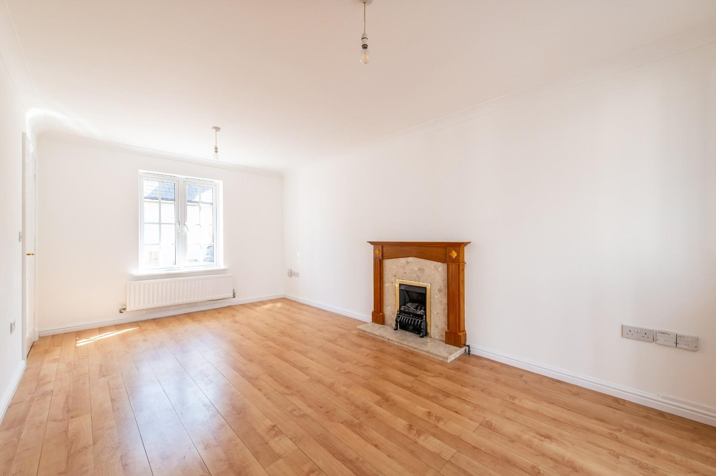
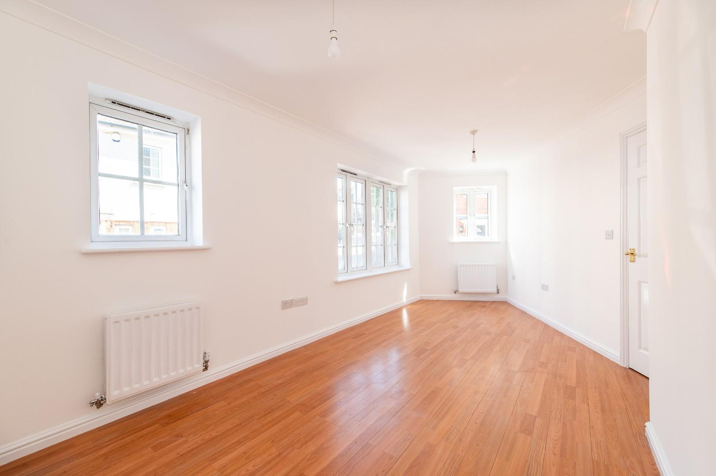
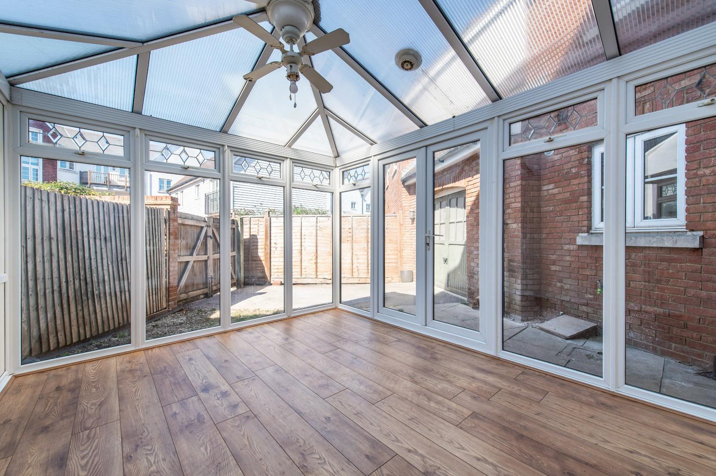
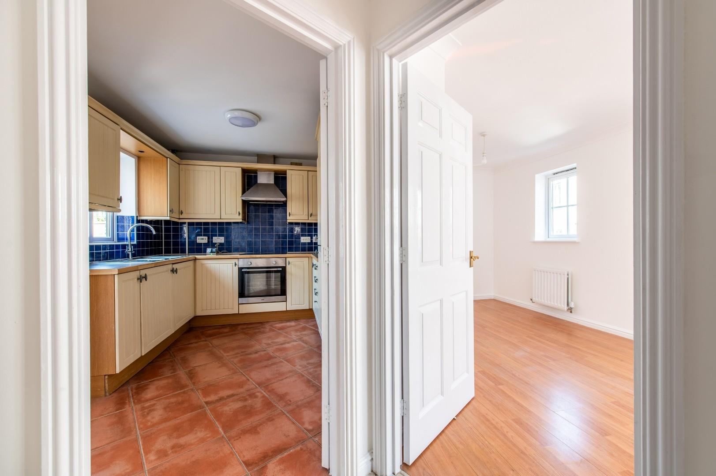
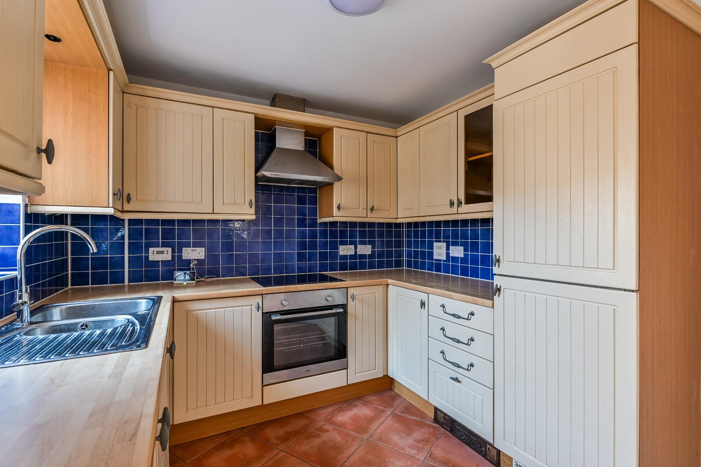
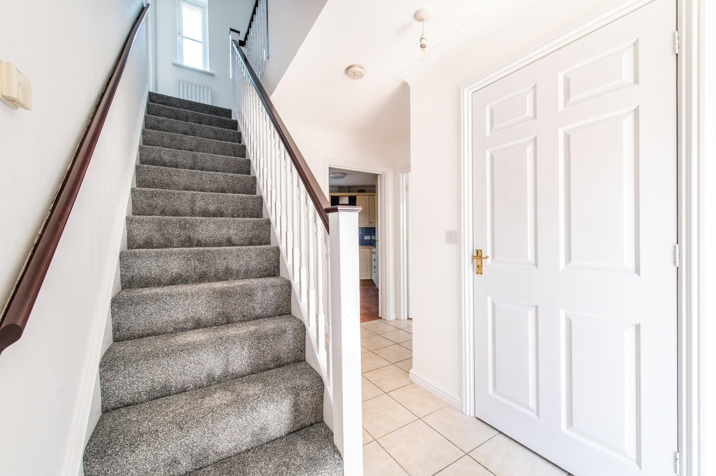
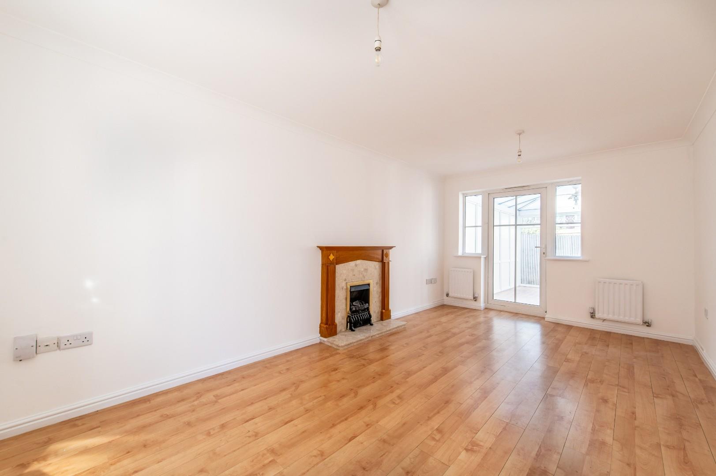
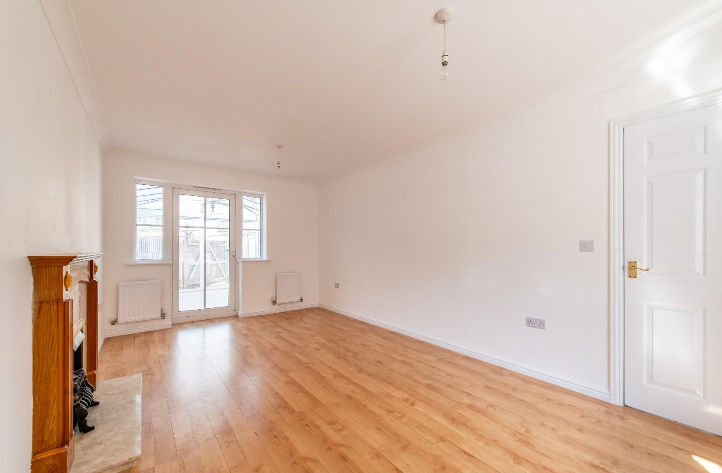
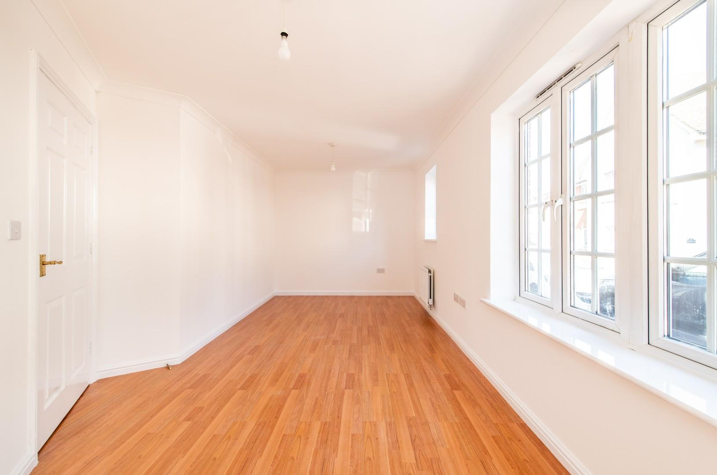
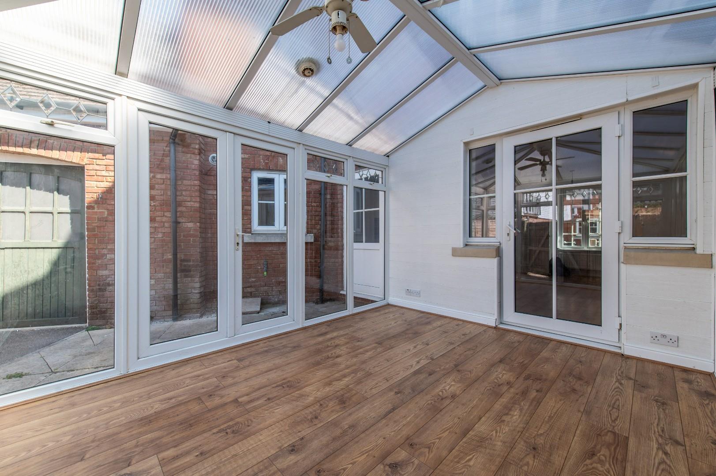
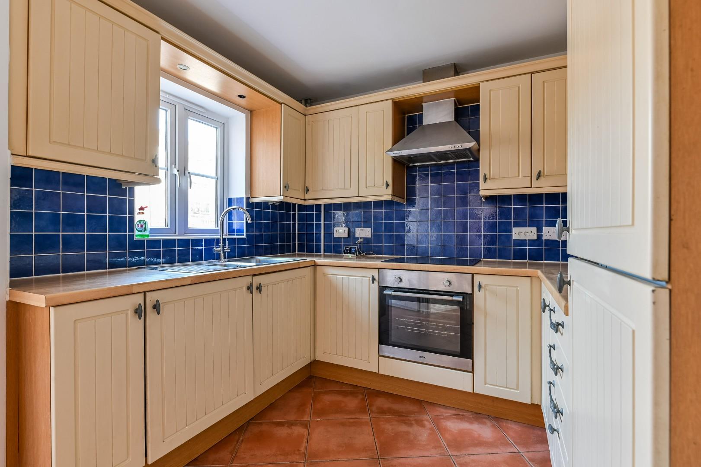
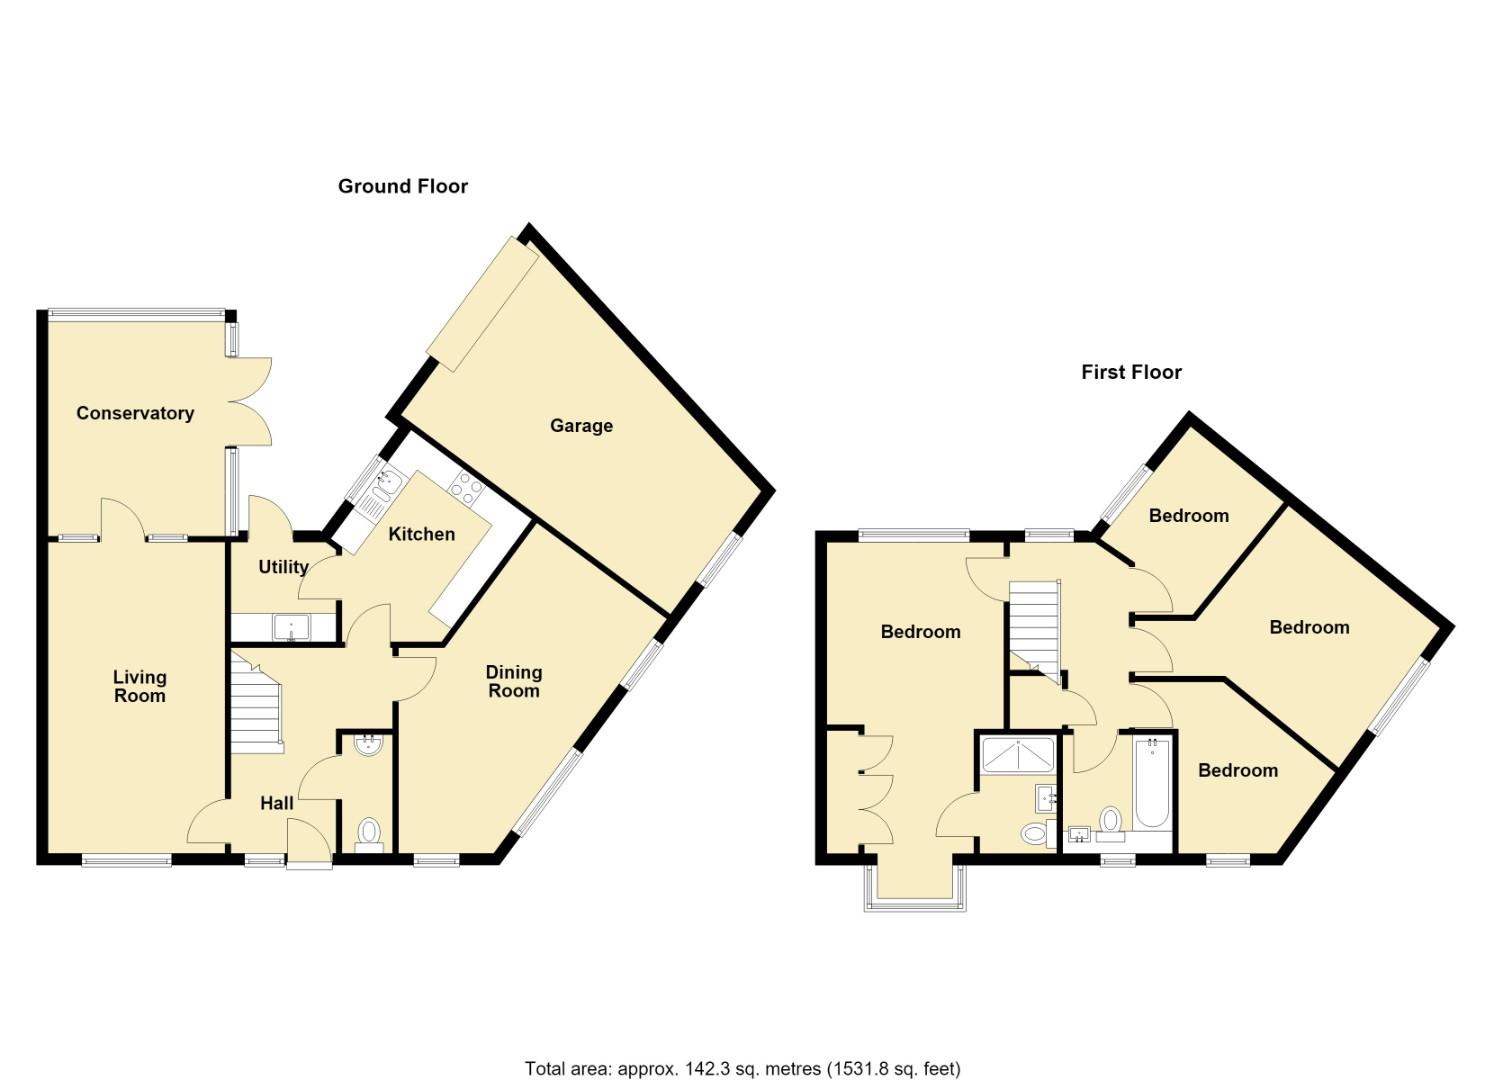
The accommodation comprises of an entrance hall, cloakroom, a 17’9 x 10’2 living room which leads into a 12’4 x 9’2 conservatory, a 20’3 x 10’3 dining room, kitchen and utility room on the ground floor.
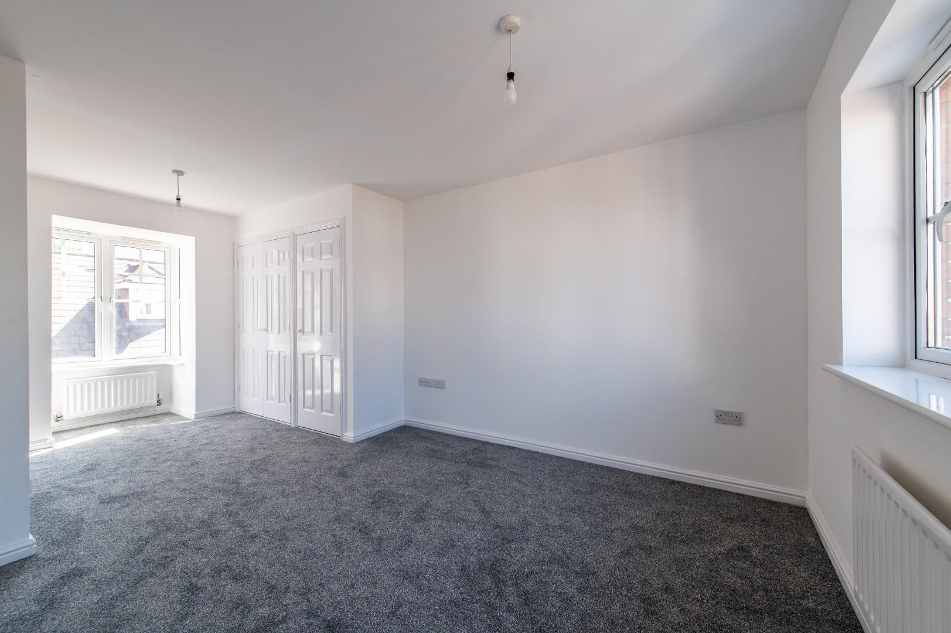
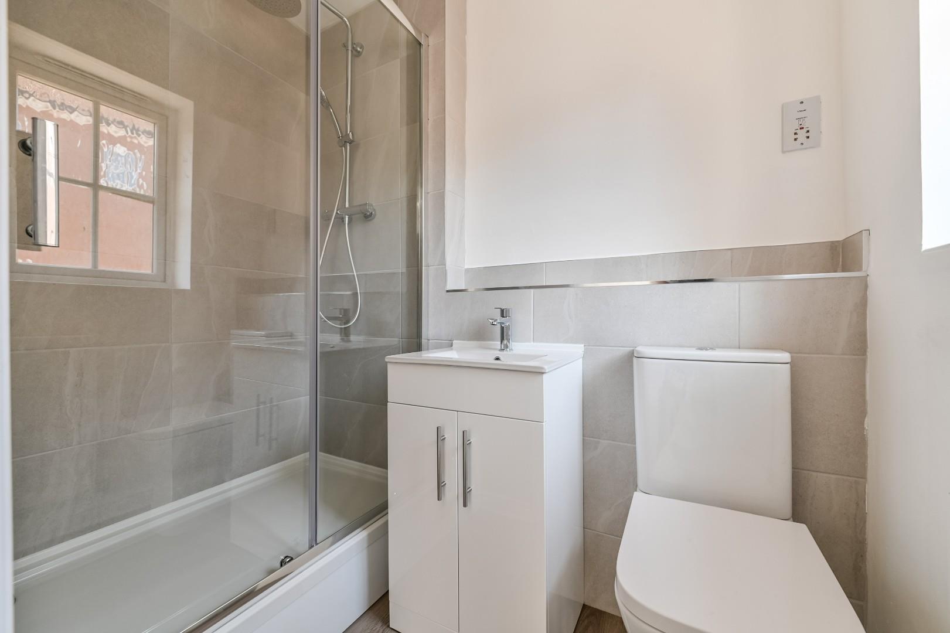
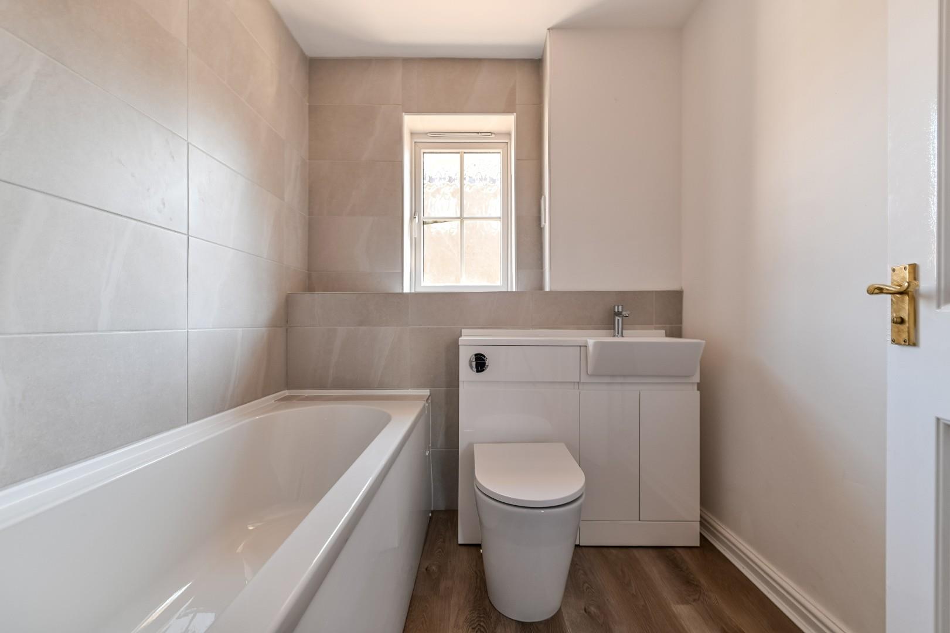
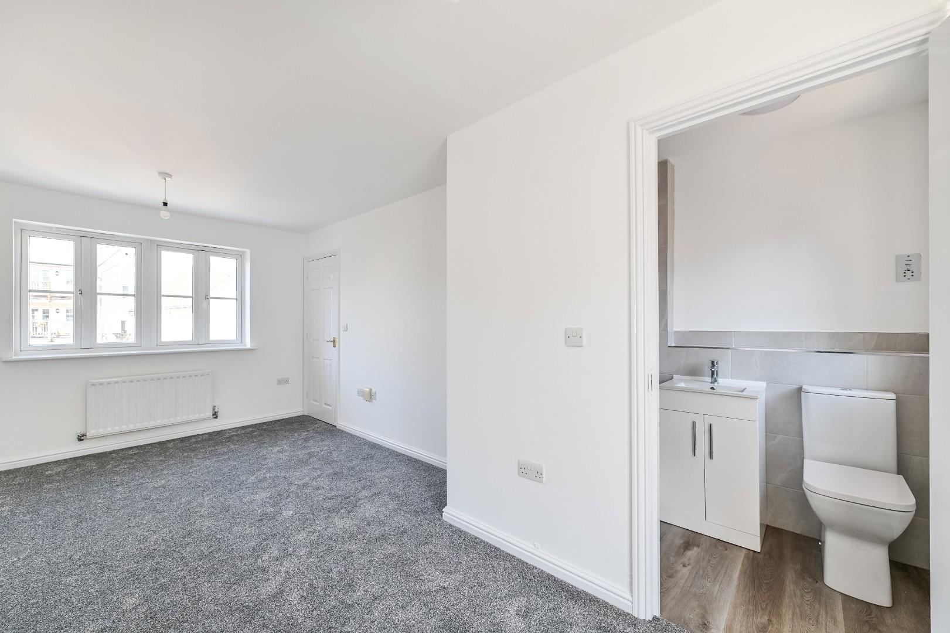
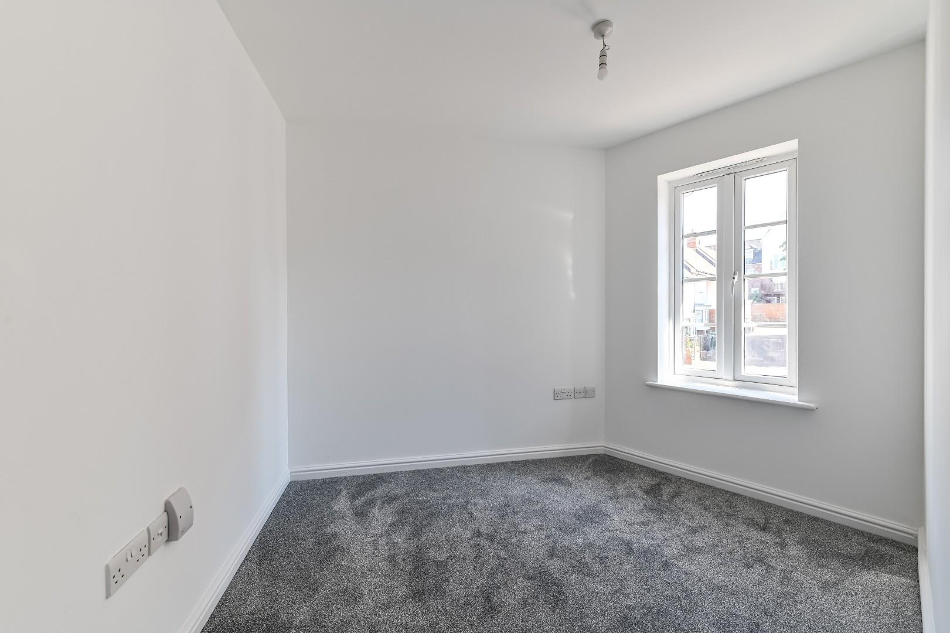
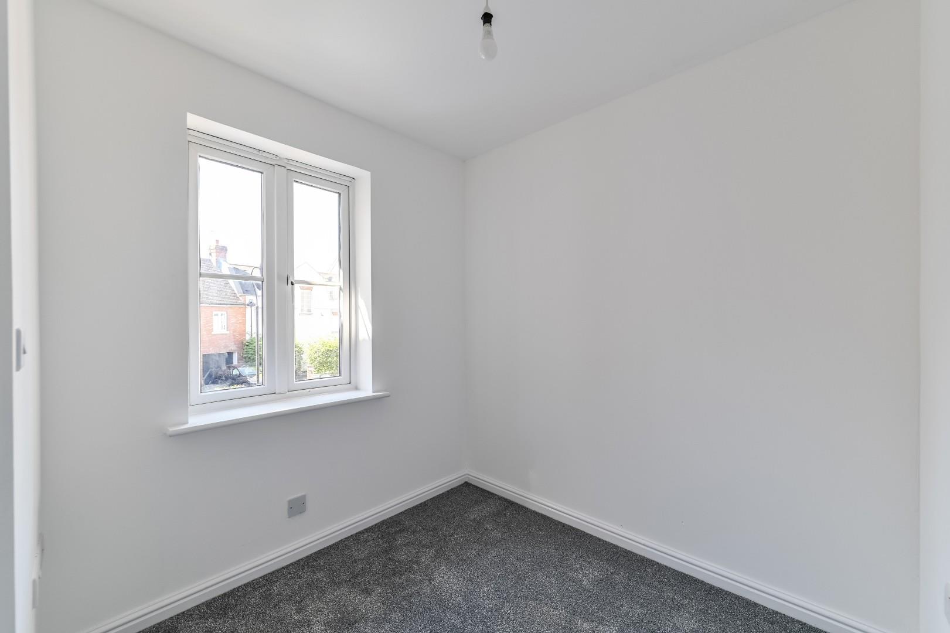
On the first floor is the 20′ x 10’2 master bedroom with newly fitted (2026) en-suite, the newly fitted (2026) family bathroom and the three further bedrooms.
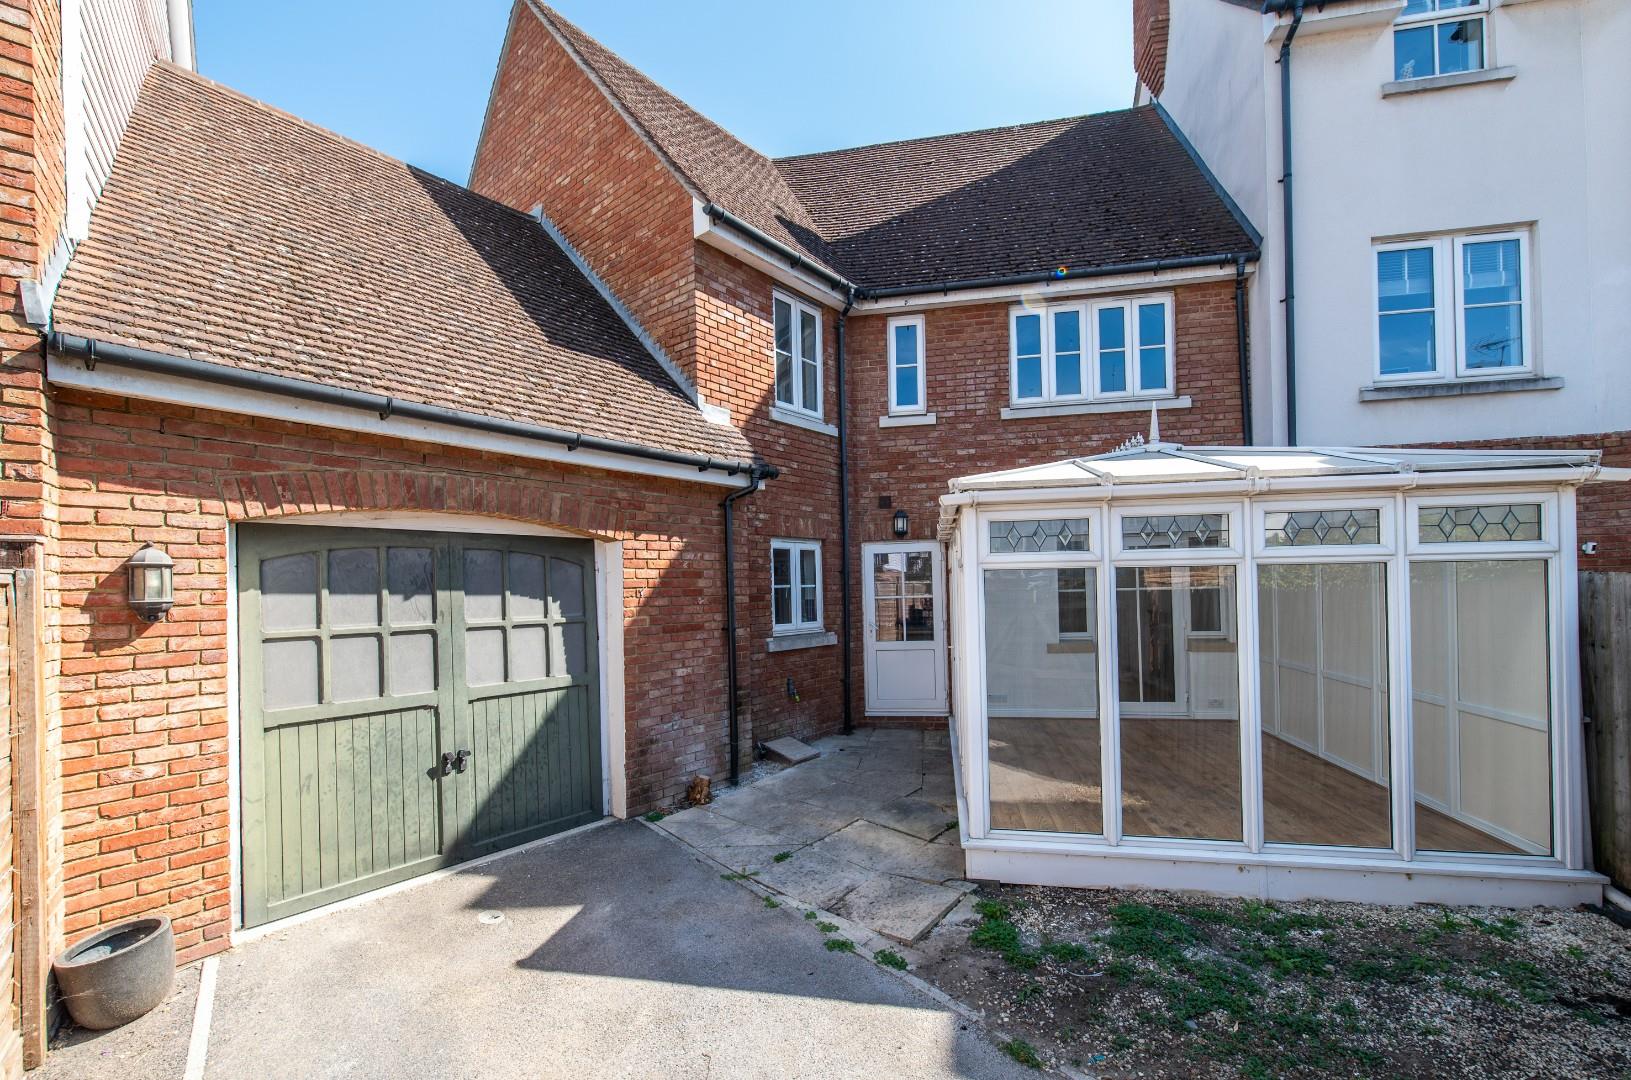
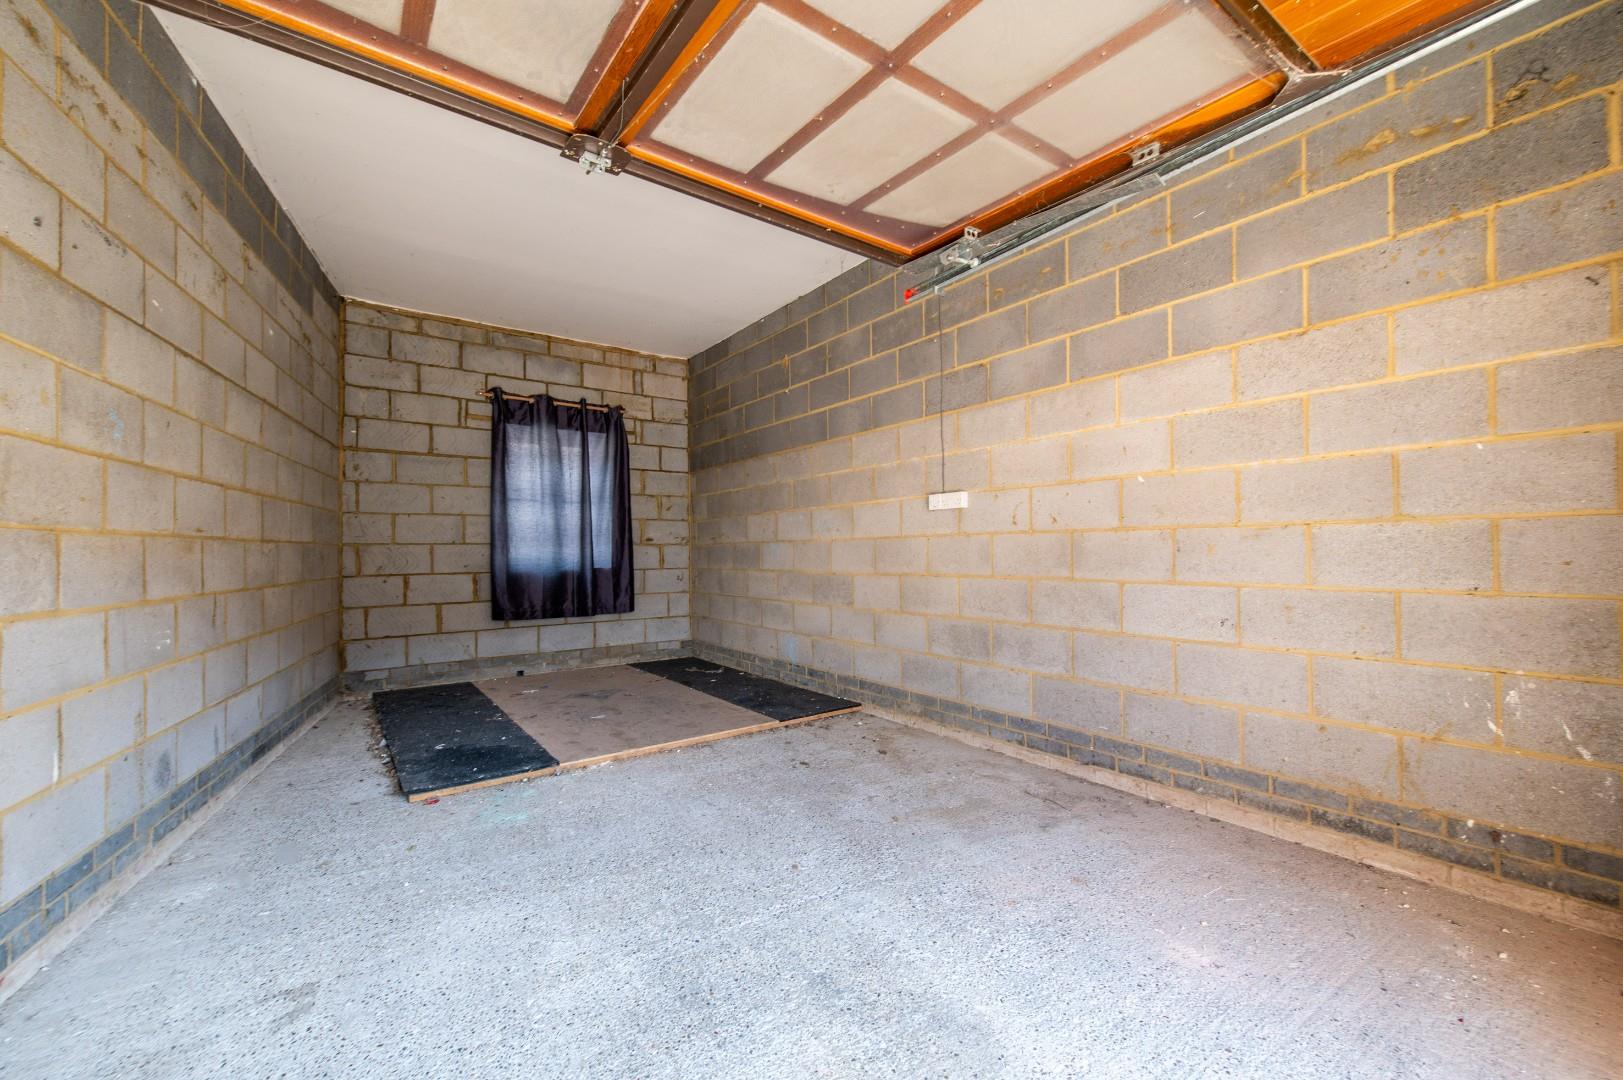
There is a courtyard style garden to the rear which provides vehicle access to the 19’2 x 12’5 (widest point) garage which has a storage loft and the additional parking space.
Please note that the property is subject to a development service charge that is paid every 6 months. The last charge was £249 for 6 months.
Entrance Hall
Living Room
5.41m x 3.10m (17’9 x 10’2)
Dining Room
6.17m x 3.12m (20’3 x 10’3)
Kitchen
3.05m x 2.64m (10′ x 8’8)
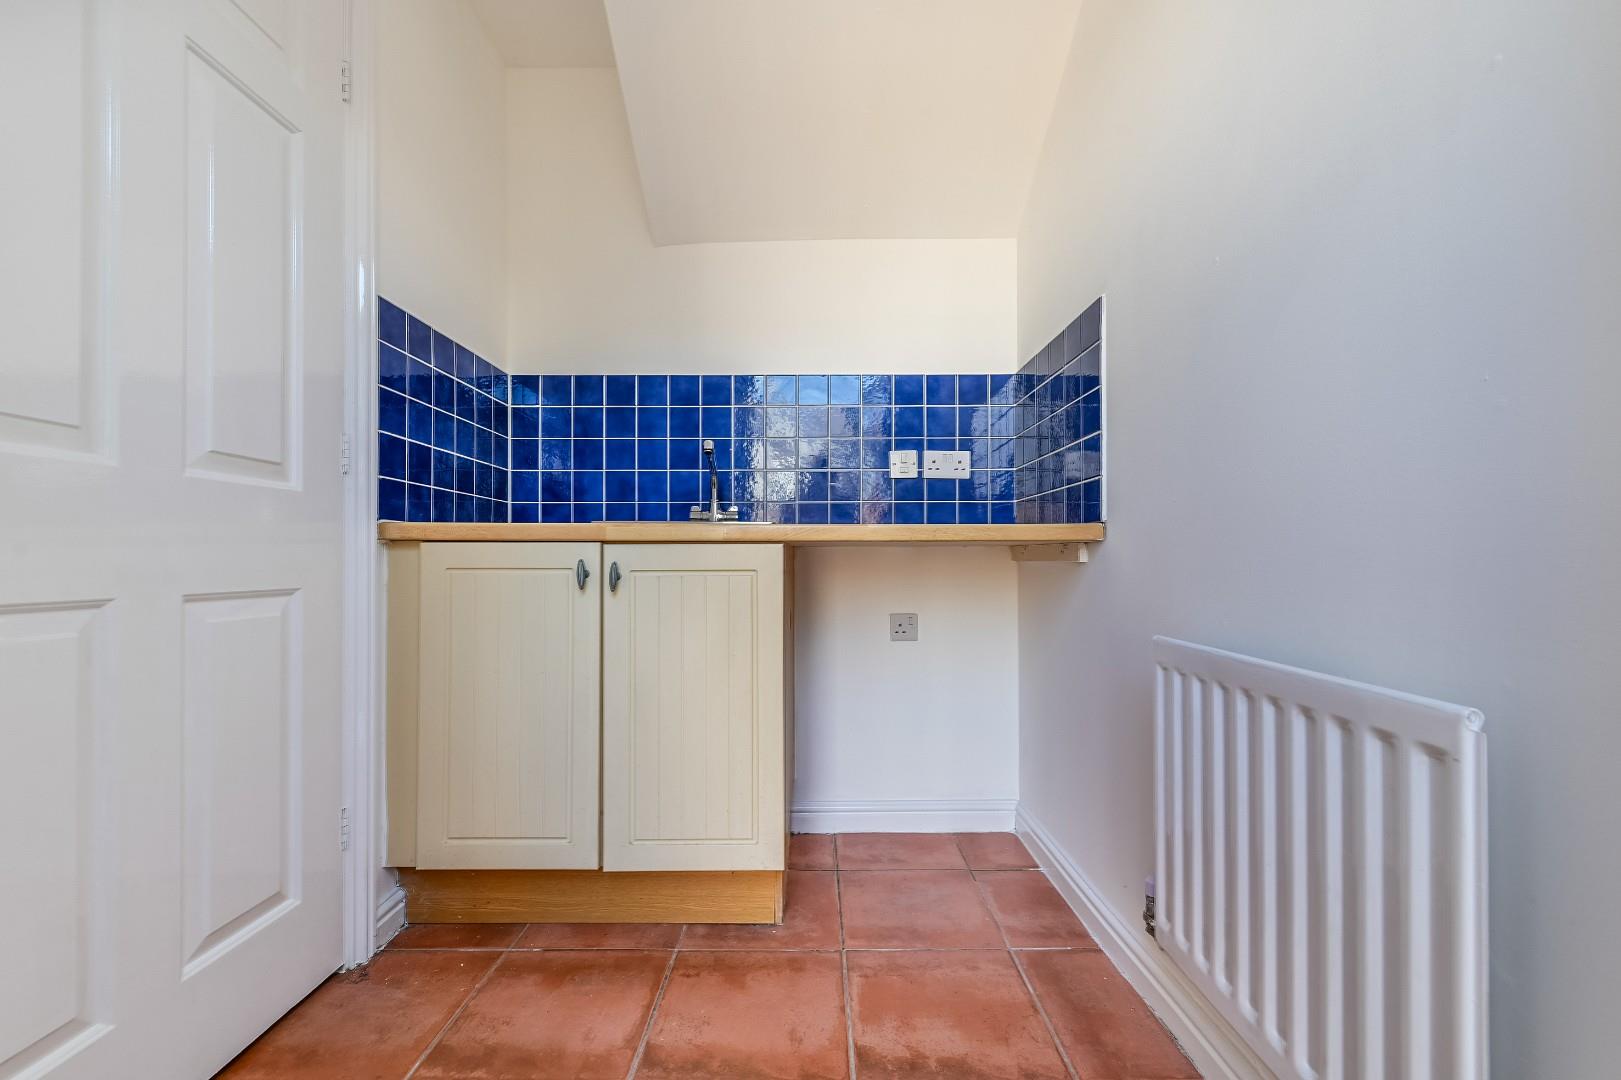
Utility Room
1.68m x 1.57m (5’6 x 5’2)
Conservatory
3.76m x 2.79m (12’4 x 9’2)
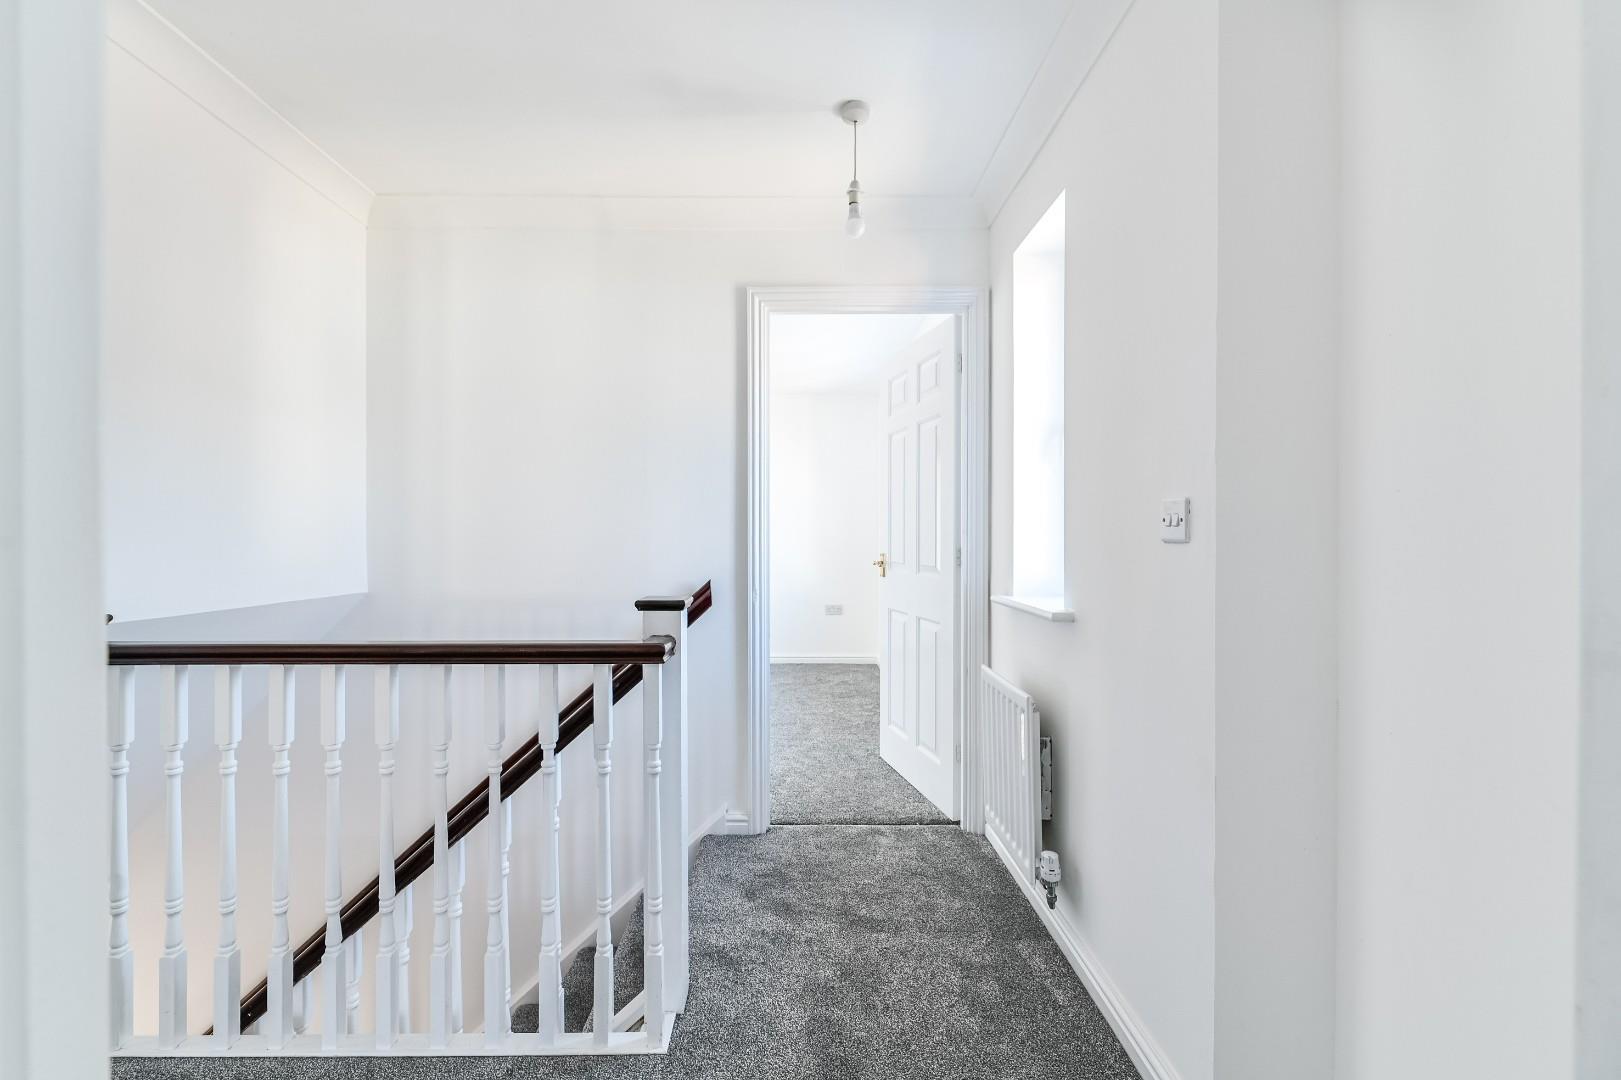
First Floor Landing
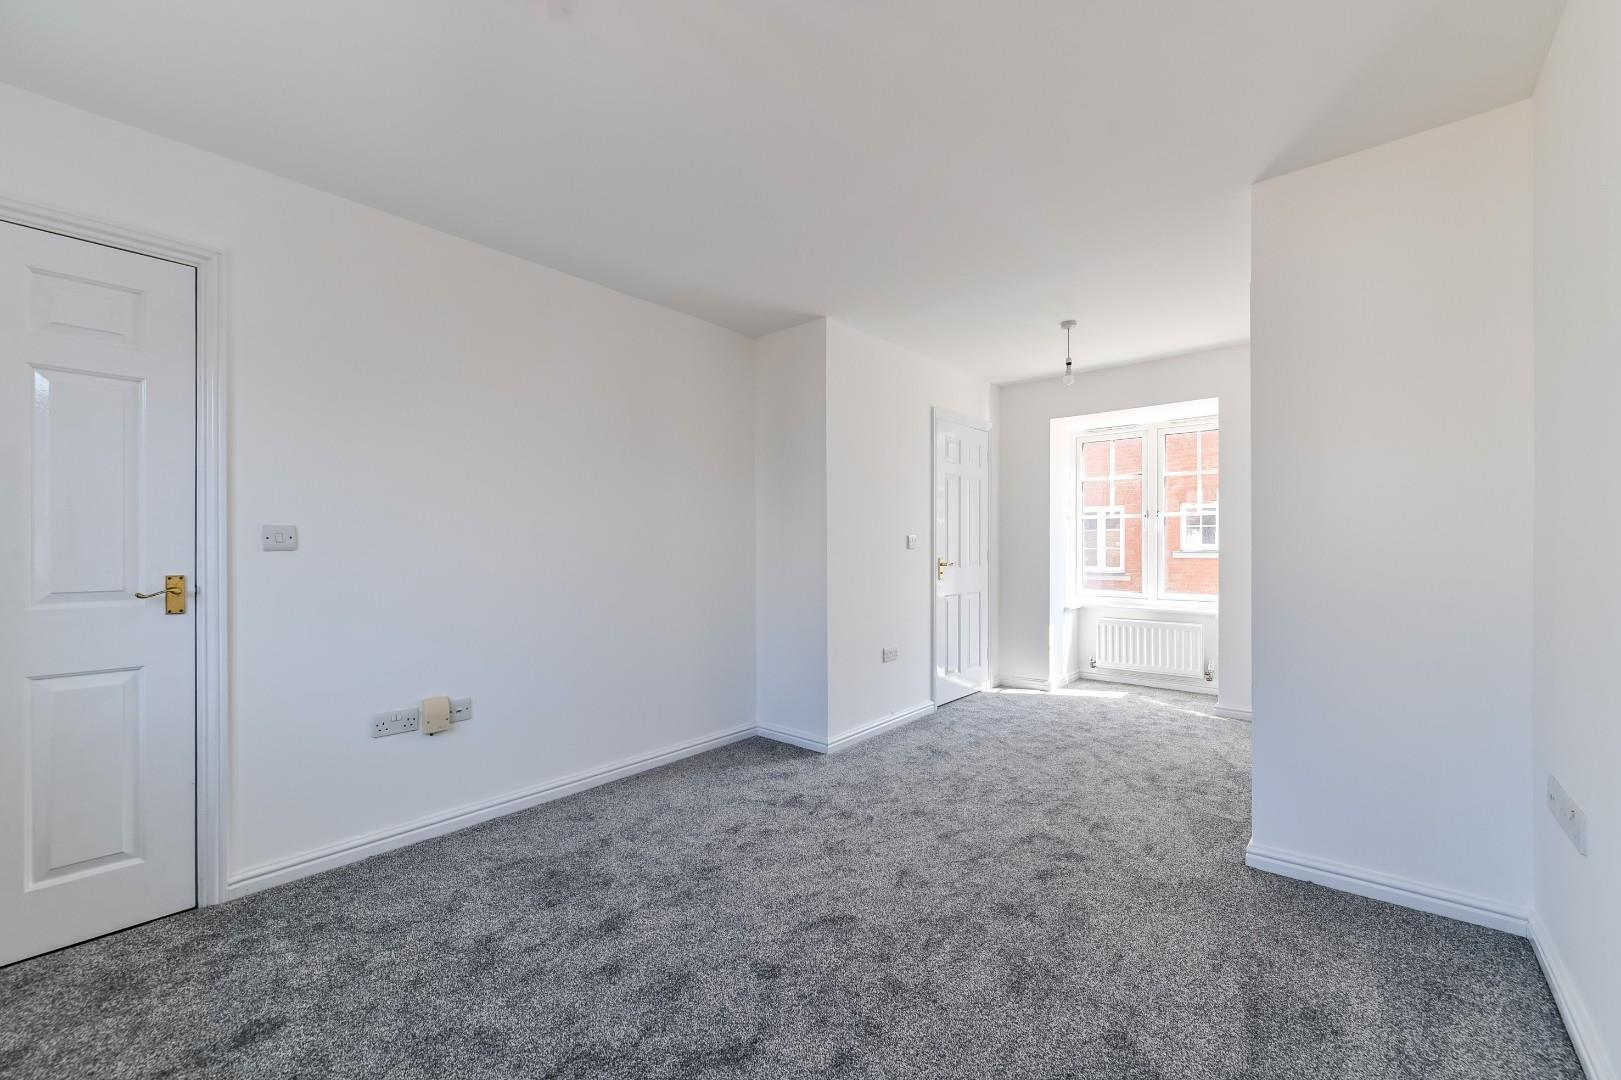
Bedroom One
6.10m into bay x 3.10m (20′ into bay x 10’2)
En-Suite Shower Room
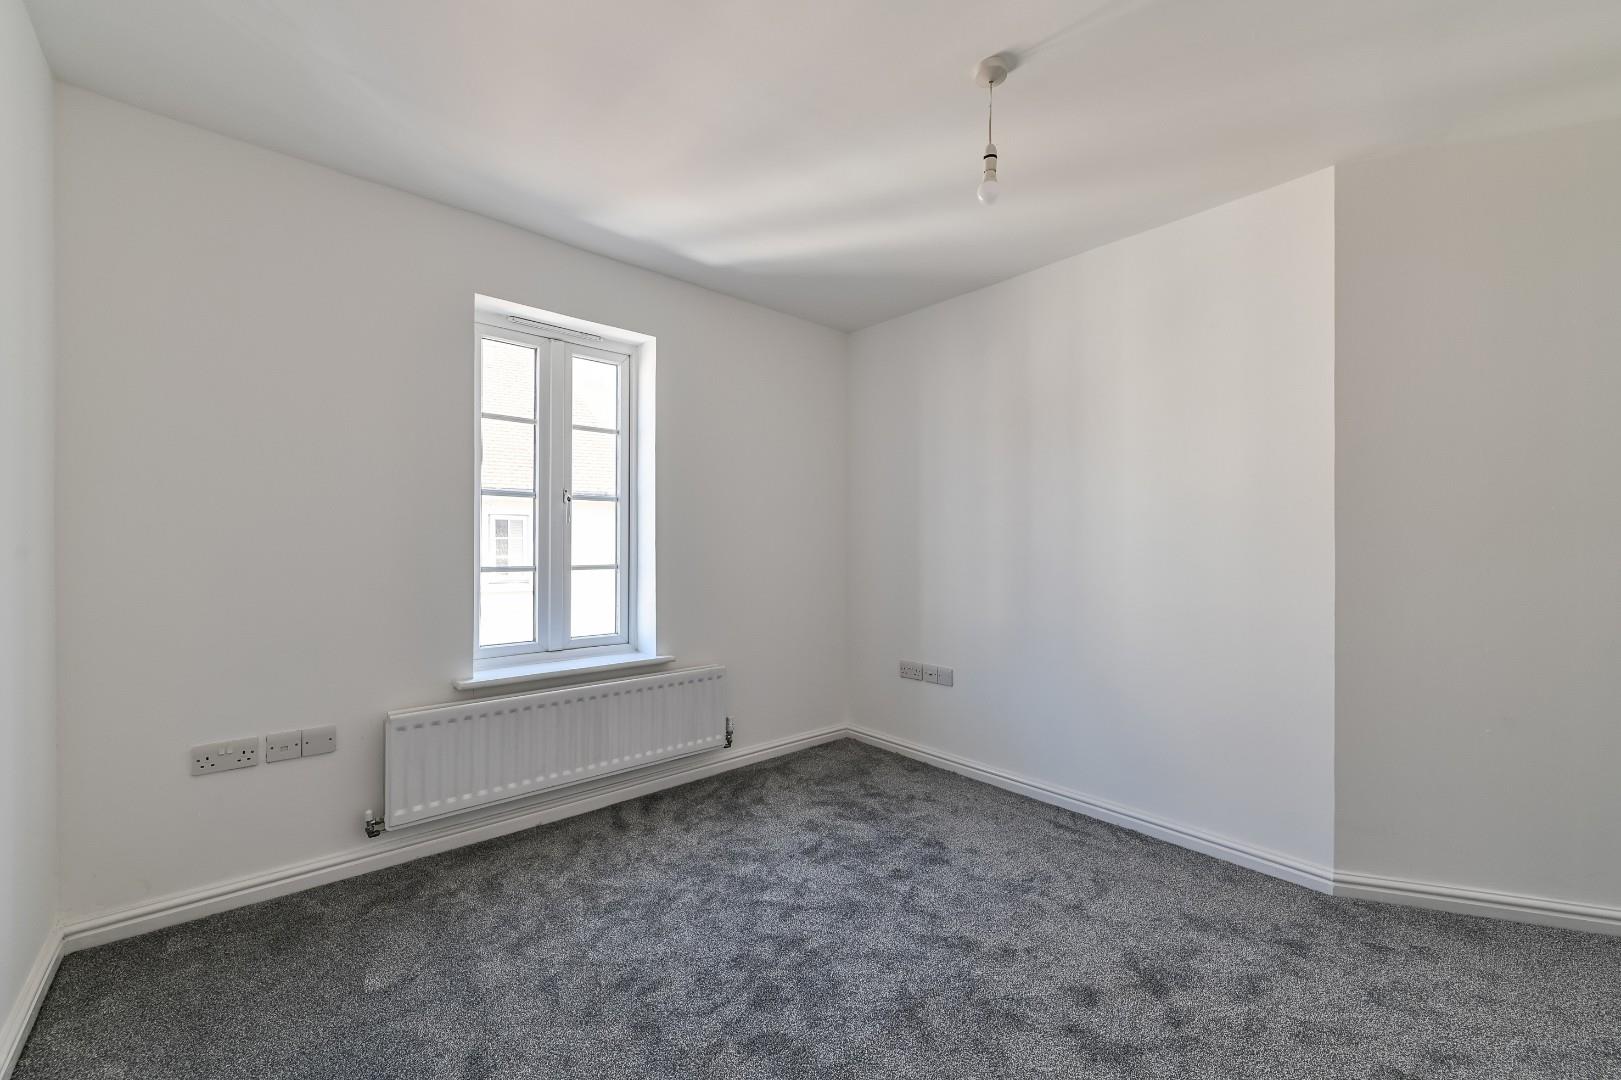
Bedroom Two
3.15m x 3.00m (10’4 x 9’10)
Bedroom Three
3.07m x 2.90m (10’1 x 9’6)
Bedroom Four
2.87m x 2.16m (9’5 x 7’1)
Bathroom
Garage
5.84m x 3.78m (19’2 x 12’5)
Rear Garden
Tenure – Freehold
Council Tax – Band F
Property Documents
Details
- Price: Offers in excess of £500,000
- Bedrooms: 4
- Bathrooms: 2
Floor Plans
Description:

