
Highfield Avenue, Northumberland Heath
Overview
- House - Semi-Detached
- 3
- 1
Description
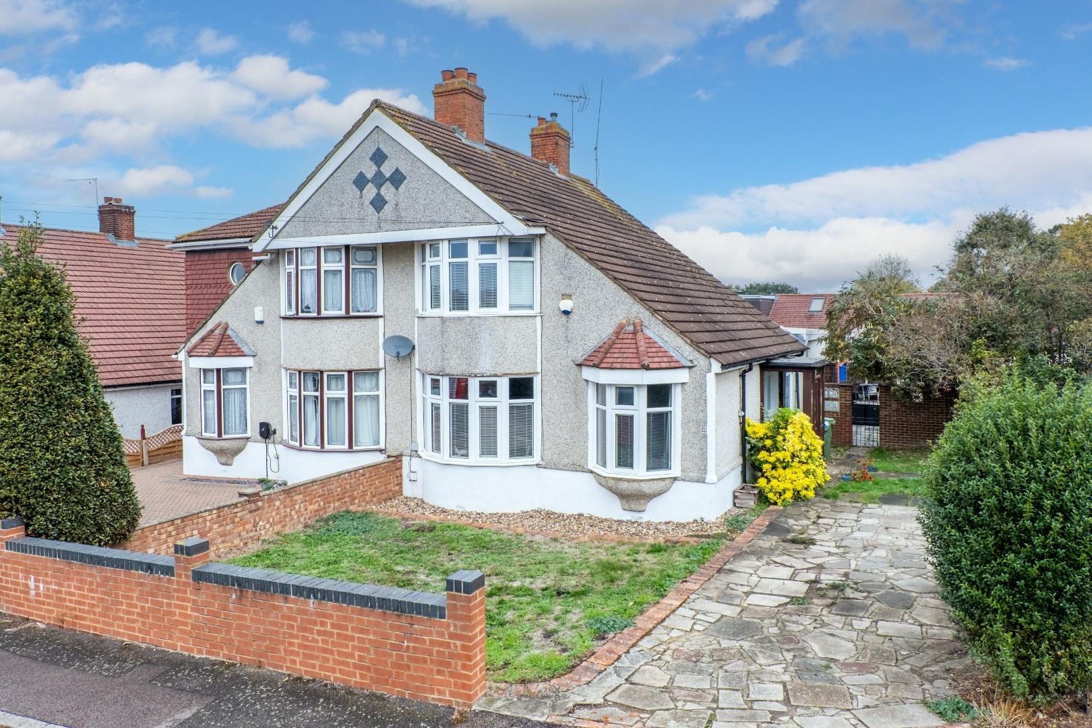
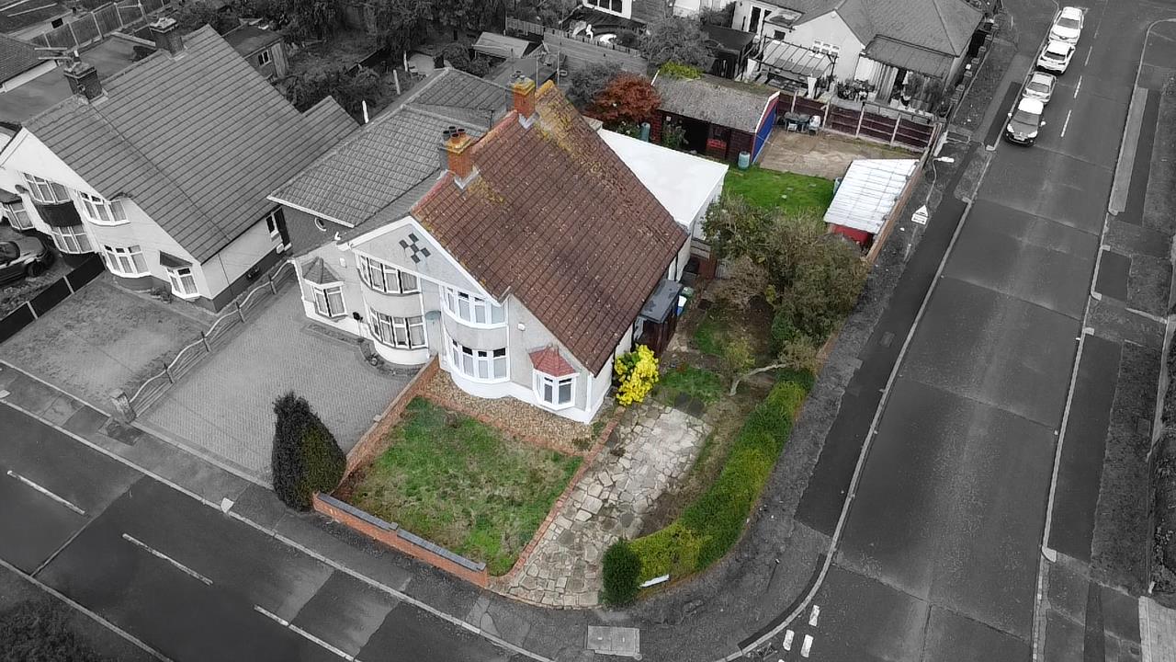
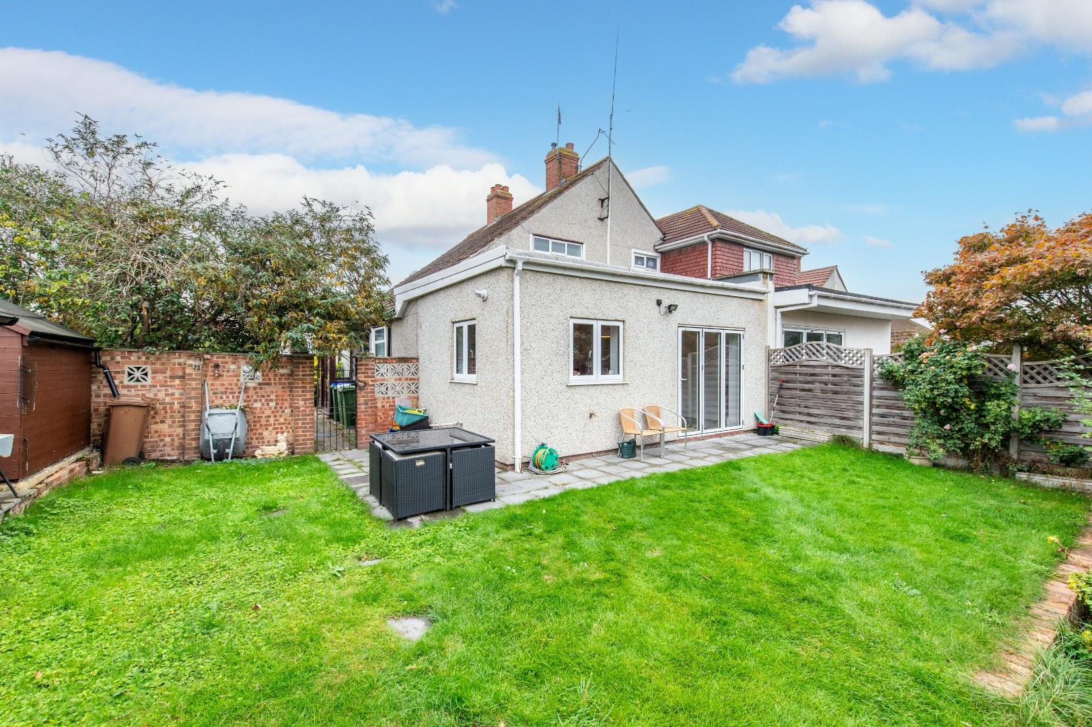
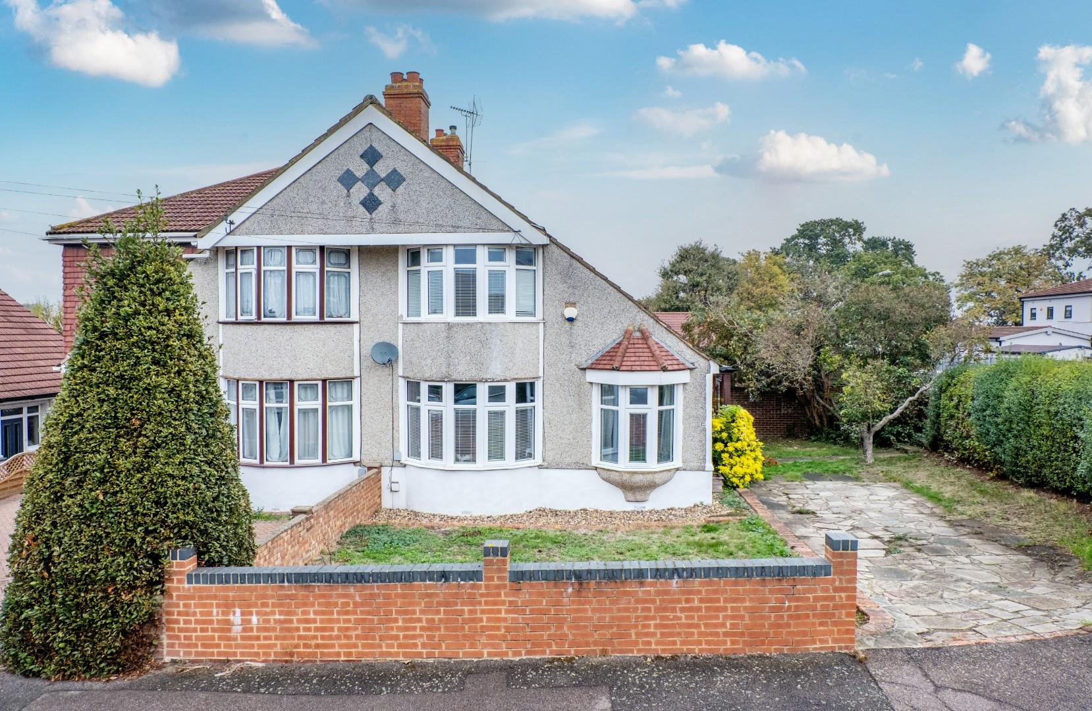
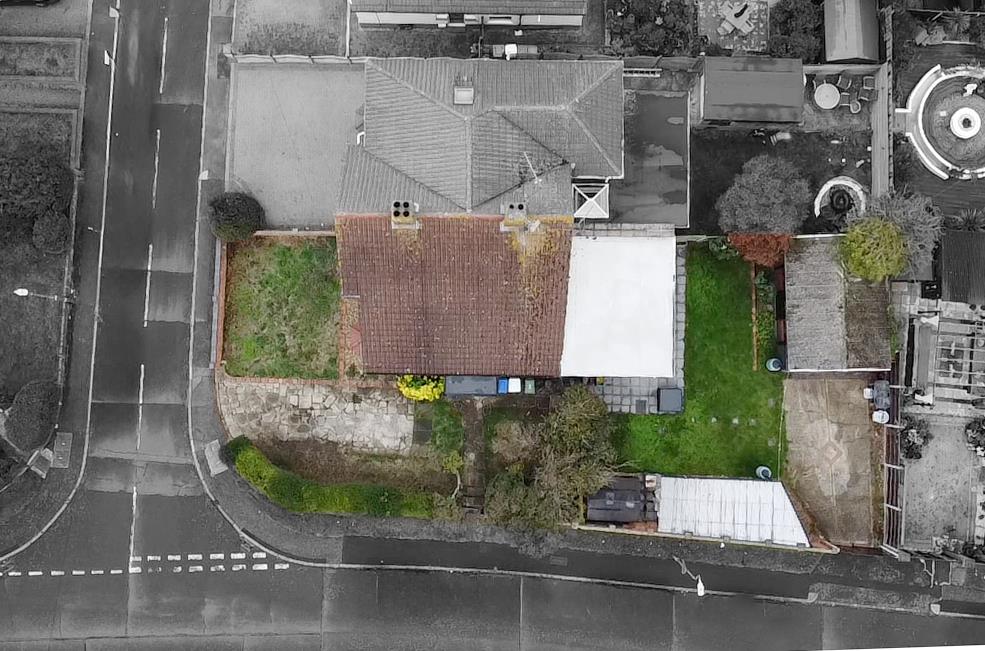
The Homes Group are delighted to present to the market this extended three bedroom chalet style home that is situated on a corner plot in a popular road in Northumberland Heath.
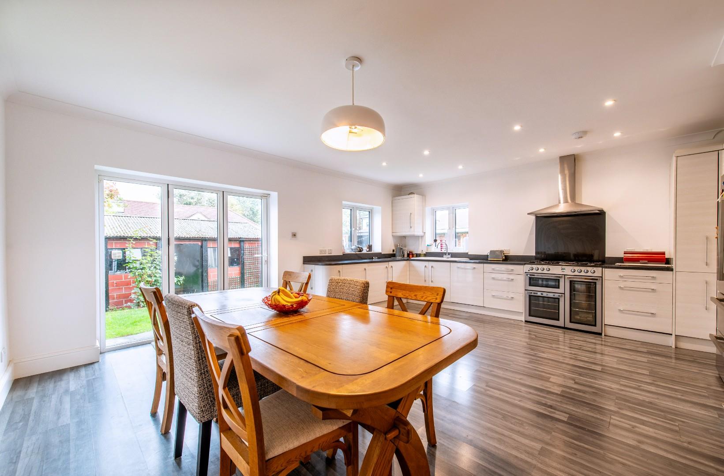
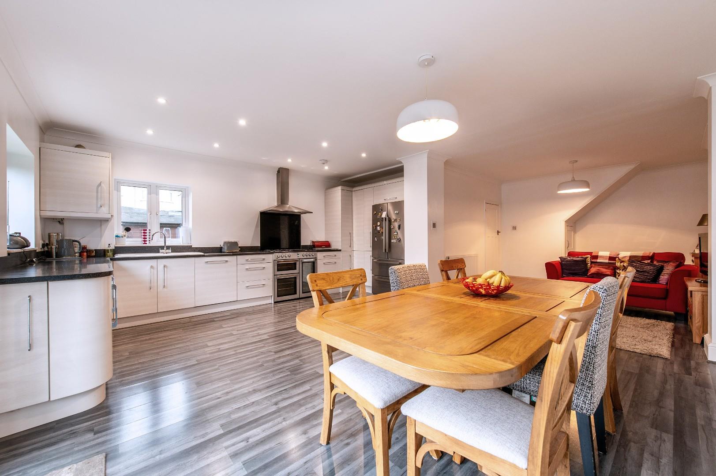
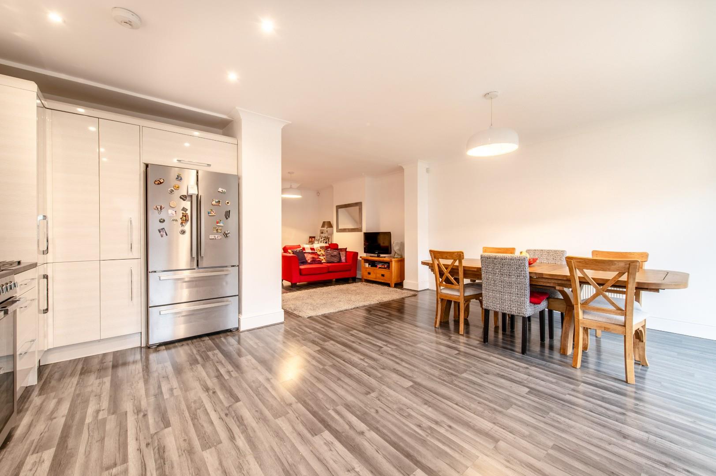
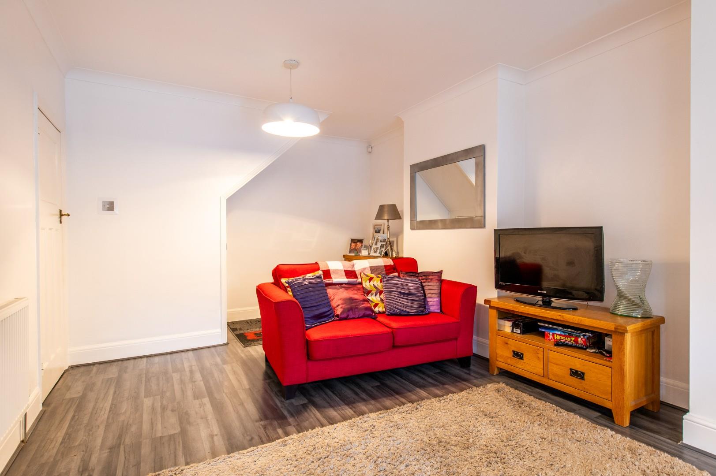
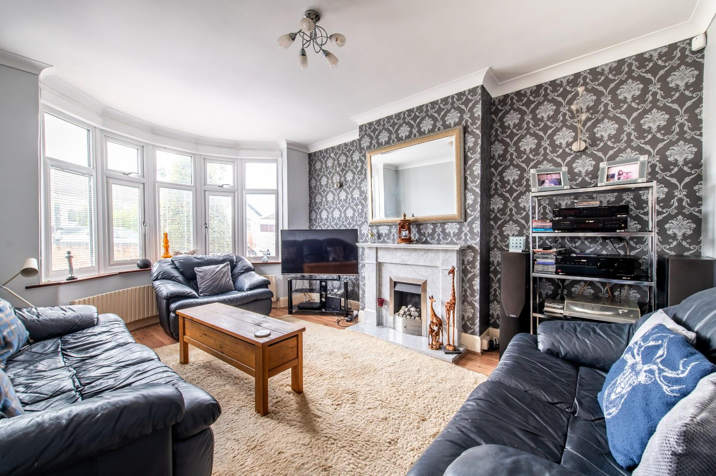
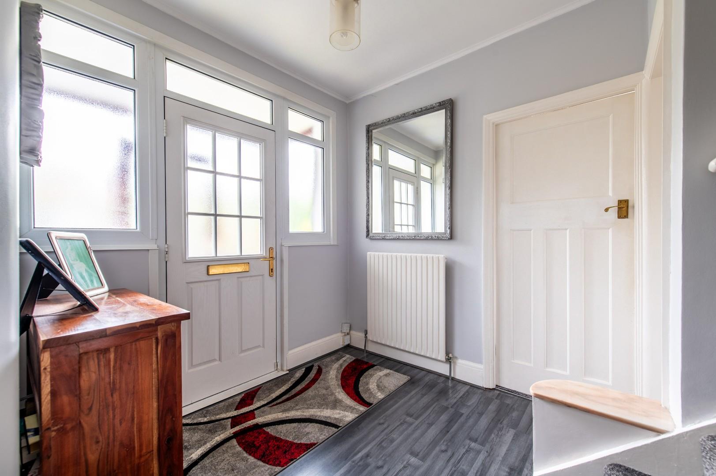
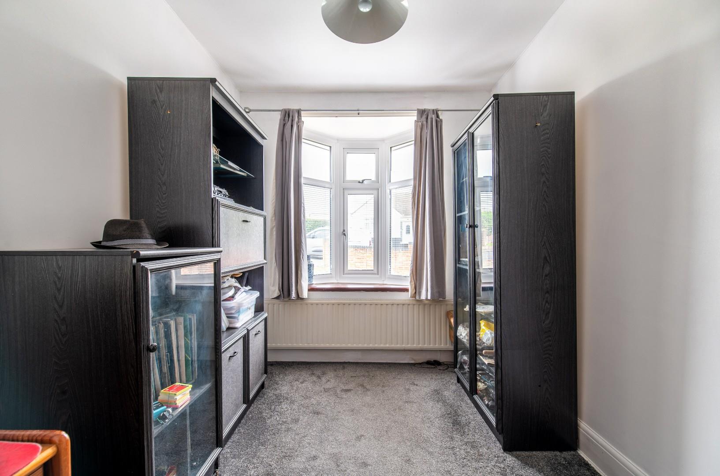
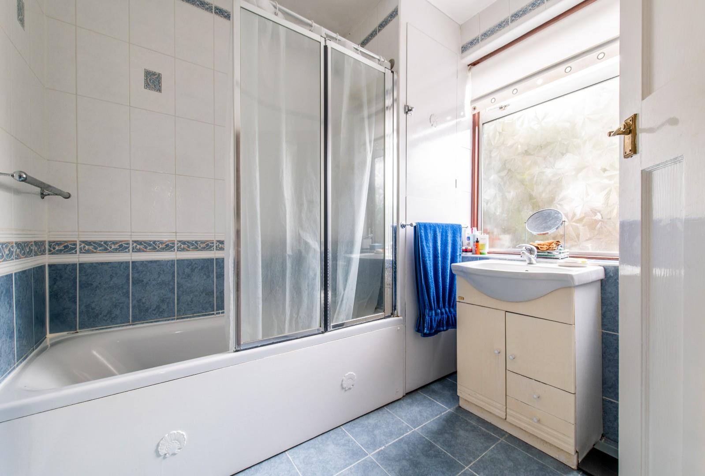
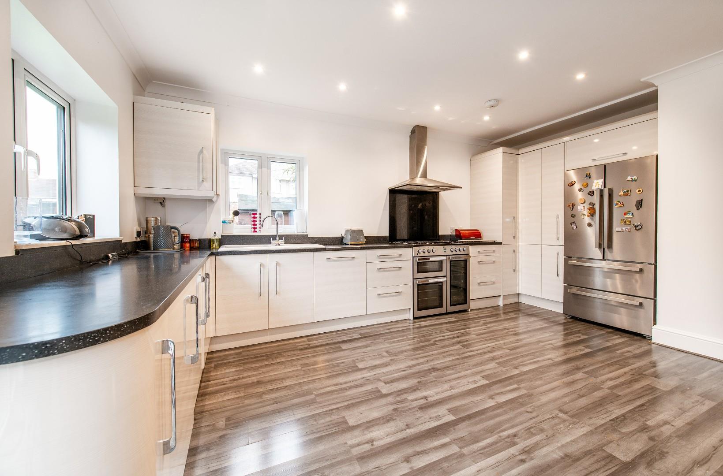
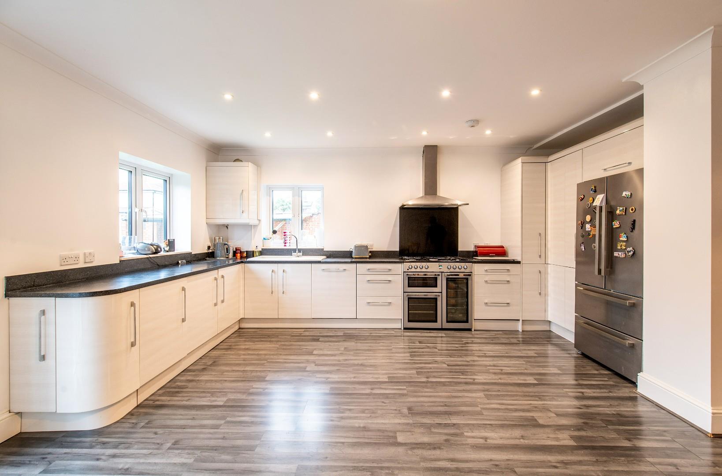
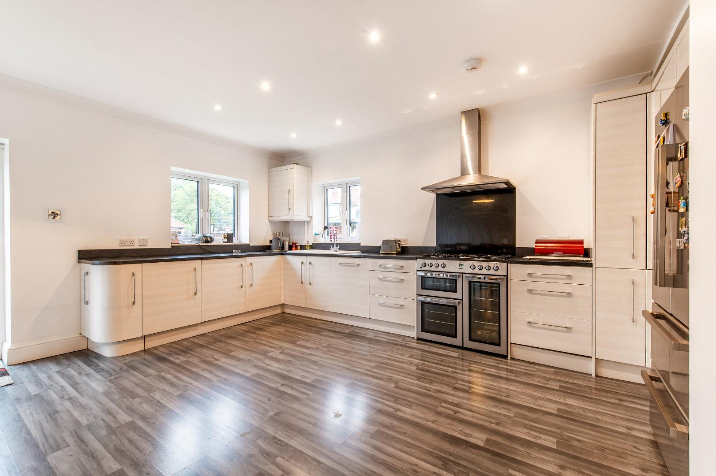
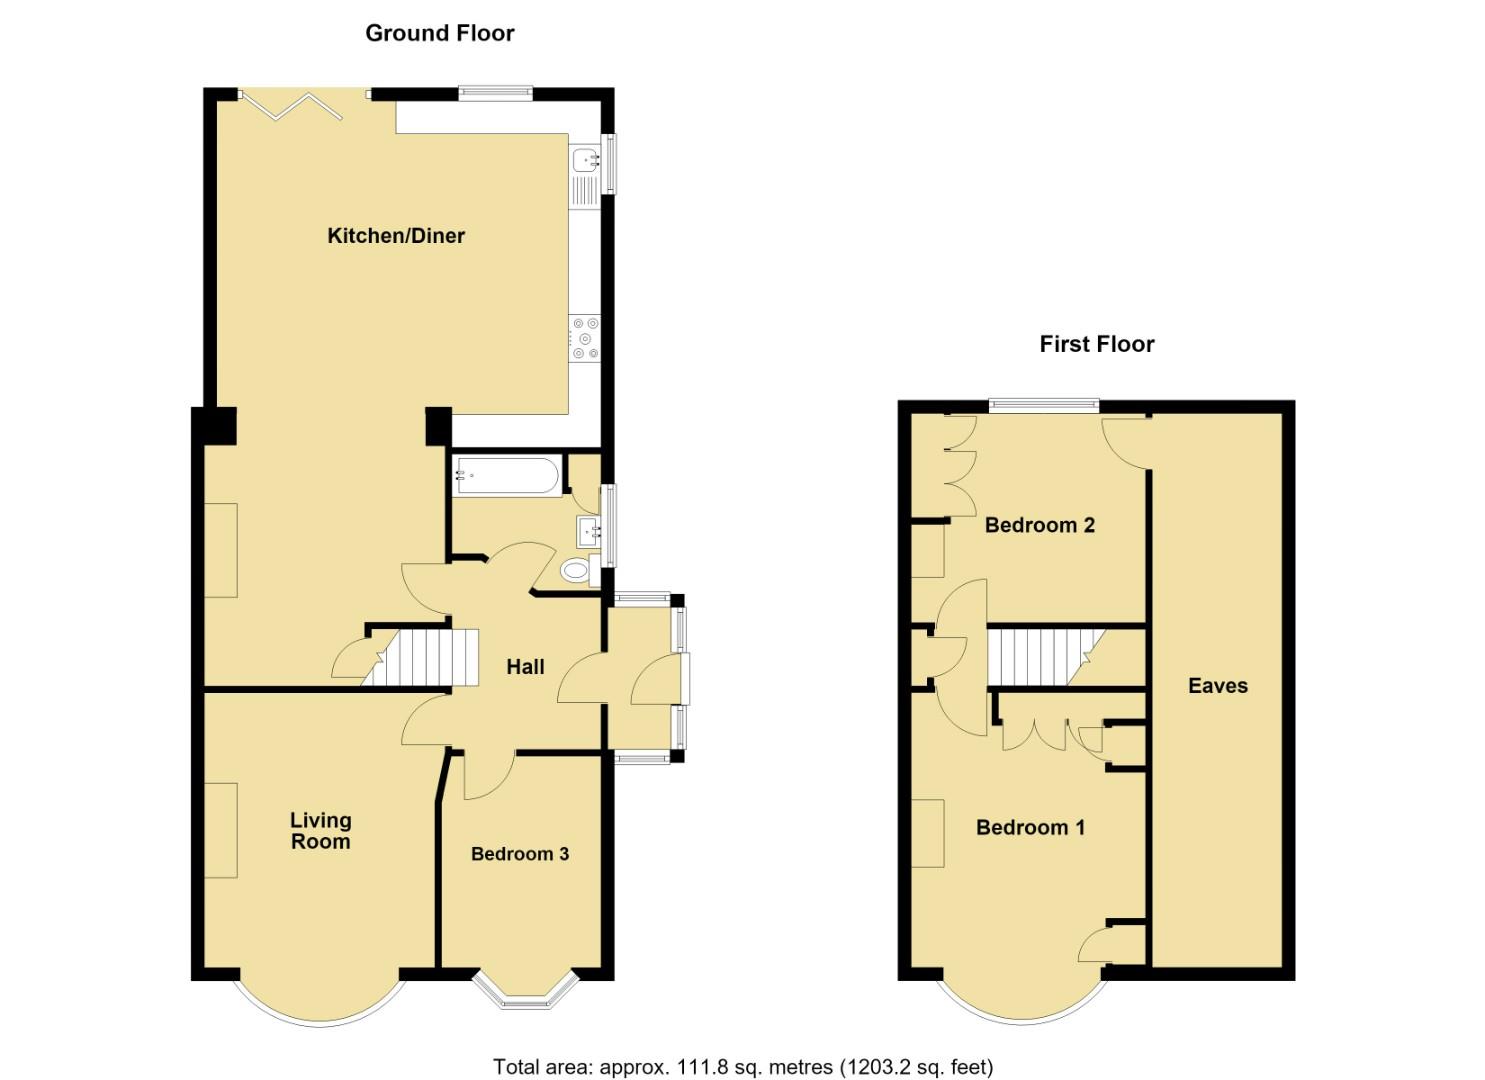
The accommodation comprises of an enclosed porch to the side of the house that leads into the entrance hall. From the hallway there is access to the 16’5 x 12′ living room, the family bathroom, the 12’10 x 7’4 ground floor bedroom and the impressive 29’10 x 19’2 kitchen / dining room.
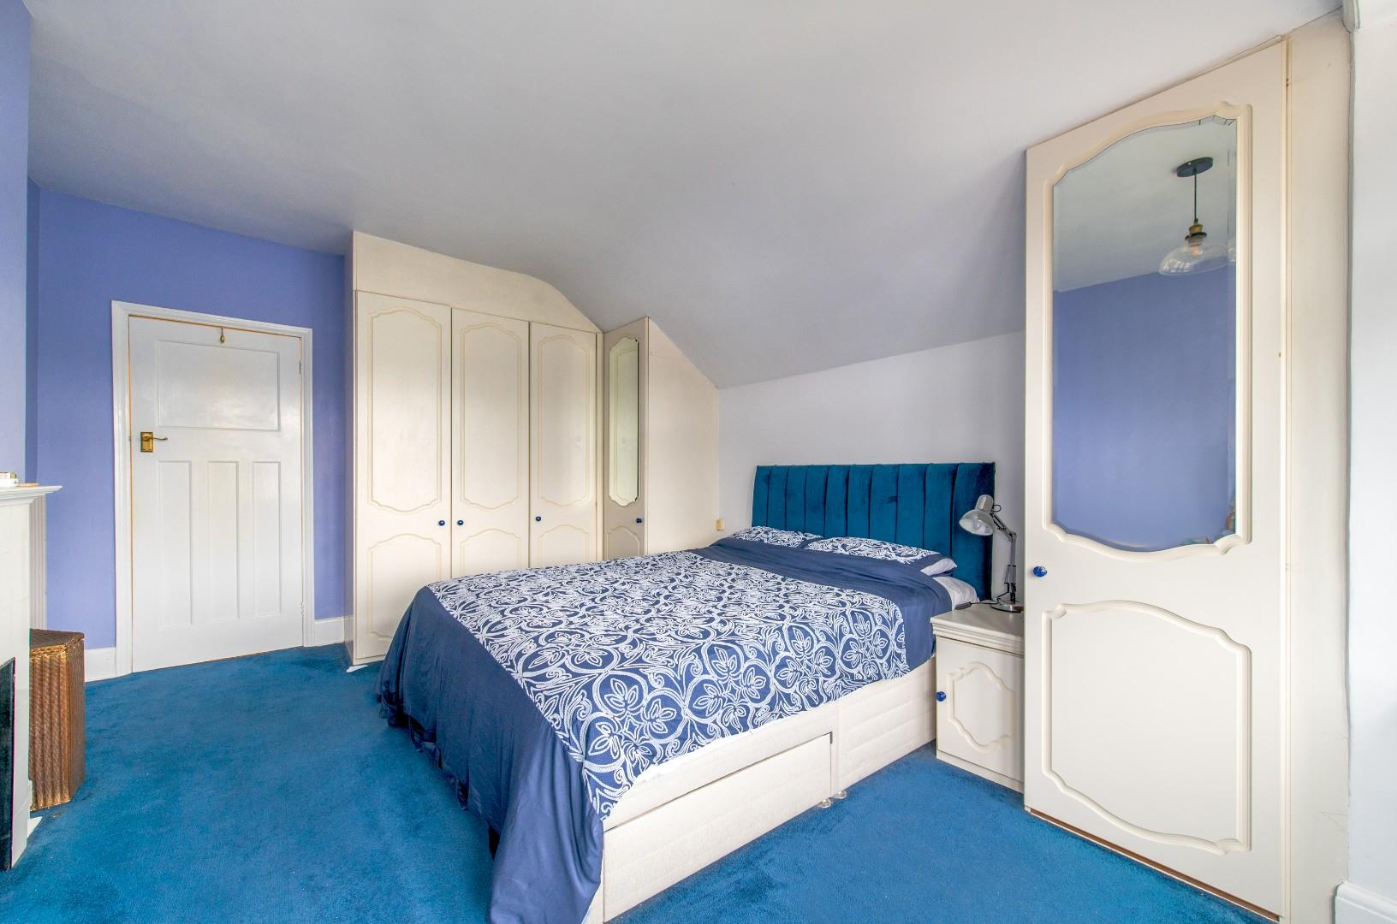
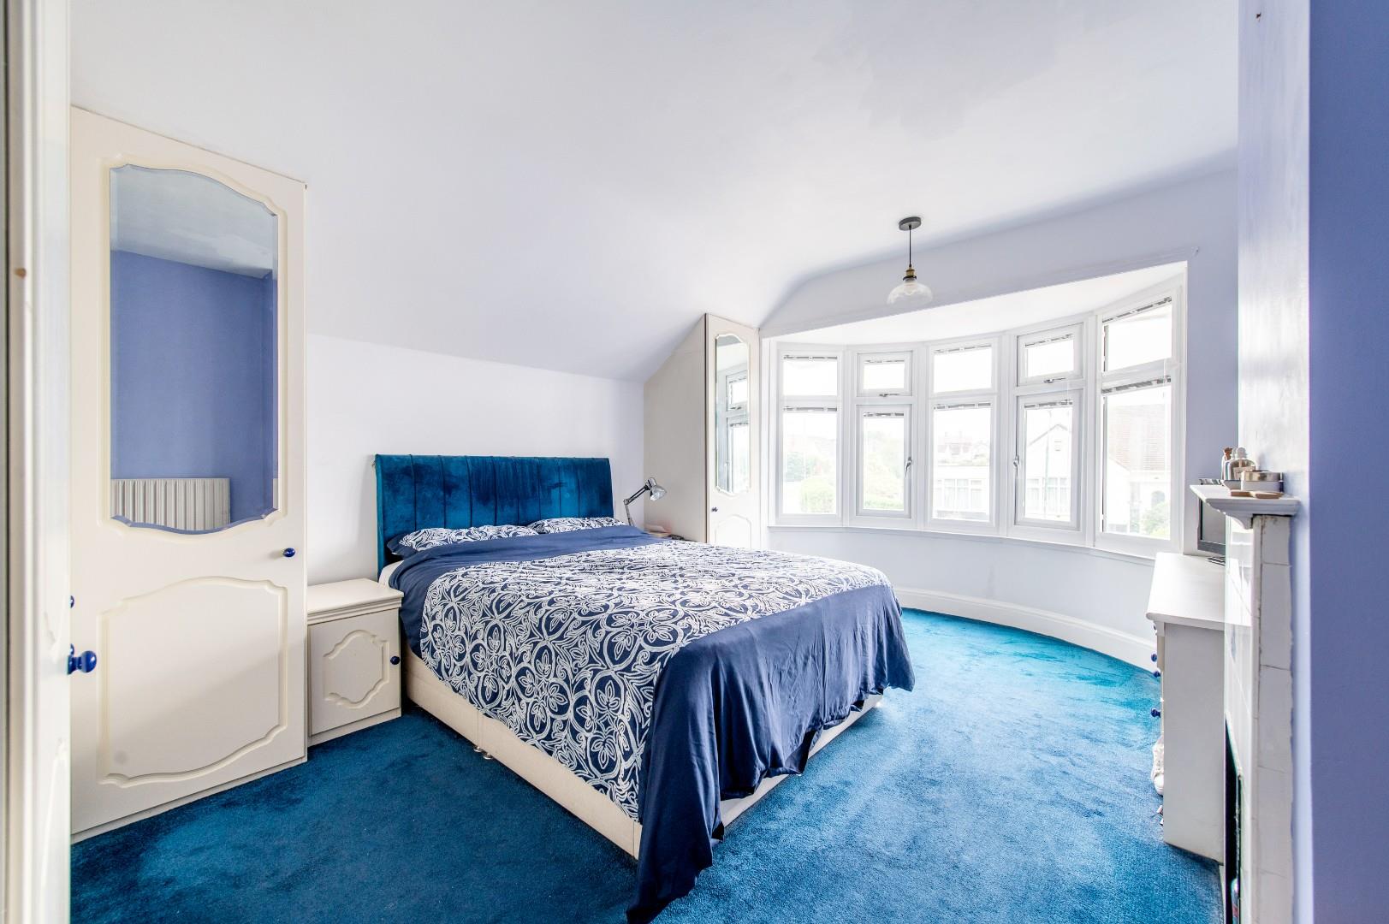
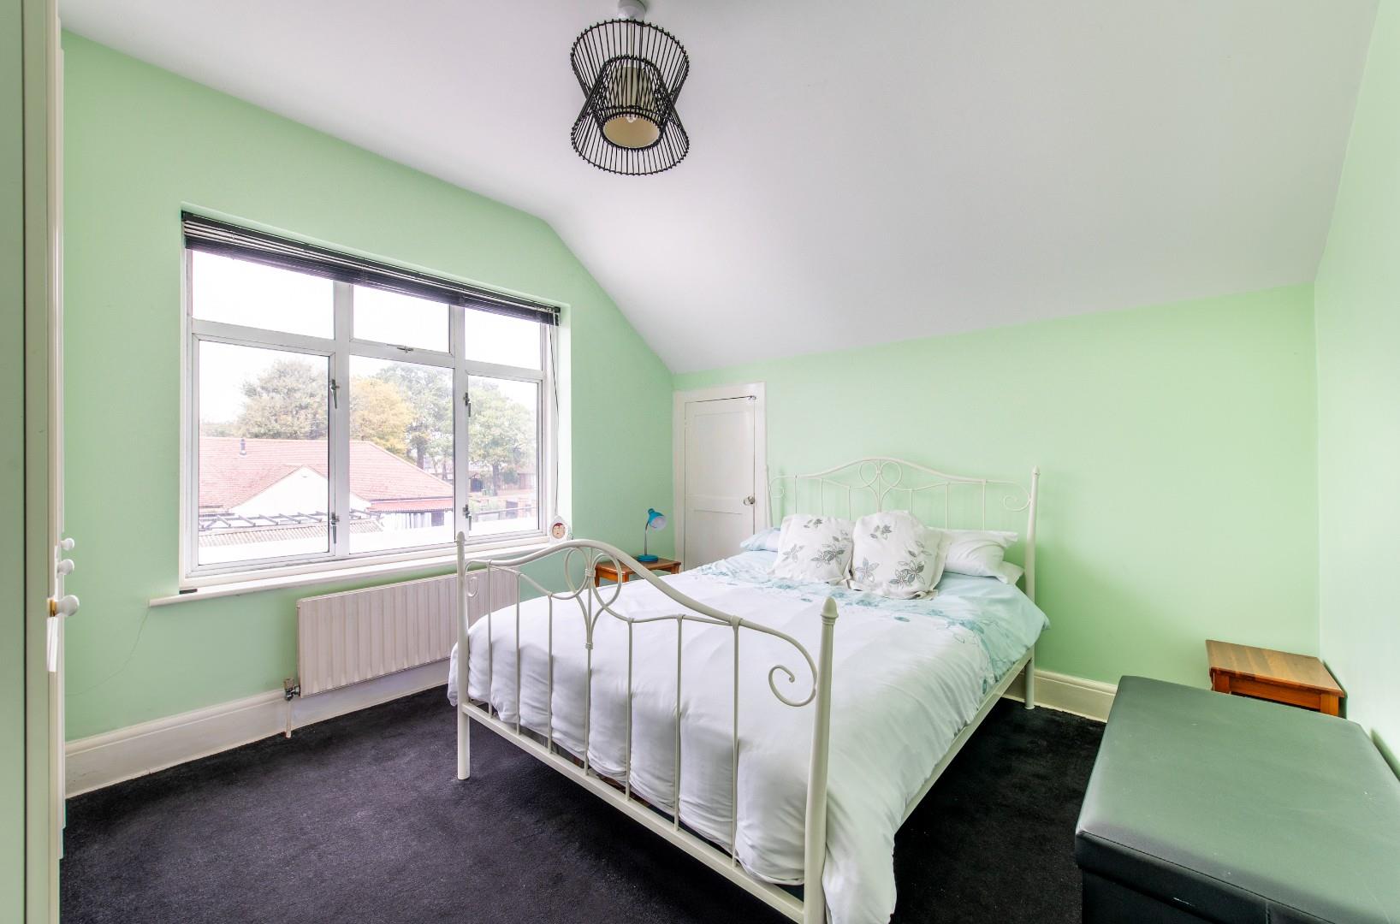
On the first floor there are two further double rooms and the large eaves storage cupboard ( which can be extended subject to planning permission to provide further bedrooms and bathroom).
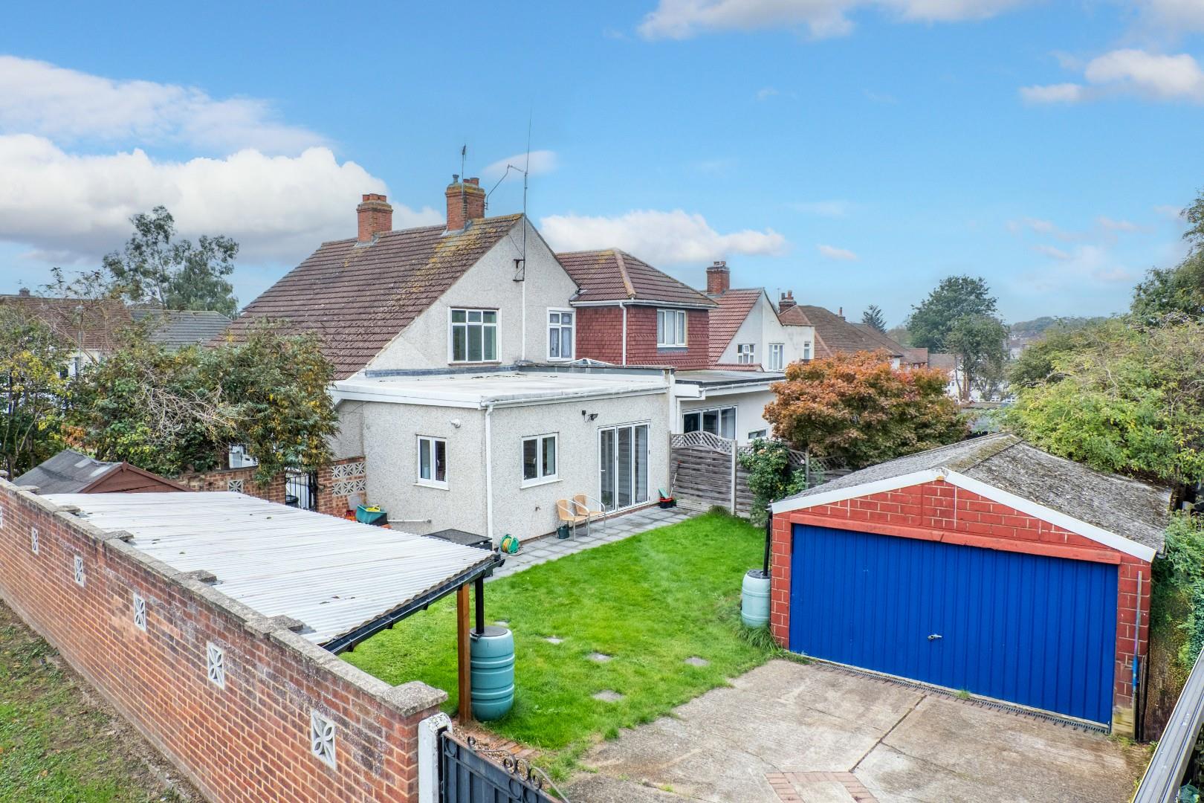
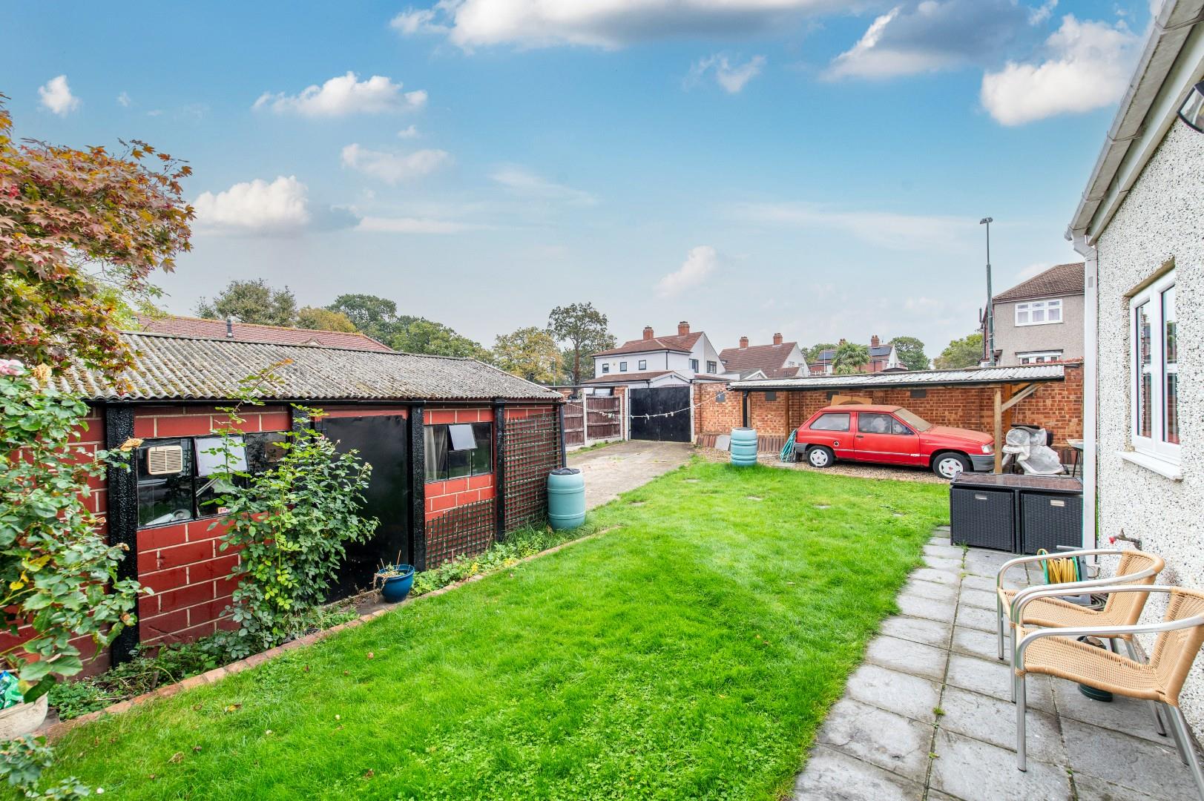
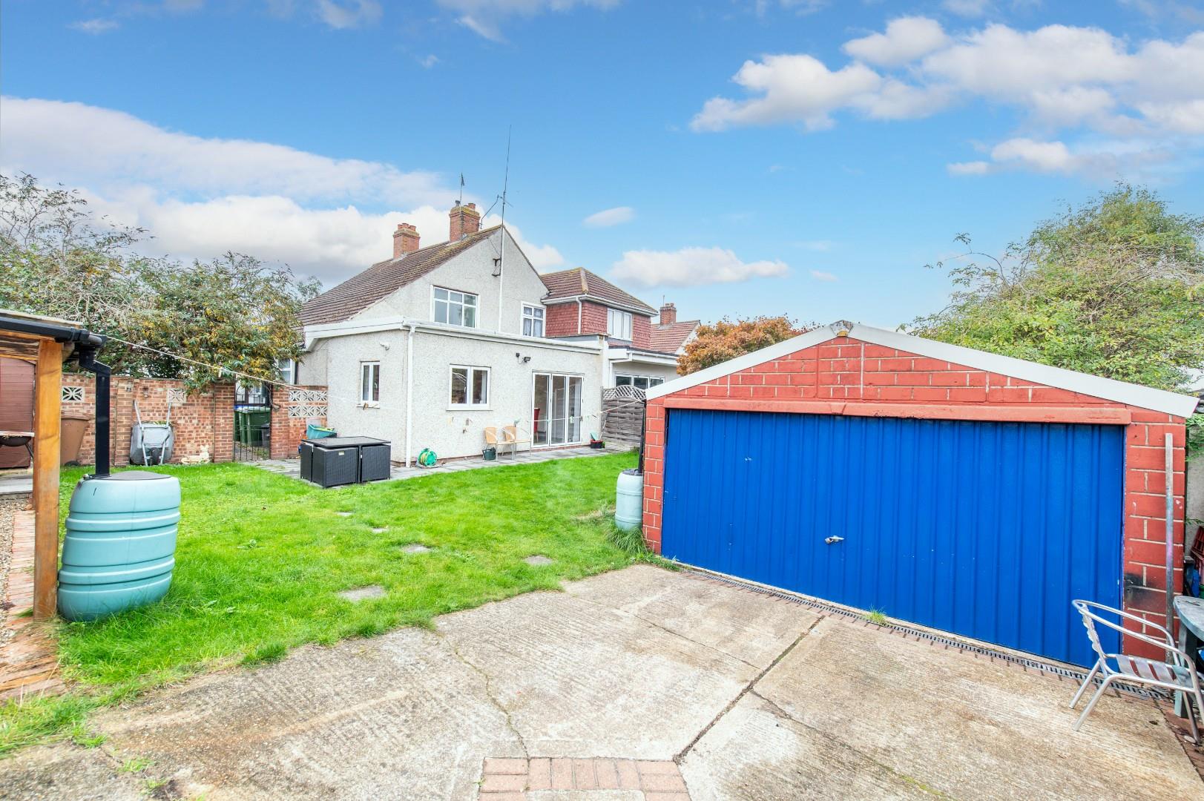
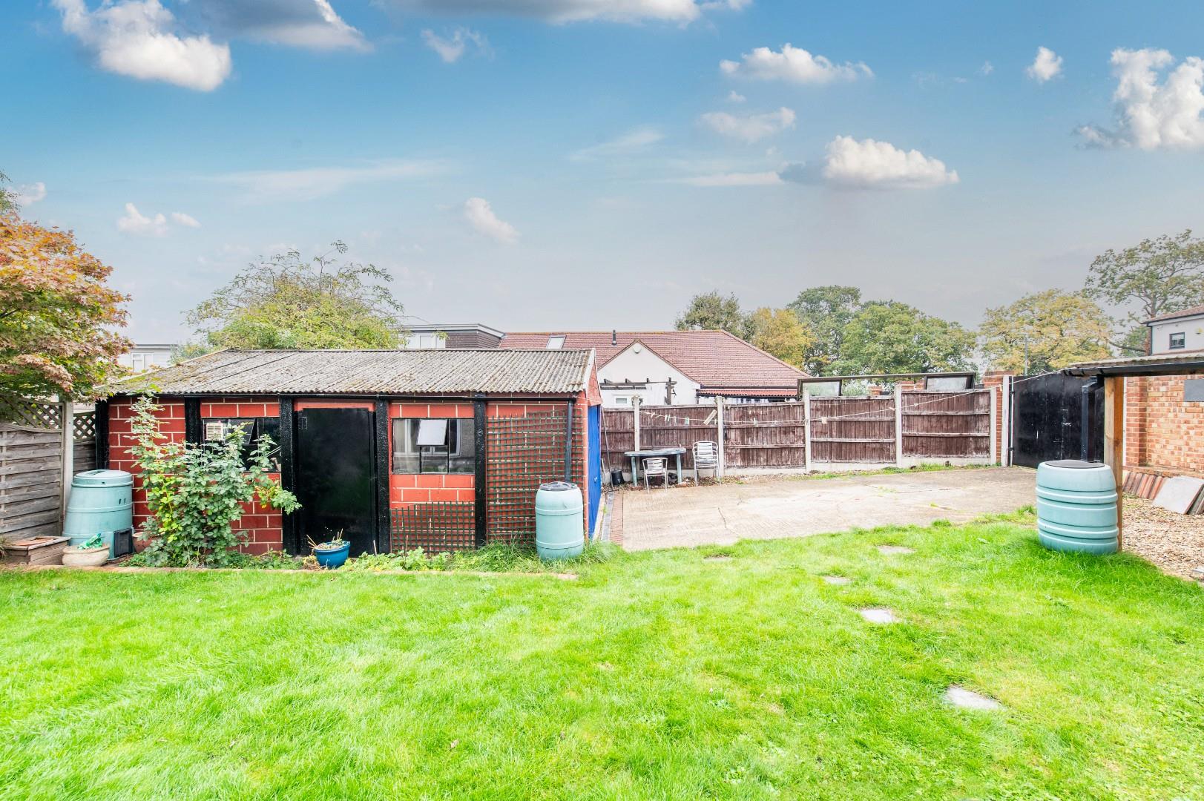
To the front is a driveway for at least two vehicles and to the rear is further parking in front of the 19’9 x 14’10 garage plus a carport.
Enclosed Porch
Entrance Hall
2.87m x 2.26m (9’5 x 7’5)
Living Room
5.00m into bay x 3.66m (16’5 into bay x 12′)
Kitchen / Diner
9.09m x 5.84m (29’10 x 19’2)
Bedroom Three
3.91m into bay x 2.24m (12’10 into bay x 7’4)
Ground Floor Bathroom
First Floor Landing
Bedroom One
5.00m into bay x 3.56m (16’5 into bay x 11’8)
Bedroom Two
3.53m x 3.20m (11’7 x 10’6)
Eaves Storage
8.26m x 1.98m (27’1 x 6’6)
Rear Garden
15.24m x 13.72m (50′ x 45′)
Detached Garage
6.02m x 4.52m (19’9 x 14’10)
Driveway to Front
Tenure – Freehold
Council Tax – Band D
Property Documents
Details
- Price: Guide price £525,000
- Bedrooms: 3
- Bathroom: 1
Floor Plans
Description:

