
West Street, Erith
Overview
- House - Semi-Detached
- 3
- 1
- 1613
Description
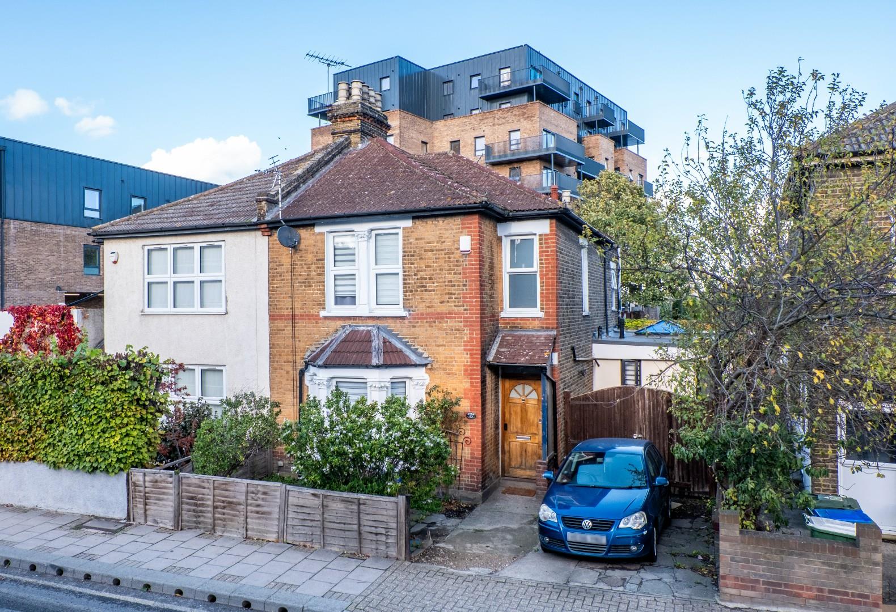
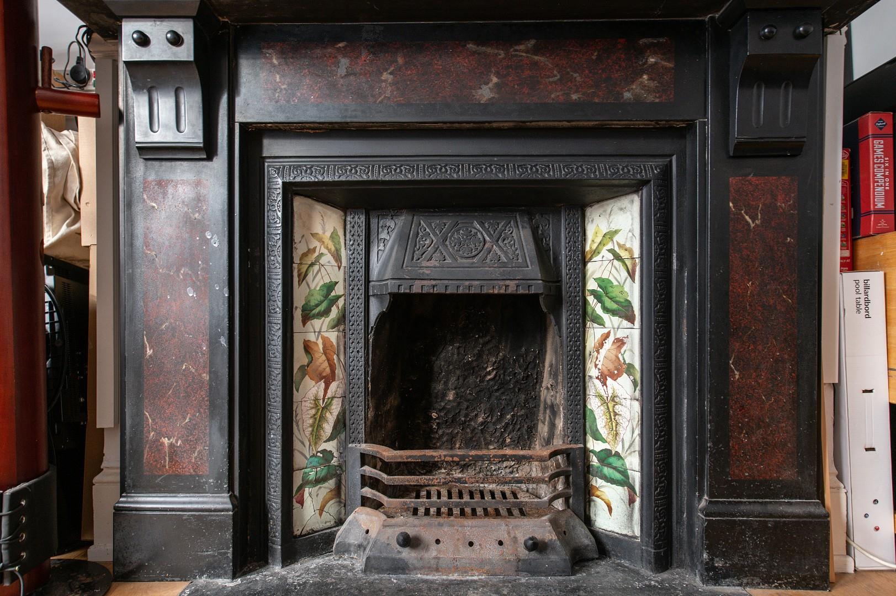
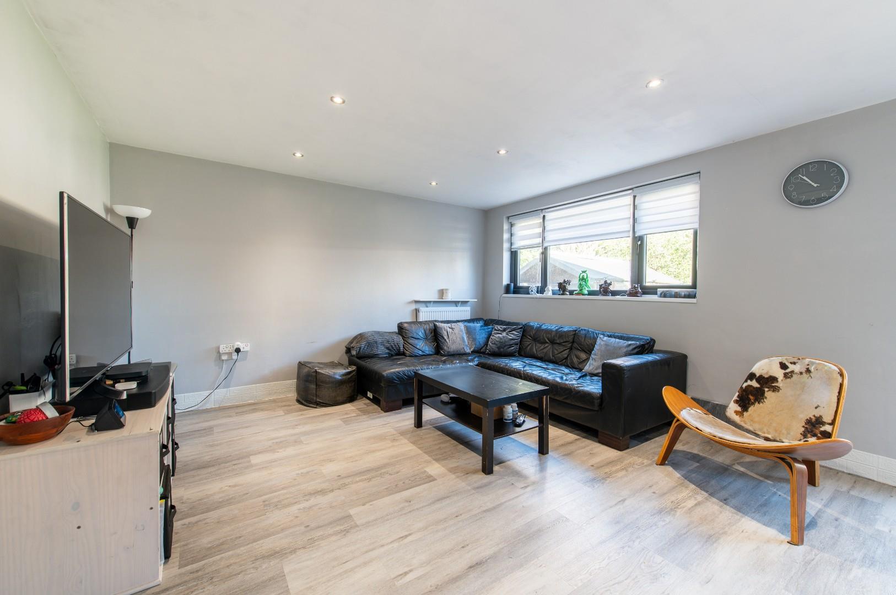
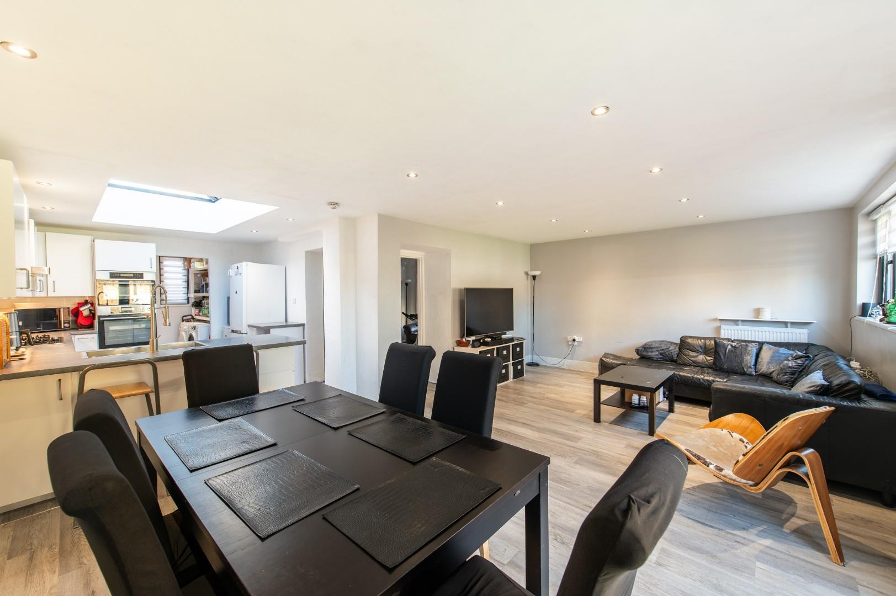
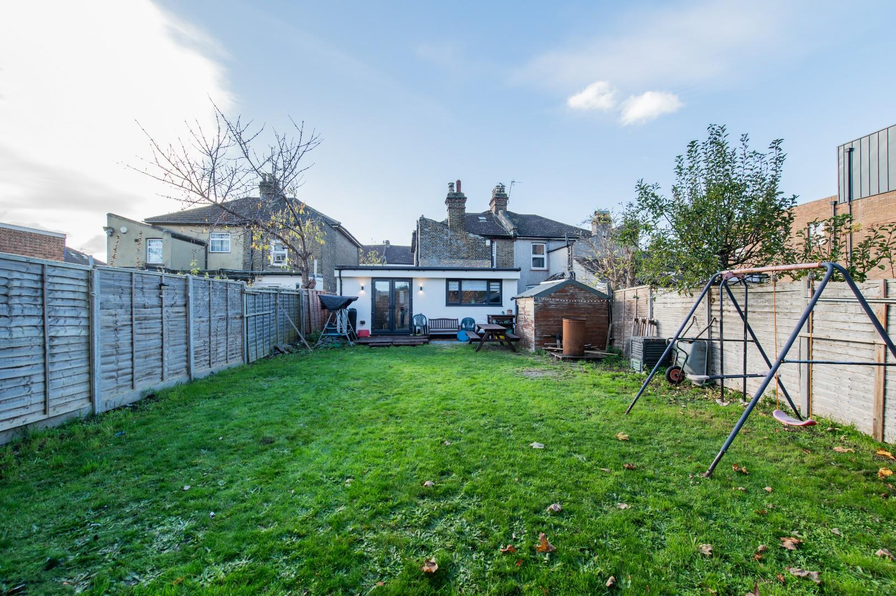
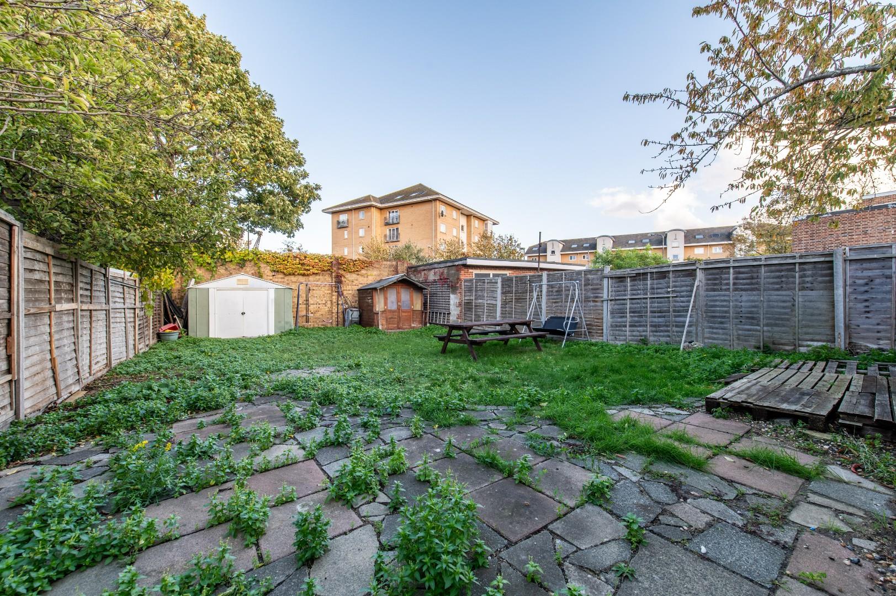
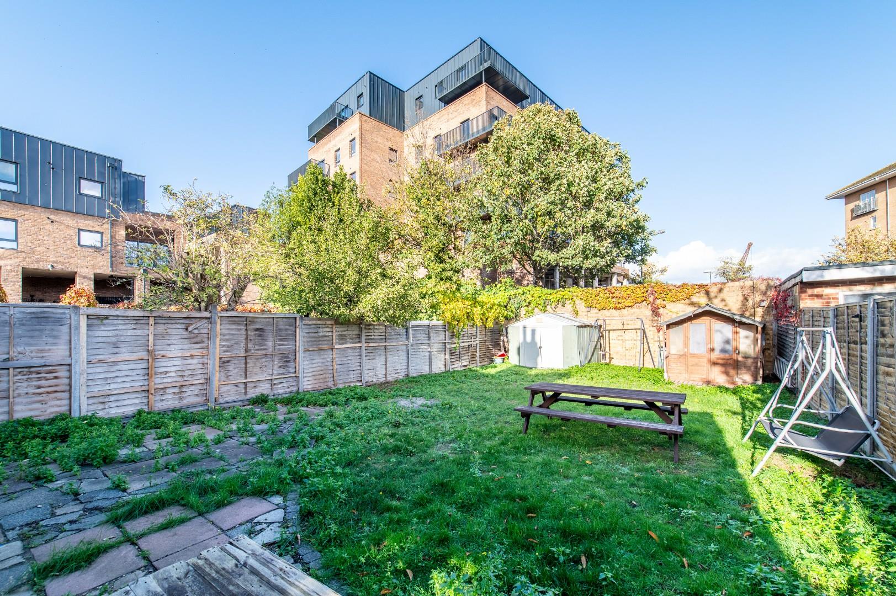
The Homes group are delighted to present this three bedroom extended Victorian style semi-detached house which has a great blend of original features and modern living boasting spacious living areas and bedrooms, a 55′ x 30′ garden, its own driveway and is situated within close proximity of Erith Town centre and Railway Station.
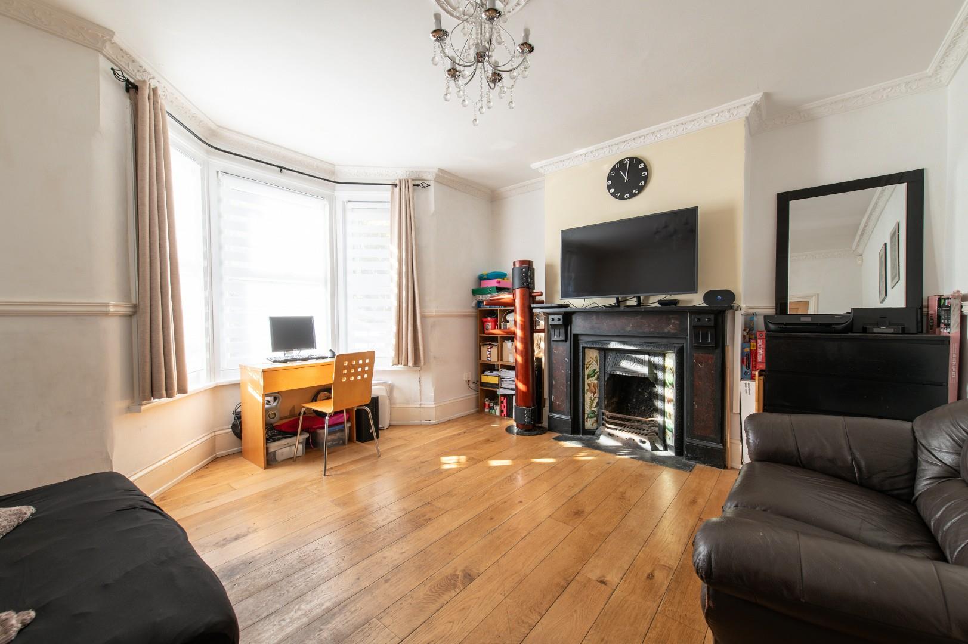
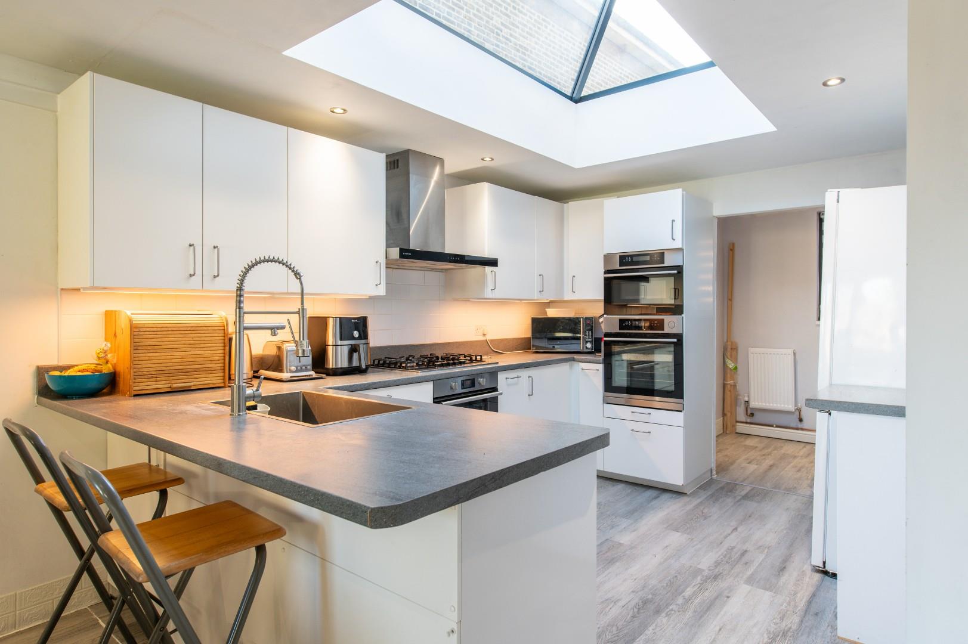
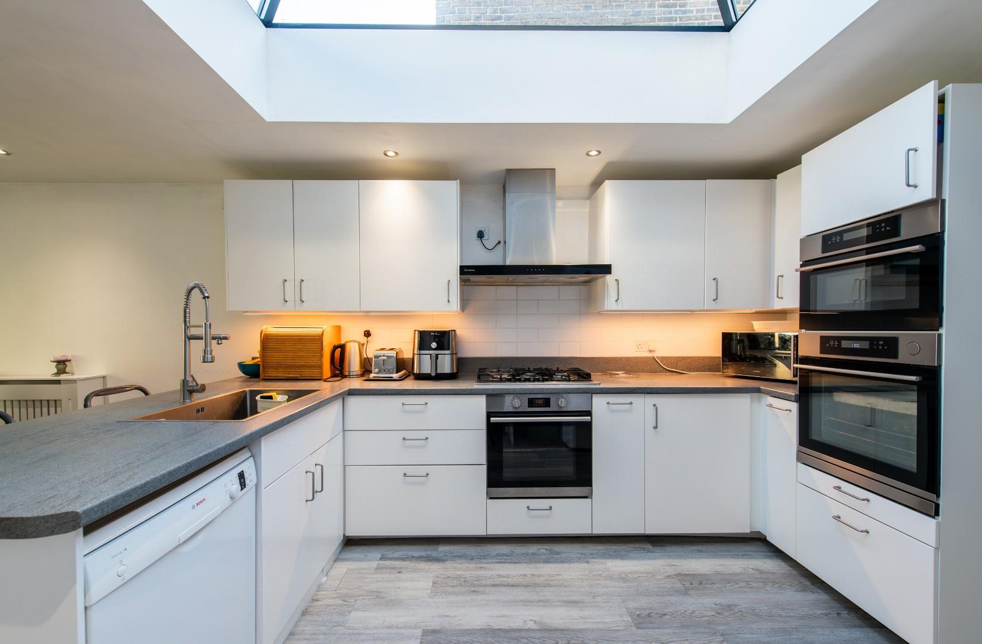
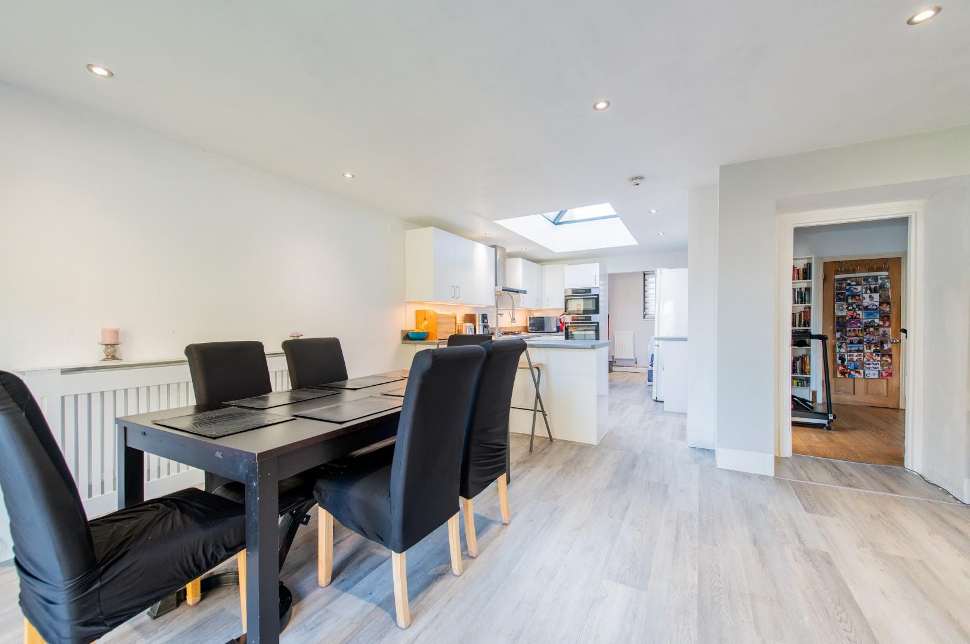
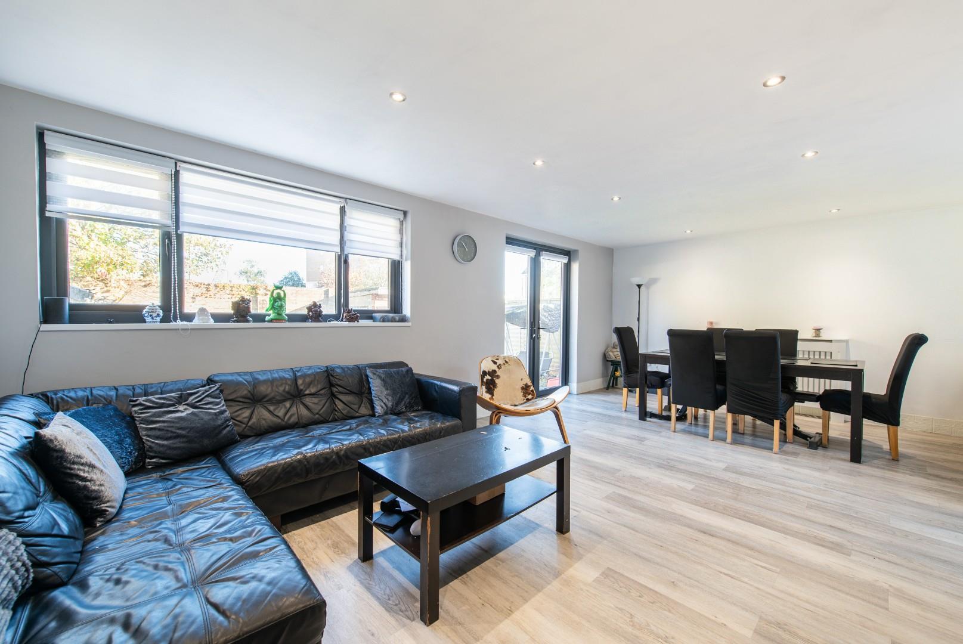
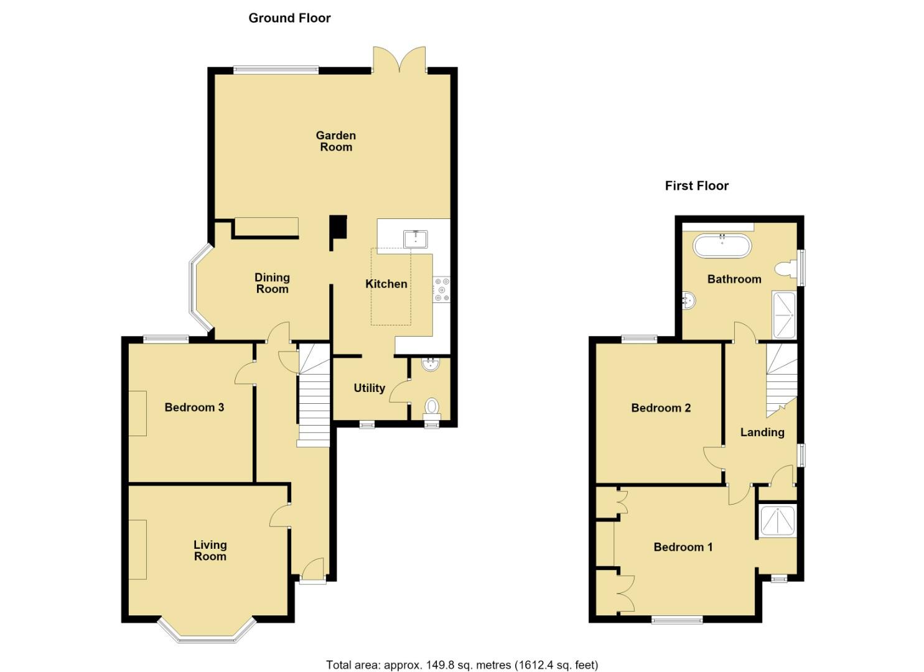
On the ground floor, the flexible accommodation comprises of an entrance hall with stairs up to the first floor, a 14’6 x 11’10 living room, a 12’8 x 11’4 bedroom, a 10’6 x 9’2 dining room, the 12′ x 9’10 kitchen which has a lantern style roof window, a 21’6 x 13’2 garden room which overlooks the garden, a utility room and cloakroom.
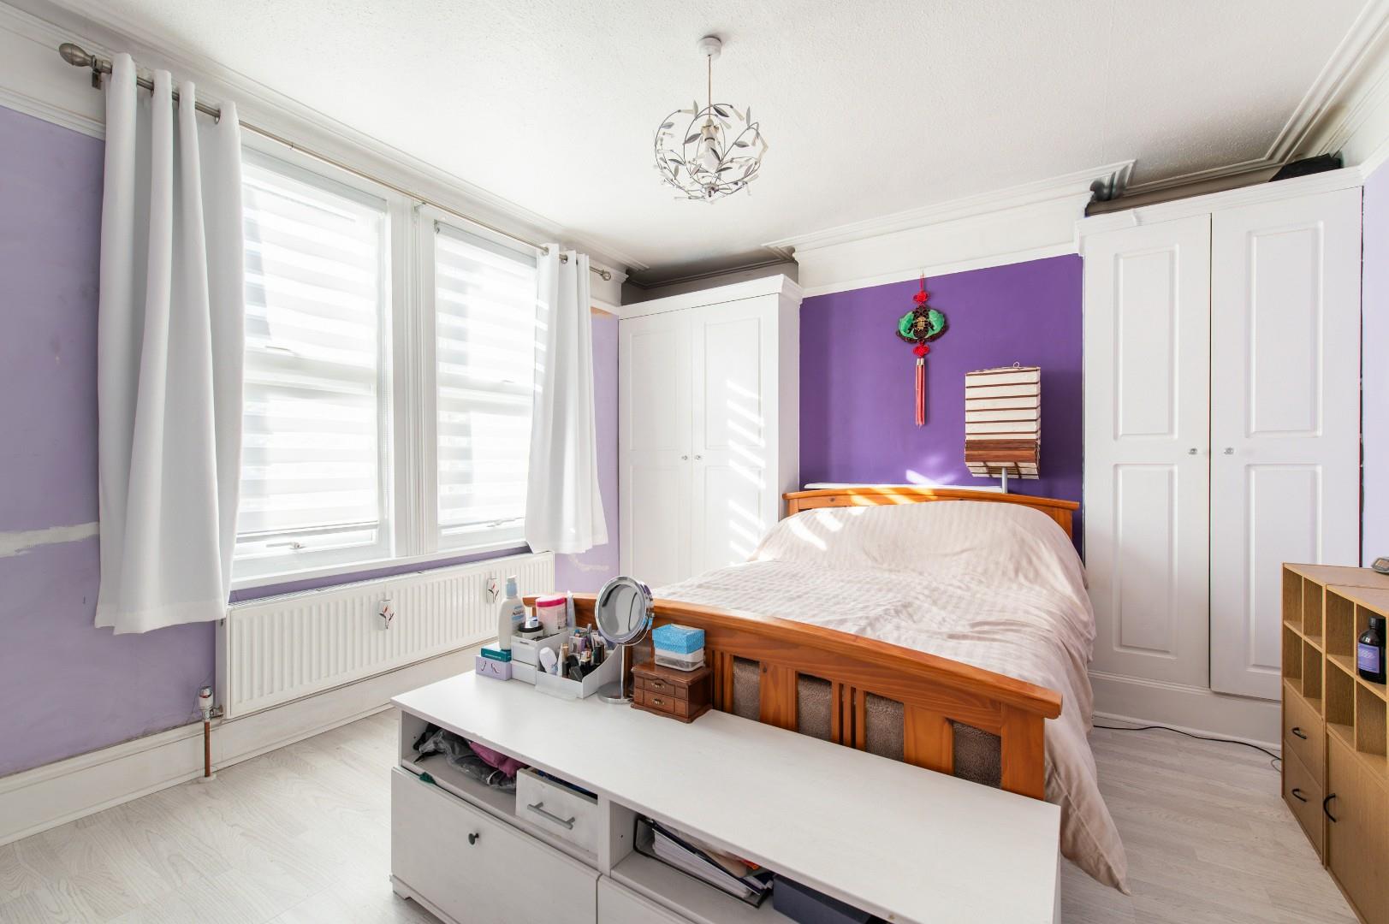
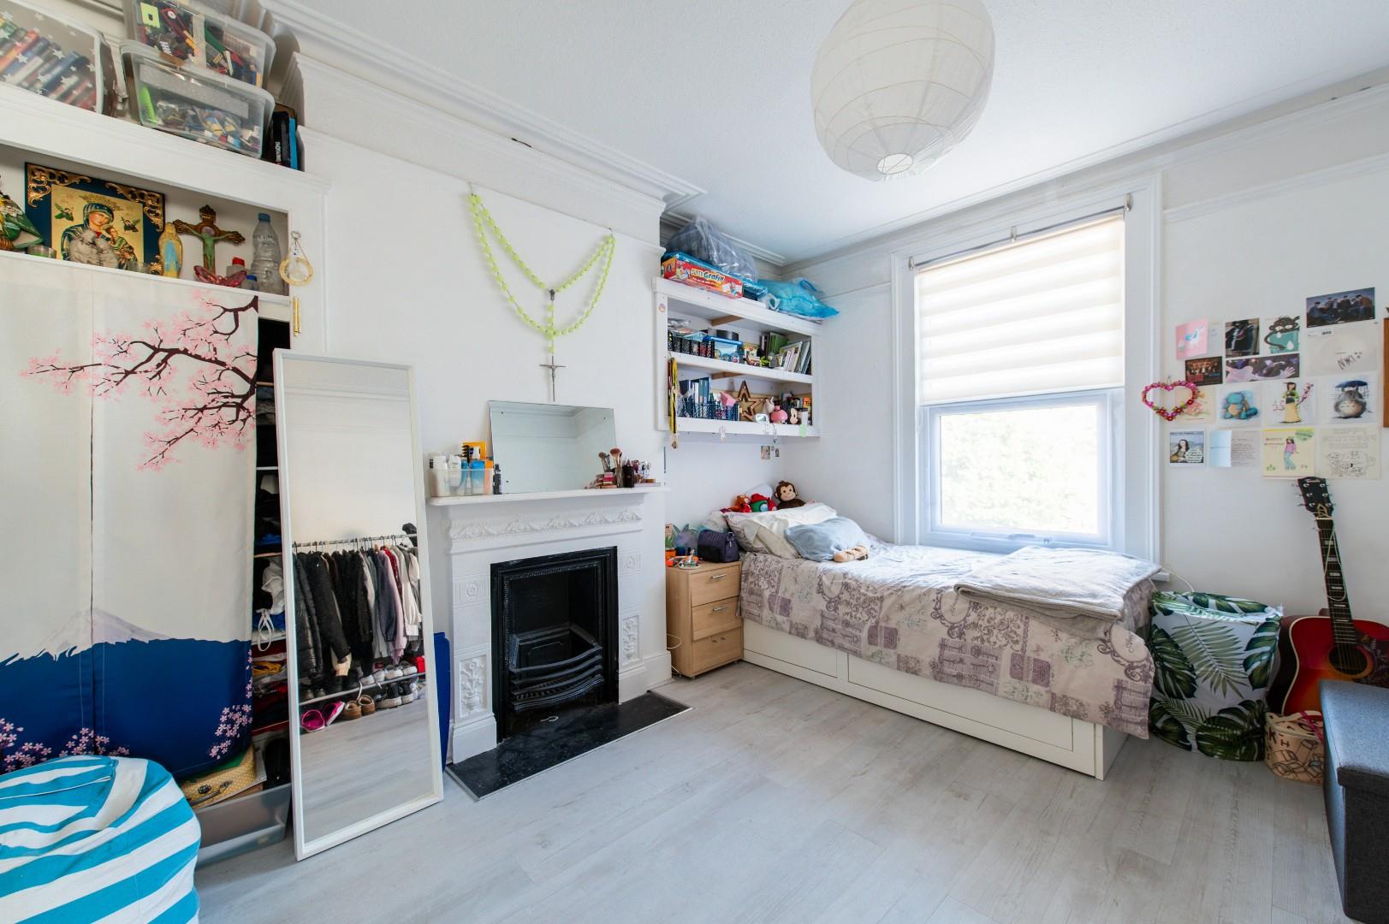
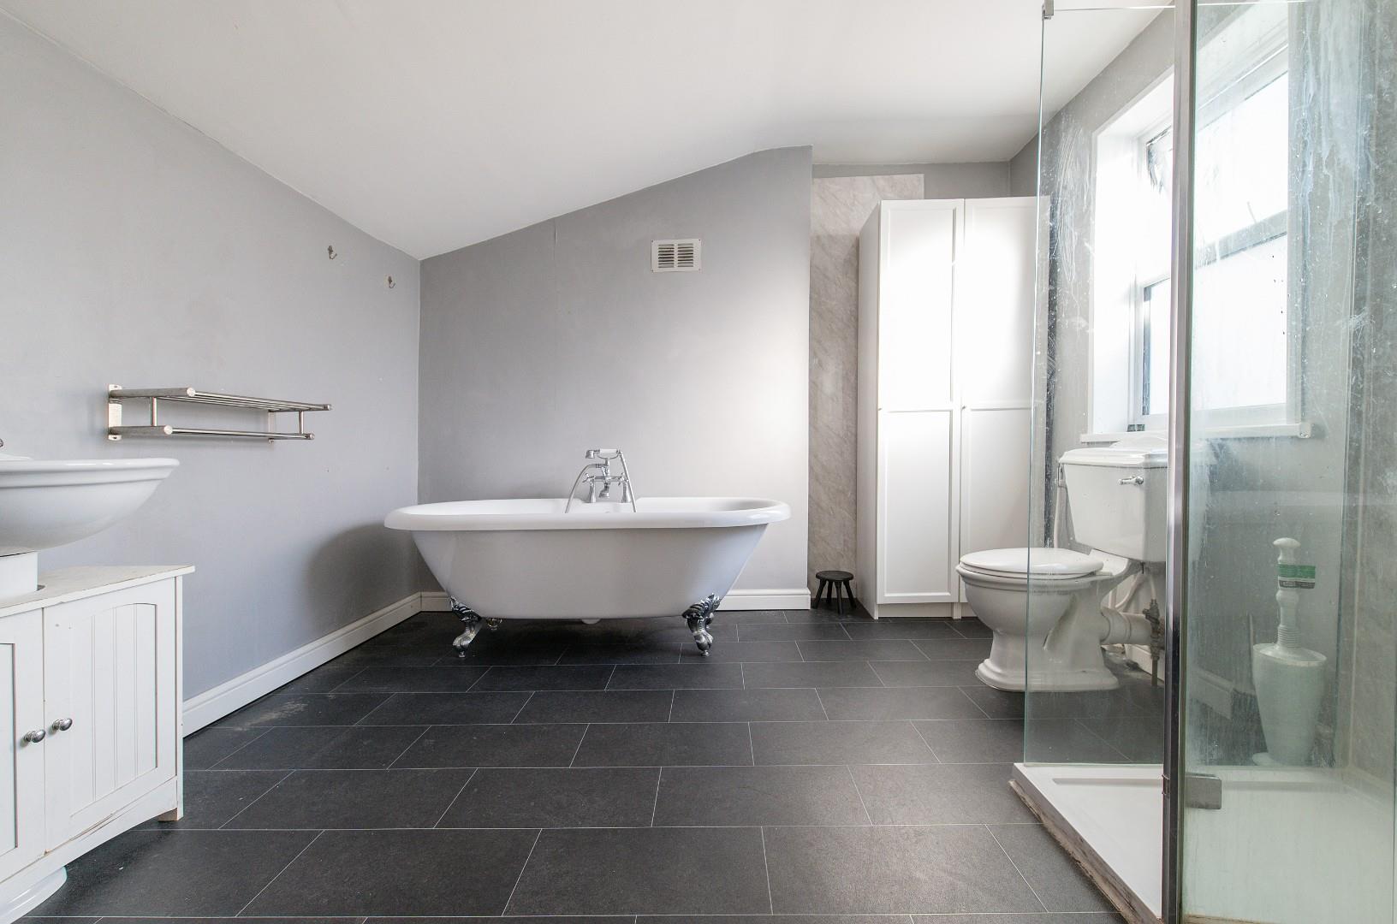
Upstairs is the 14’5 x 12′ main bedroom with an en-suite shower, the 12’8 x 11’3 second bedroom and a 10’7 x 10’5 bathroom complete with roll top bath and walk in double shower cubicle.
Entrance Hall
Living Room
4.42m x 3.61m (14’6 x 11’10)
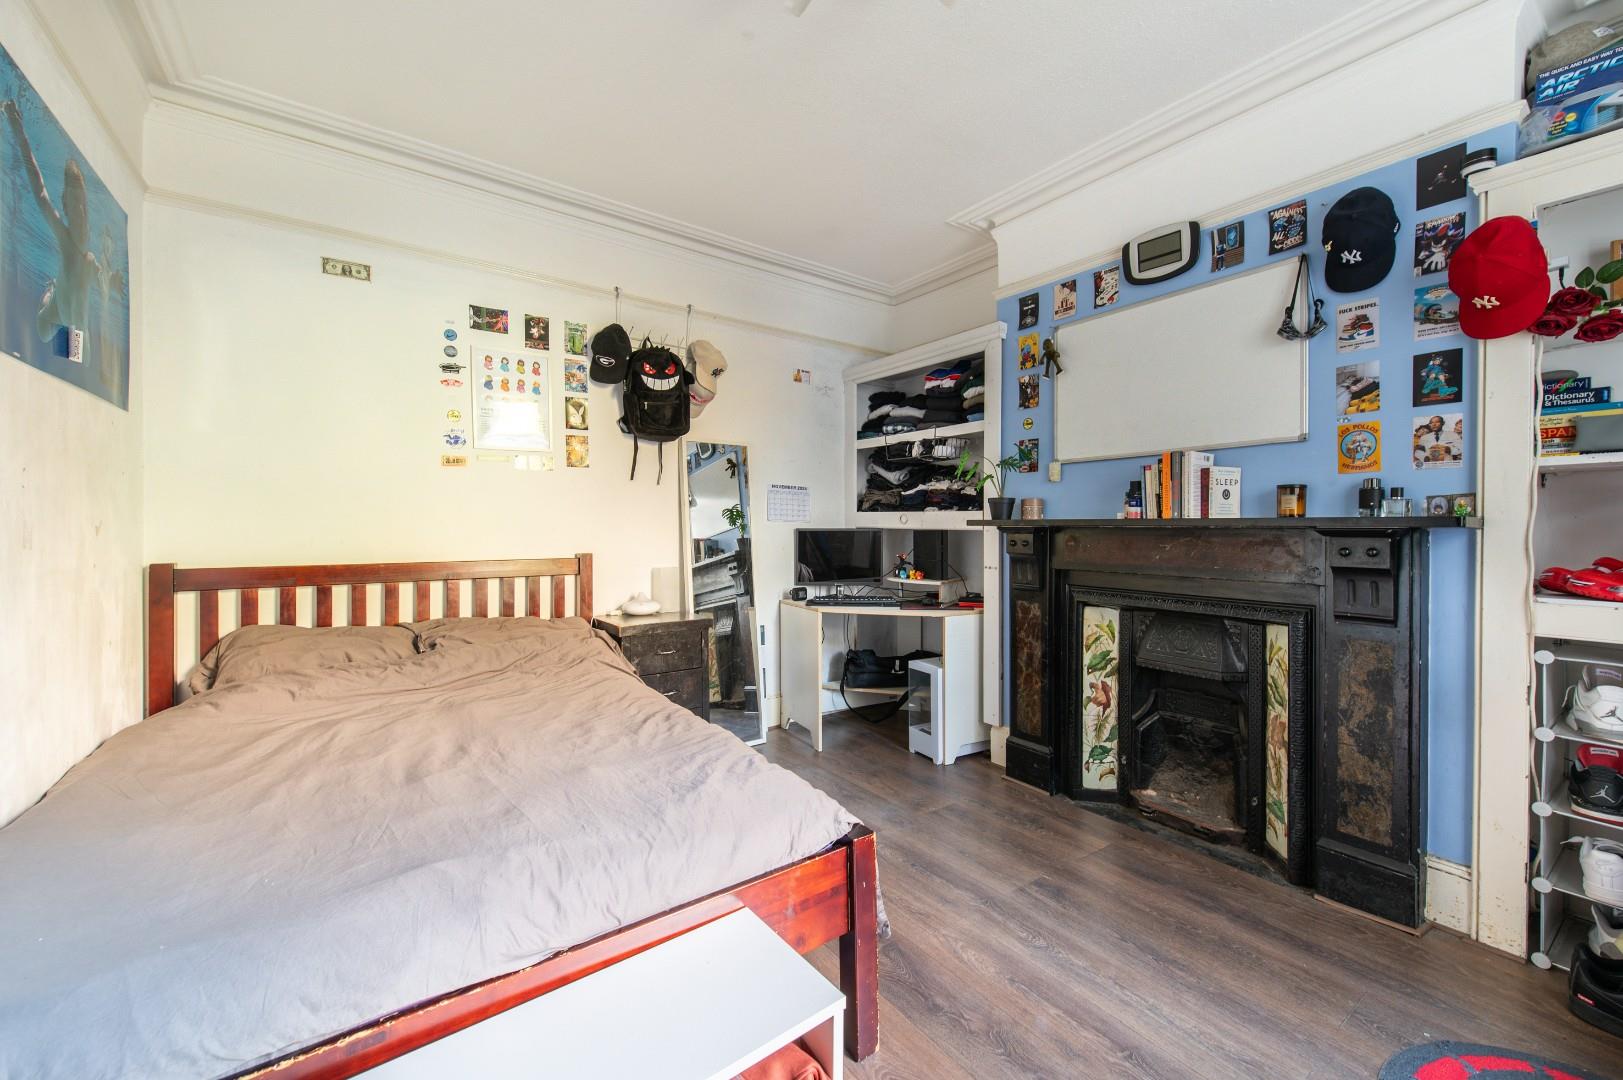
Bedroom Three – Ground Floor
3.86m x 3.45m (12’8 x 11’4)
Dining Room
3.20m x 2.79m (10’6 x 9’2)
Garden Room
6.55m x 4.01m (21’6 x 13’2)
Kitchen
3.66m x 3.00m (12′ x 9’10)
Utility Room
1.83m x 1.60m (6′ x 5’3)
Ground Floor Cloakroom
Landing
3.89m x 2.01m (12’9 x 6’7)
Bedroom One
4.39m x 3.66m (14’5 x 12′)
En-suite Shower
2.13m x 0.99m (7′ x 3’3)
Bedroom Two
3.86m x 3.43m (12’8 x 11’3)
First Floor Bathroom
3.23m x 3.18m (10’7 x 10’5)
Rear Garden
16.76m x 9.14m (55′ x 30′)
Driveway
Tenure – Freehold
Council Tax – Band D
Property Documents
Details
- Price: Offers in excess of £400,000
- Bedrooms: 3
- Bathroom: 1
Floor Plans
Description:

