
Manor Gate Lane, Wilmington
Overview
- House - Detached
- 7
- 3
- 2551
Description
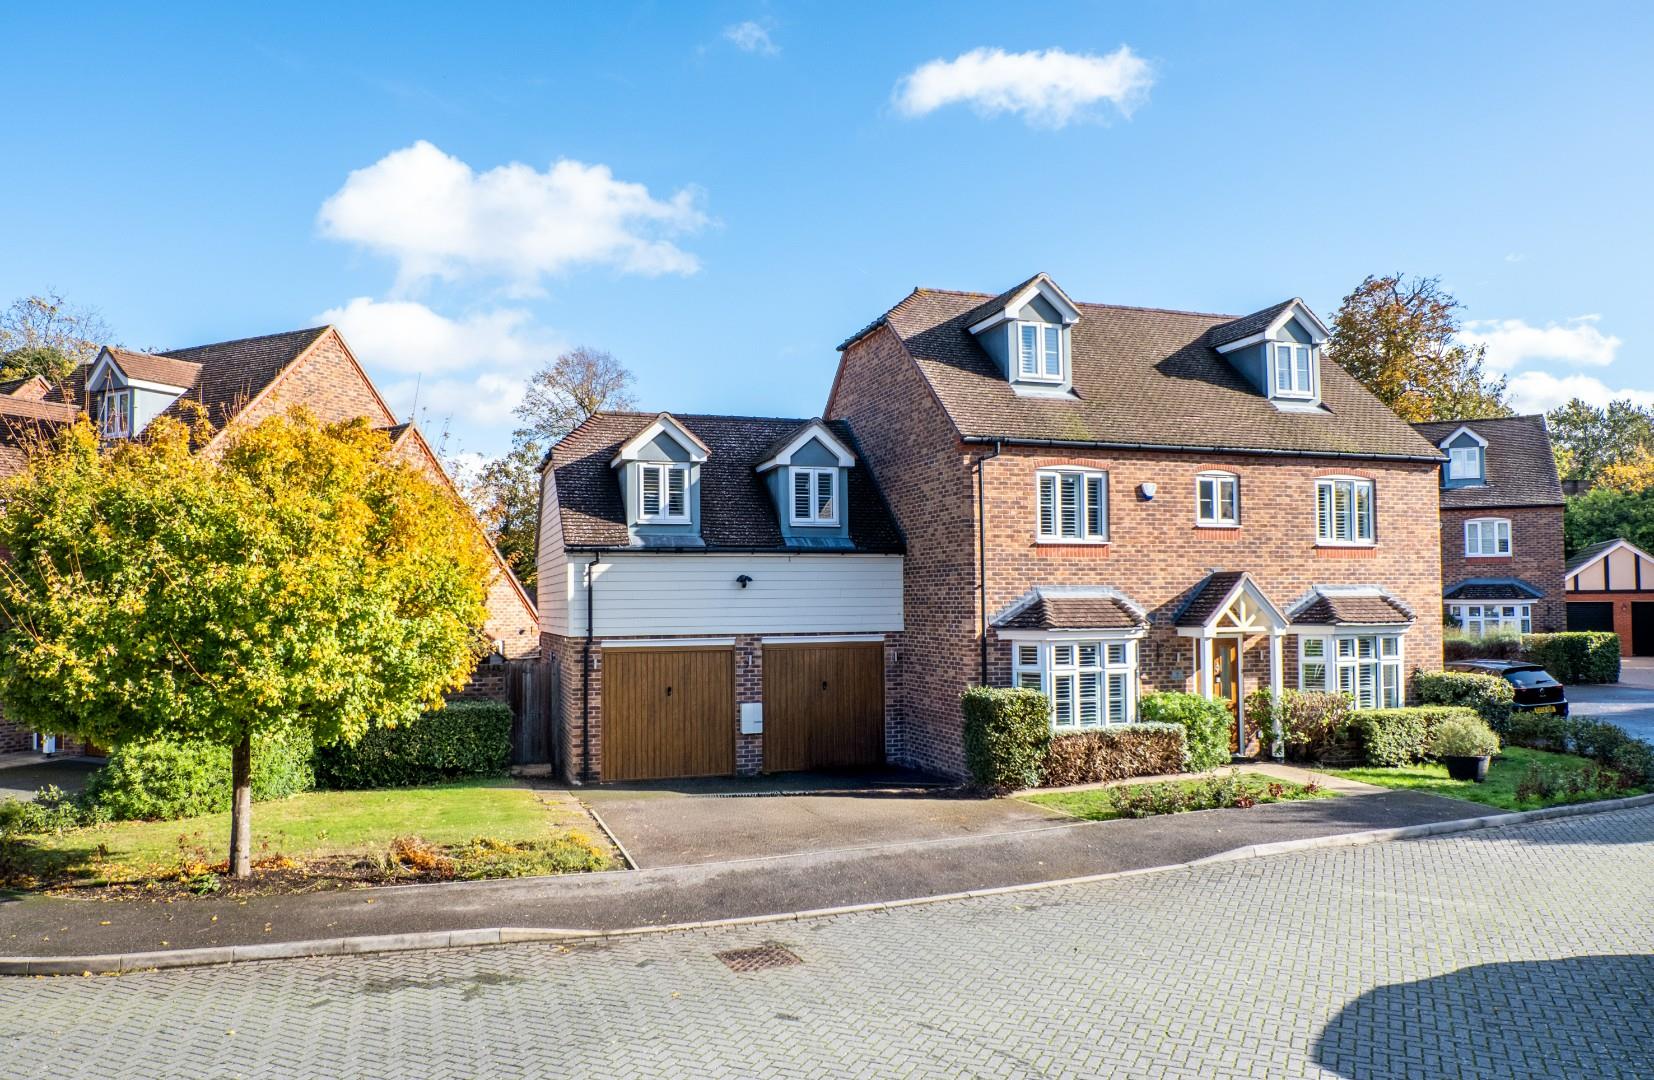
A rare opportunity to purchase this beautifully presented, seven bedroom detached family home located in a sought after gated development conveniently situated for Wilmington and Dartford Grammar Schools.
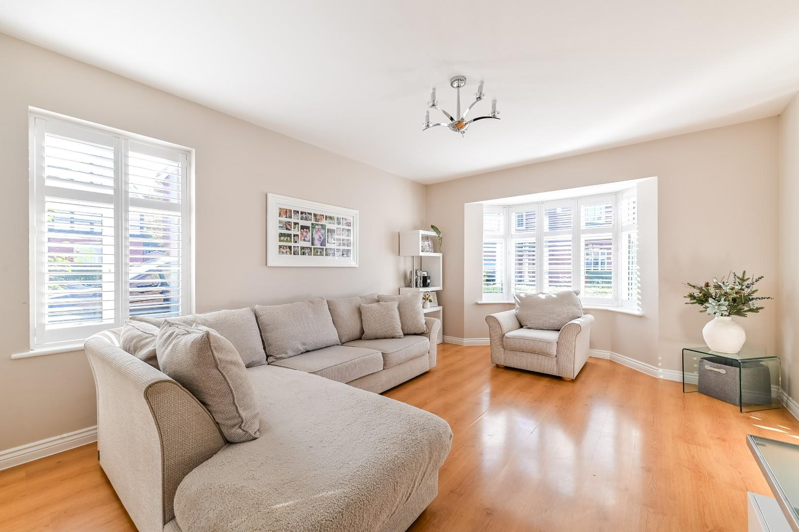
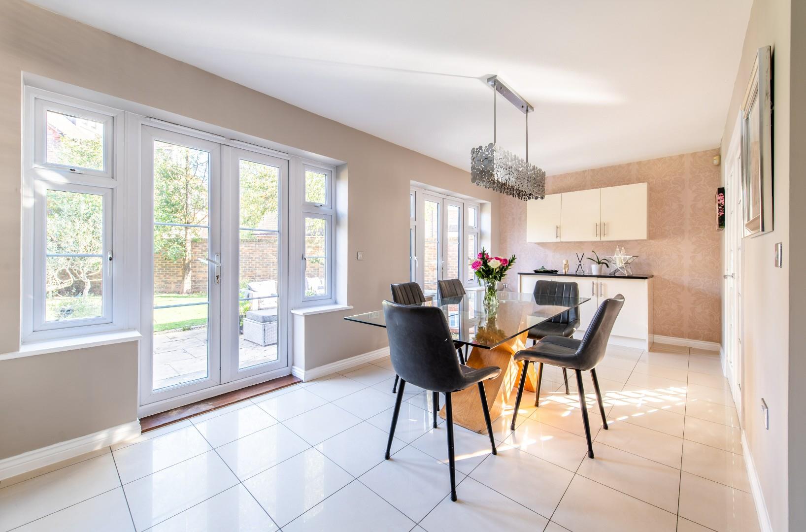
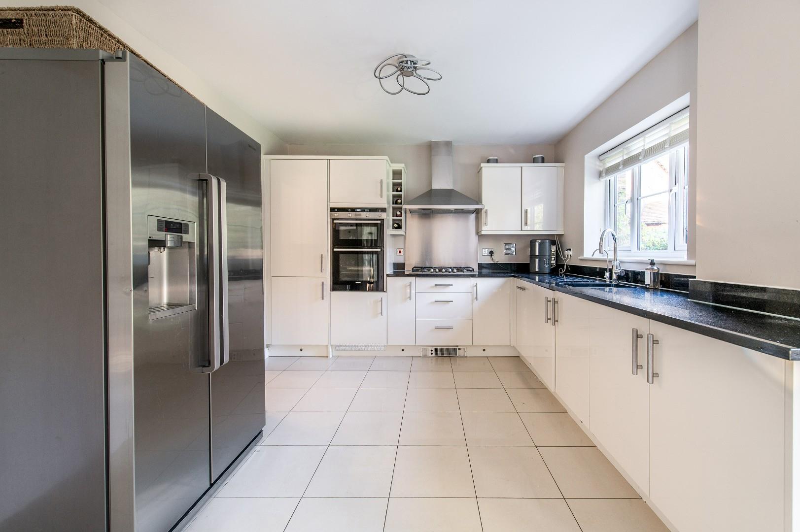
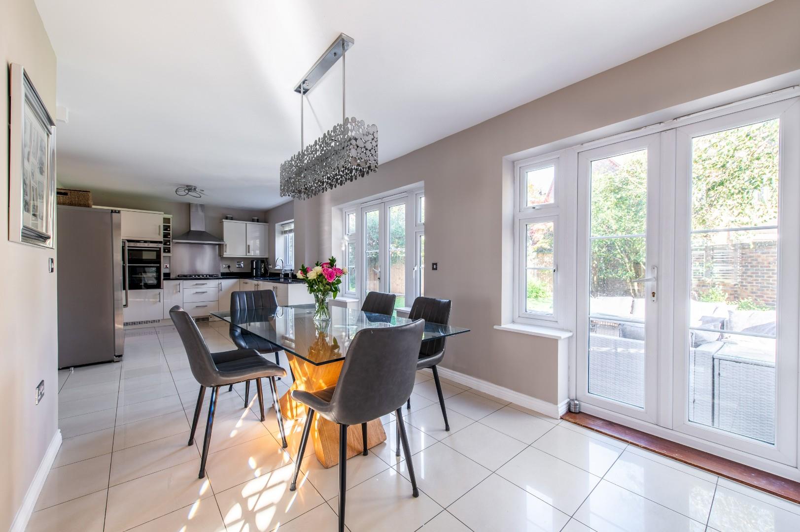
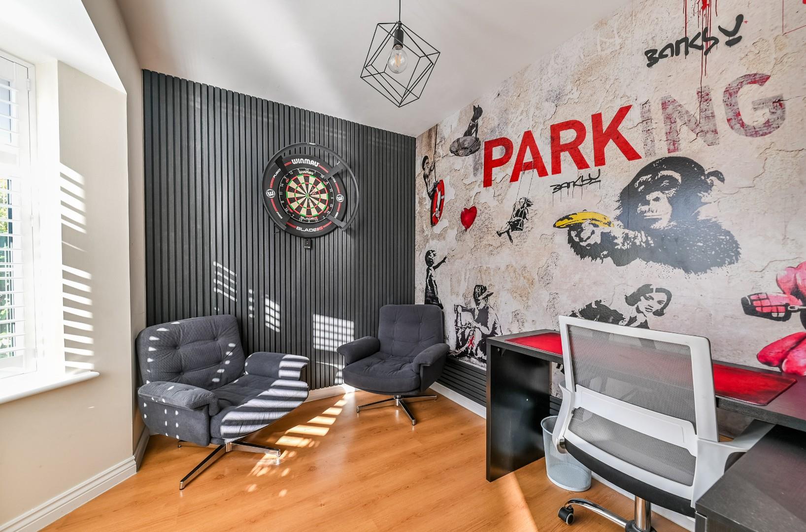
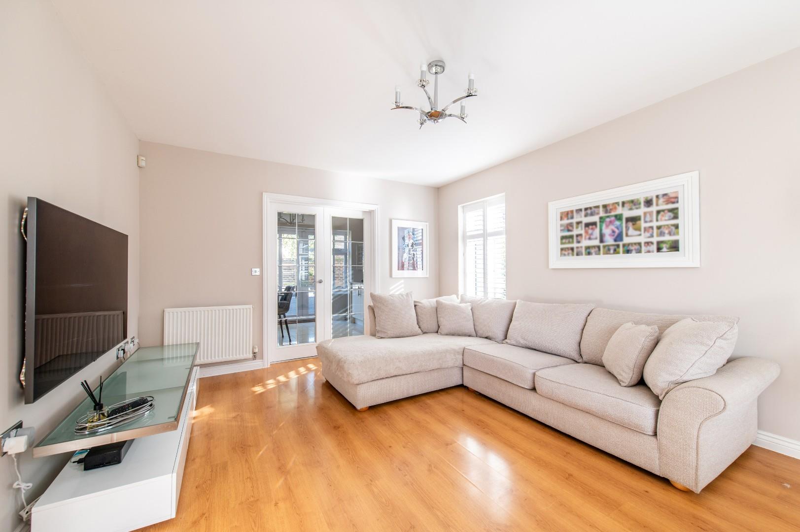
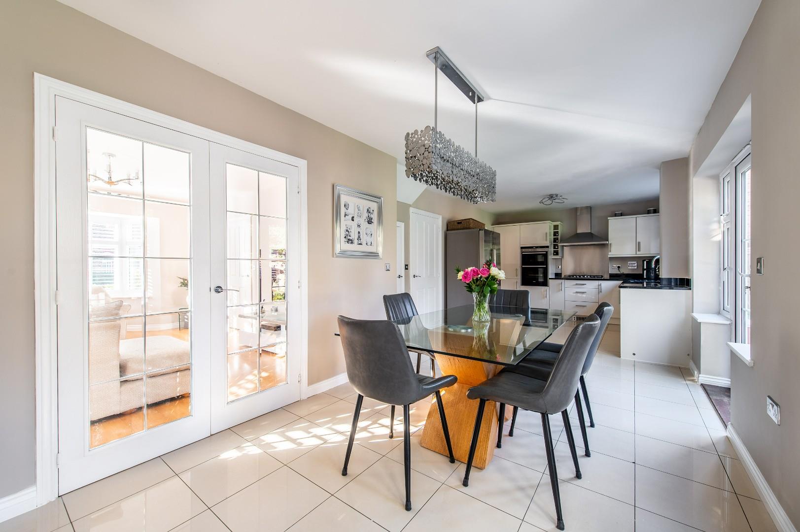
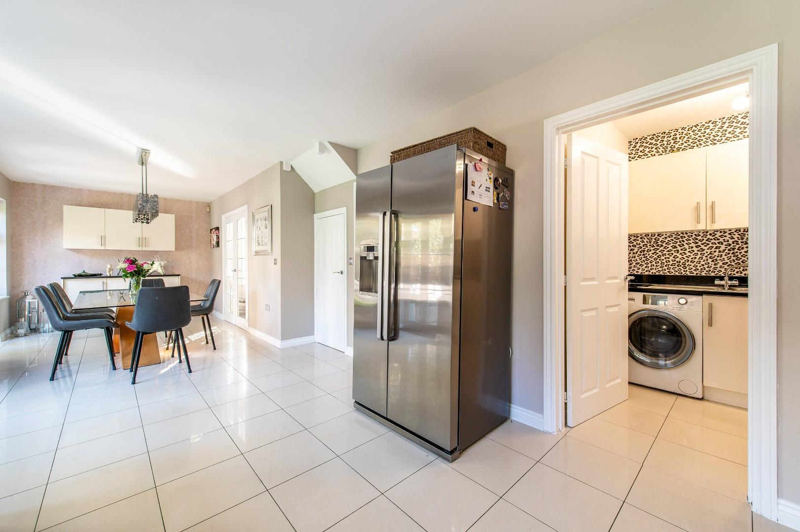
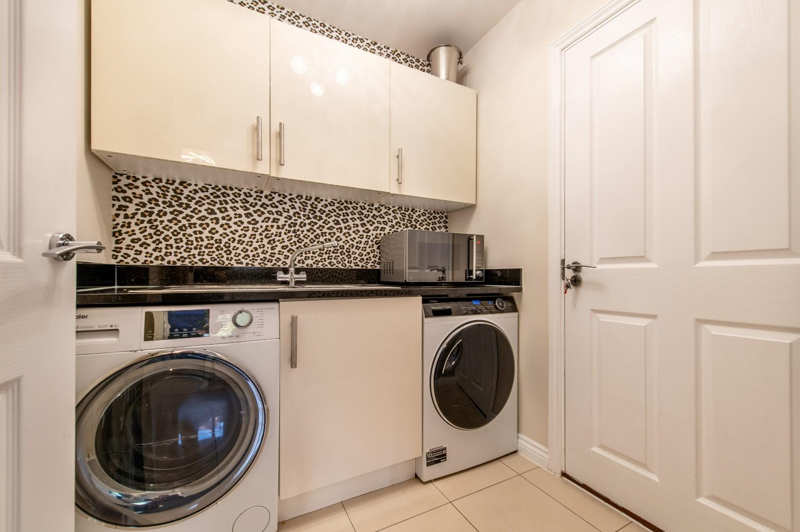
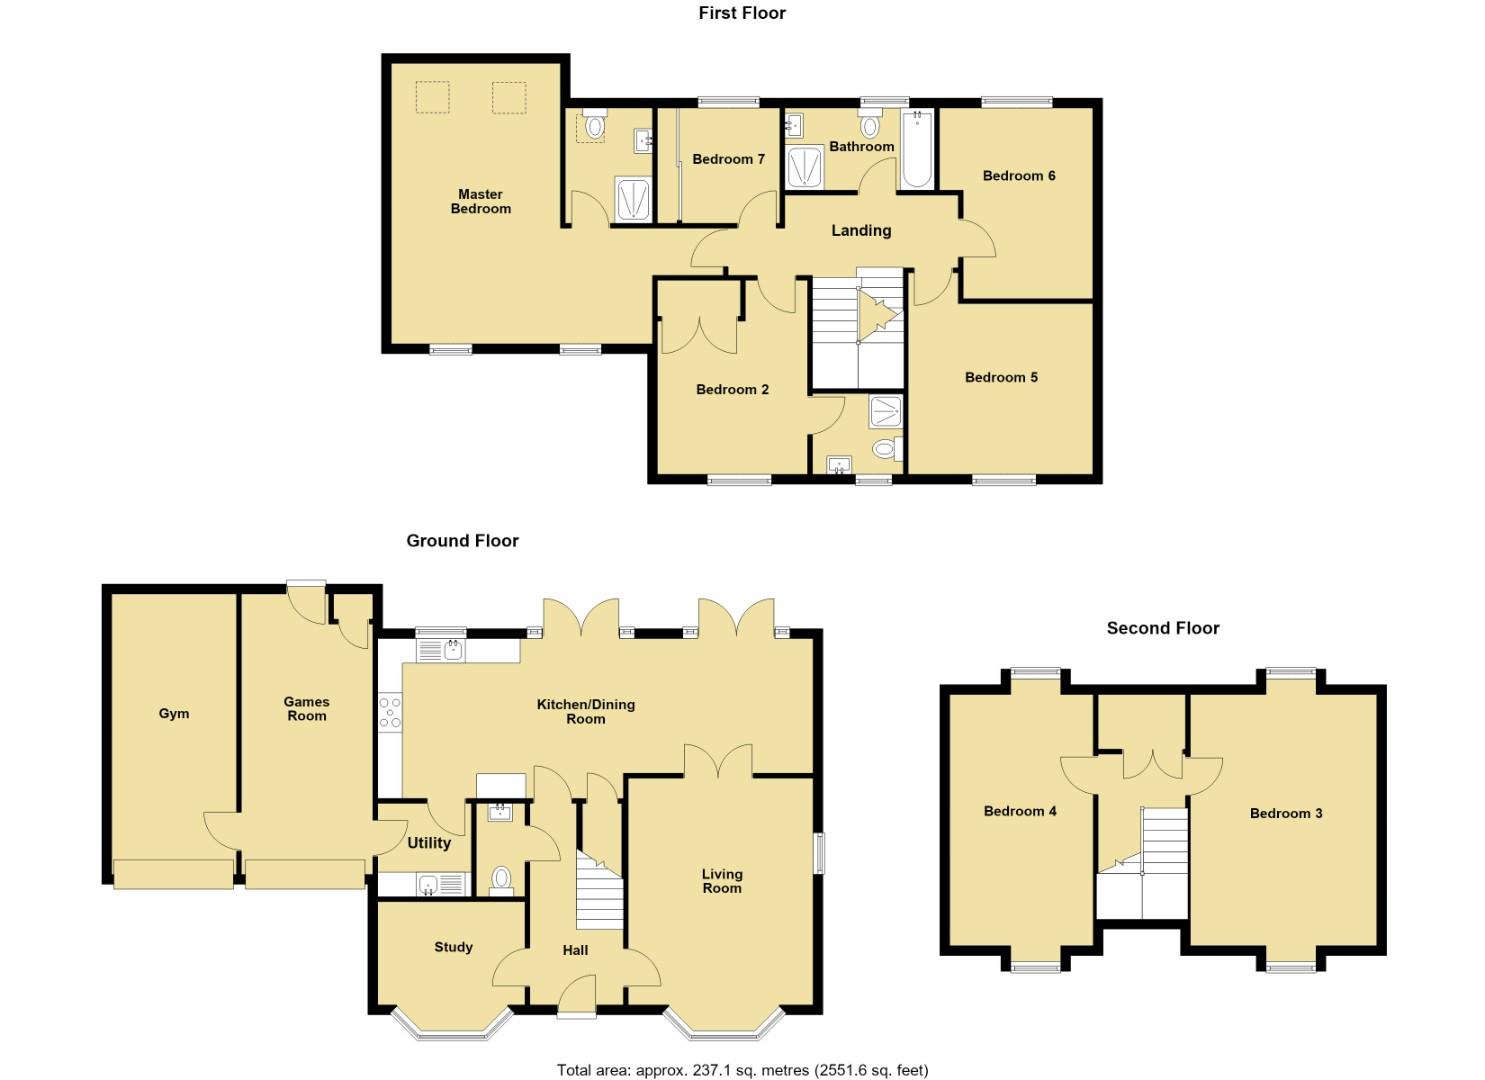
The property has been re-designed to provide maximum space across all three floors. The ground floor accommodation comprises of the impressive 29’1 x 10’8 kitchen/diner, a 17’2 x 12’1 living room, the study, a cloakroom and utility room that provides access to the converted garage which is home to the 18’9 x 8’9 games room and 18’3 x 8’4 gym.
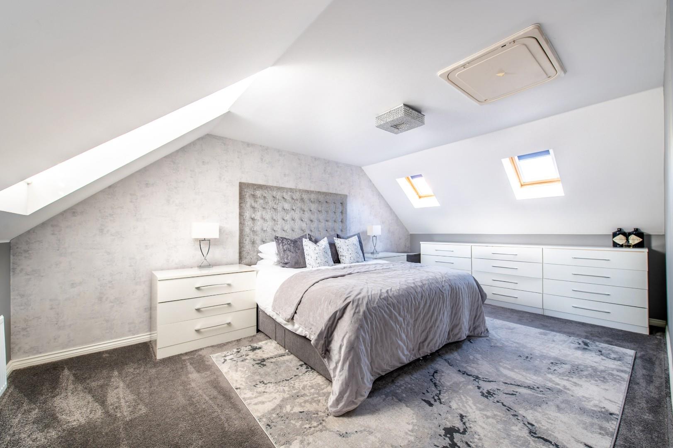
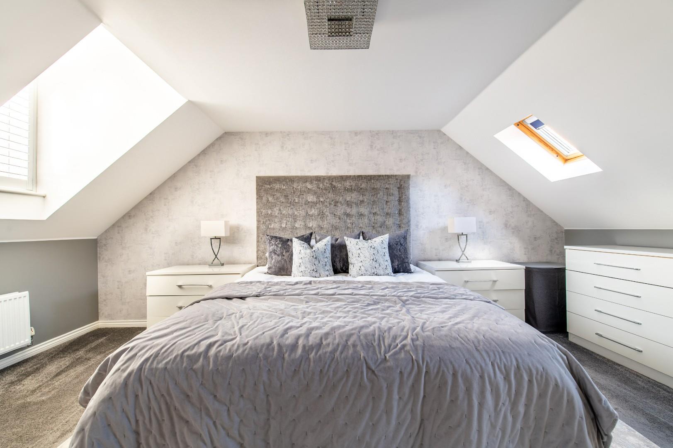
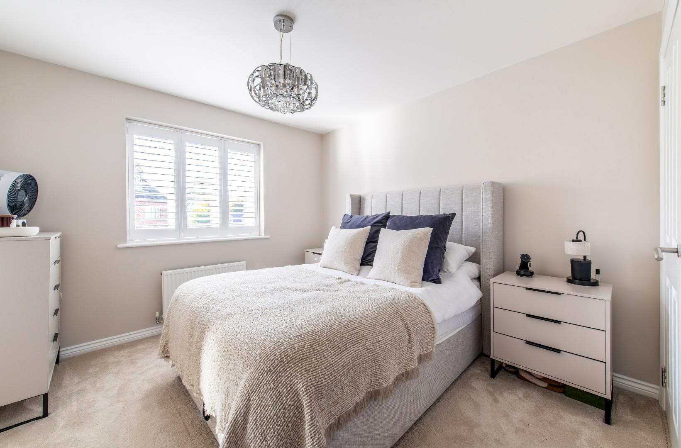
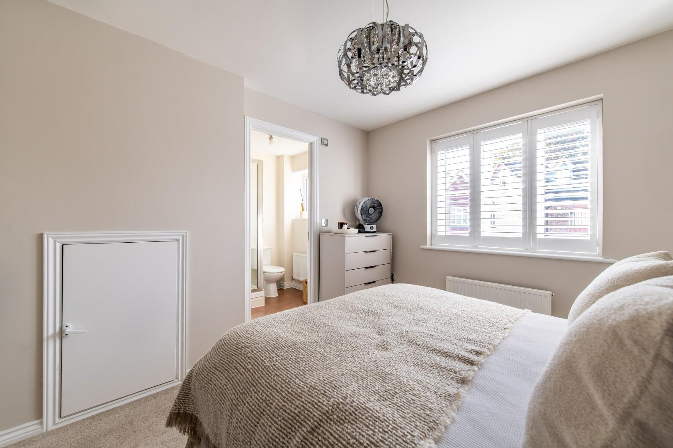
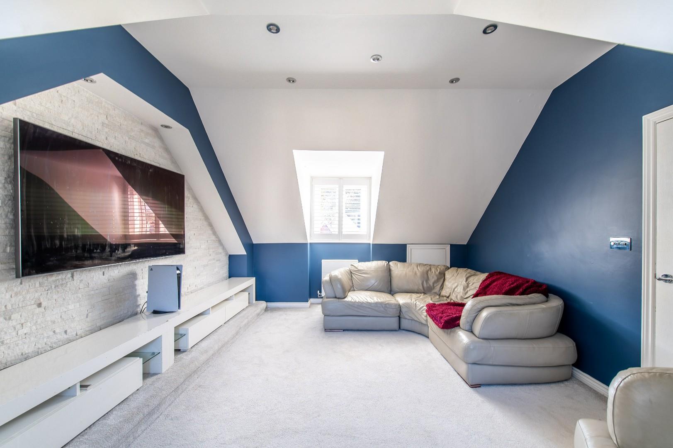
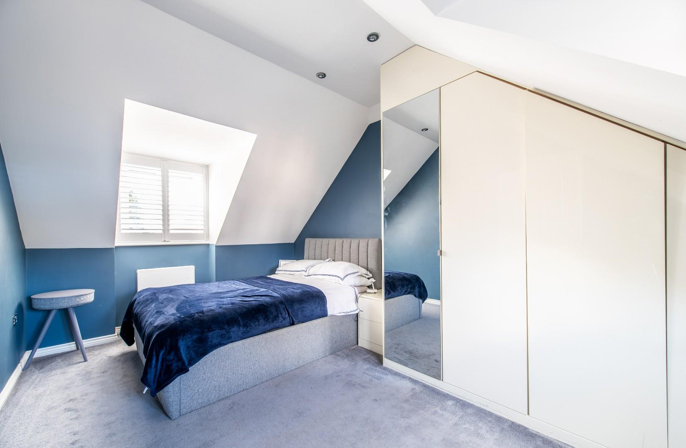
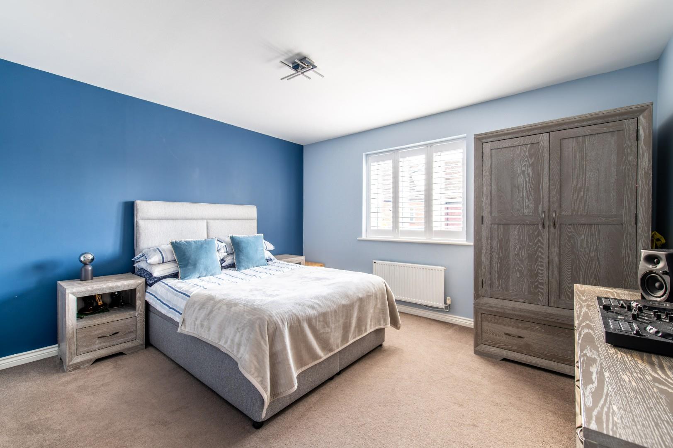
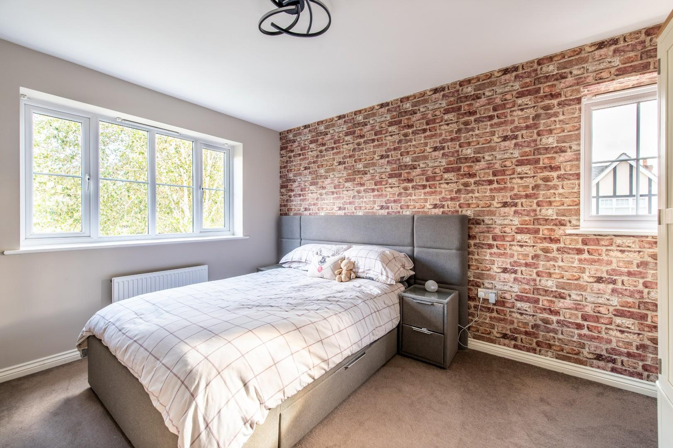
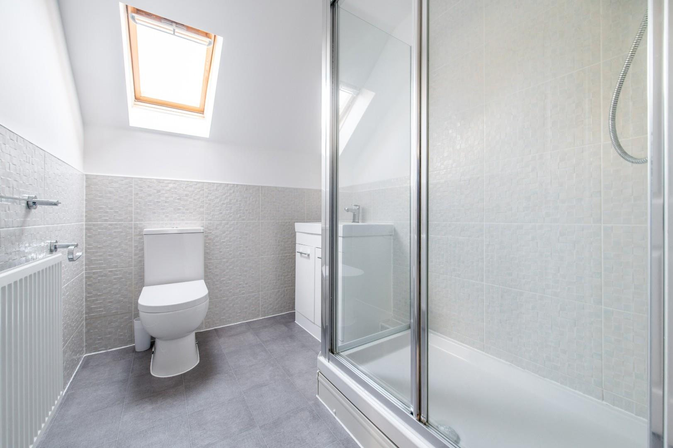
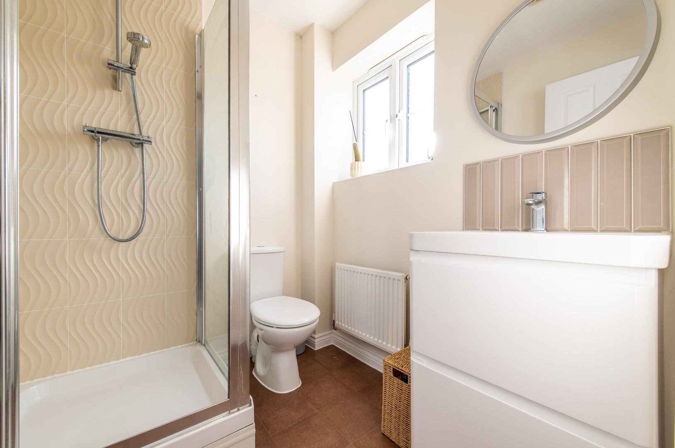
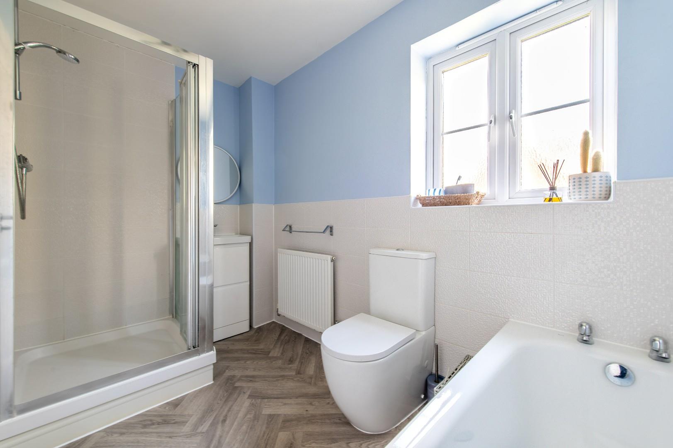
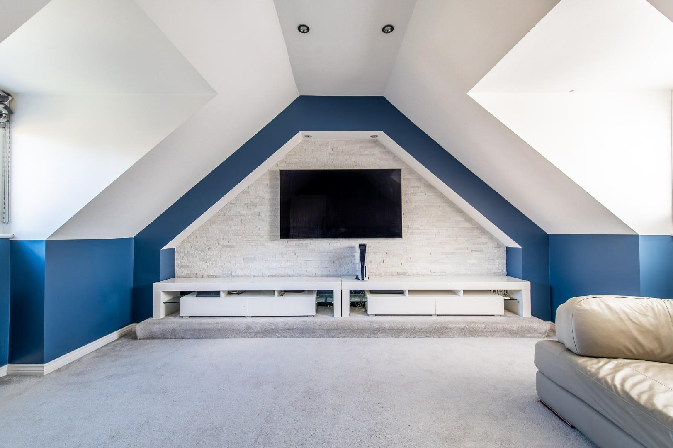
On the first floor there is the 22’5 x 18’2 master bedroom with en-suite shower room, another double bedroom with en-suite shower room, the family bathroom plus two further double bedrooms and the seventh bedroom that is currently being used as a dressing room. Two further double bedrooms are located on the second floor, one of them is currently used as a cinema and gaming room.
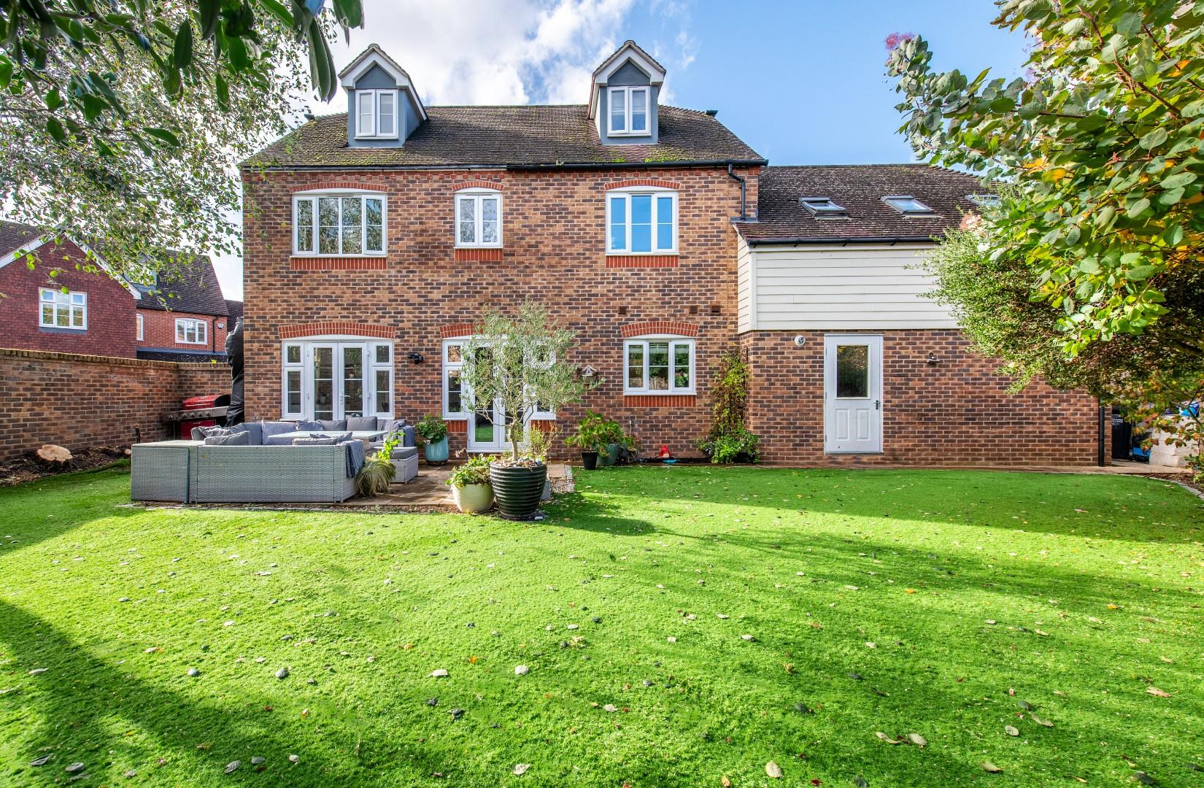
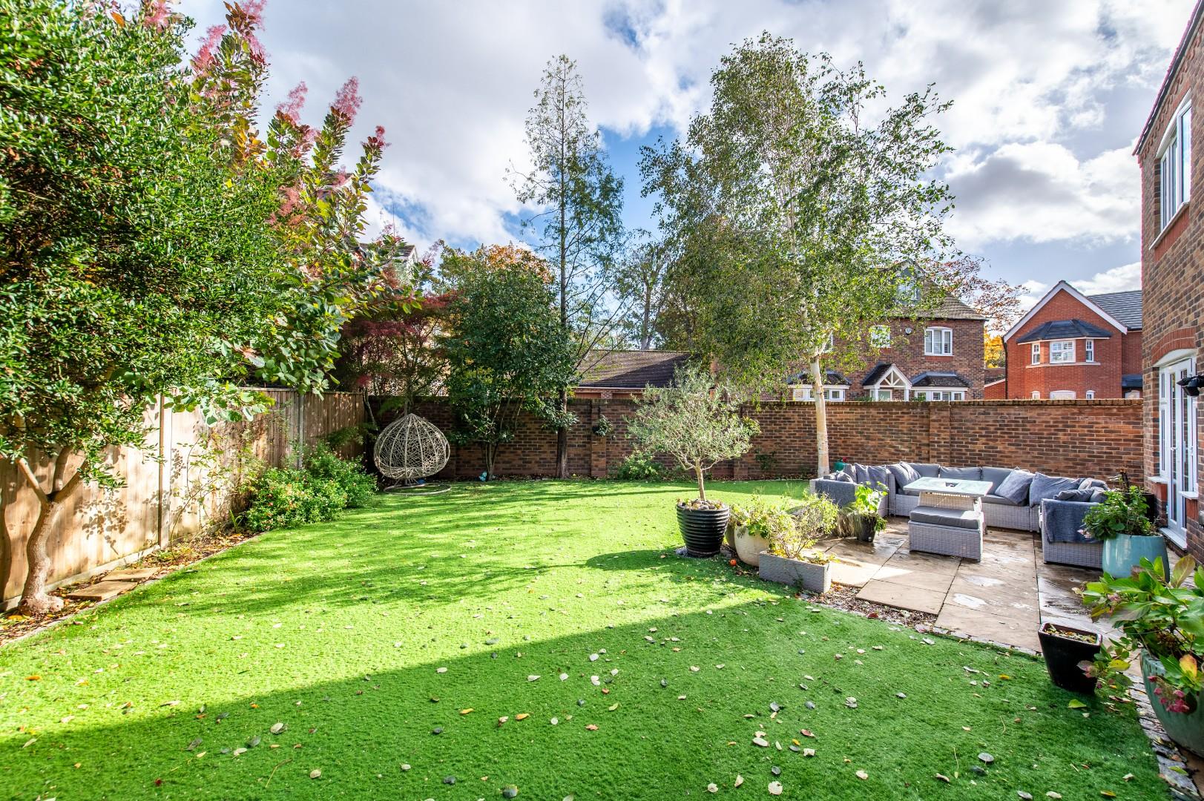
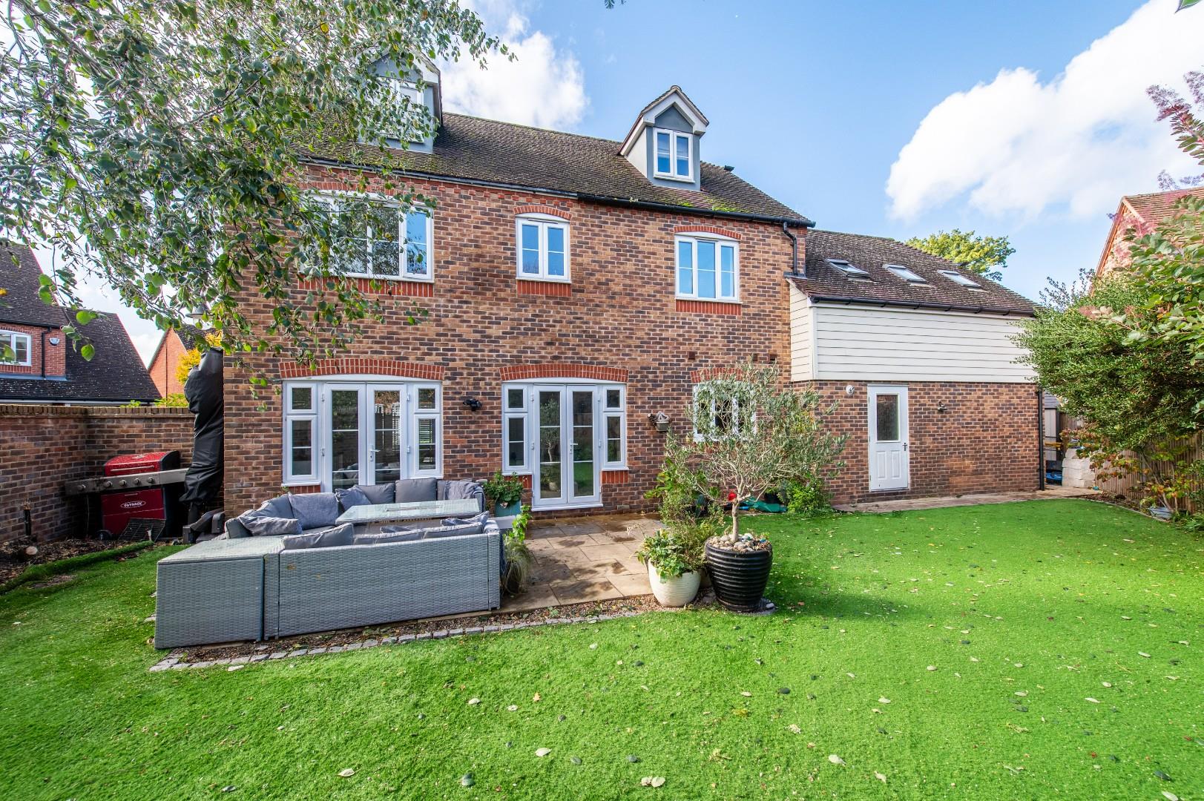
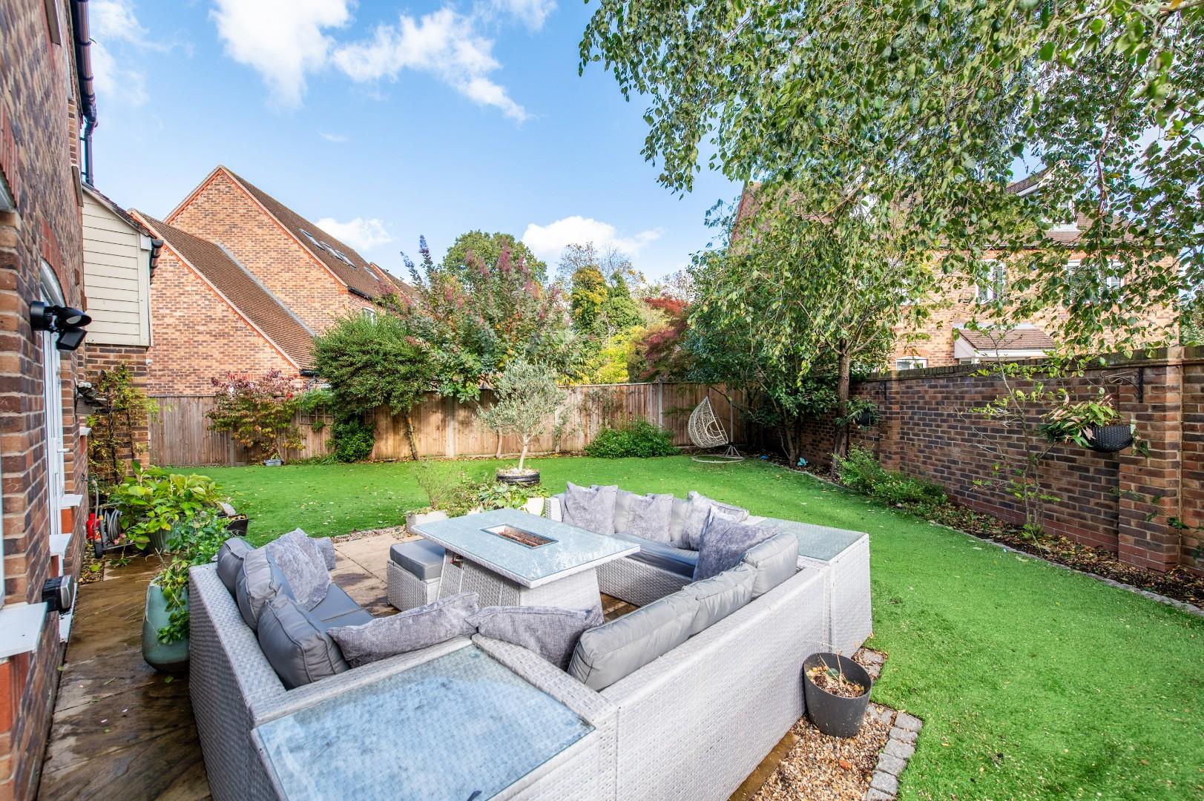
To the rear is a private walled and fenced garden with artificial grass and shrub and tree lined borders.
There is a private driveway to the front and an area of lawn that could provide further parking.
Please note there is a monthly estate service charge of £66. Details to be verified by the vendors solicitors.
Entrance Hall
Ground Floor Cloakroom
Living Room
5.23m x 3.68m (17’2 x 12’1)
Study
2.90m x 2.13m (9’6 x 7′)
Kitchen/Diner
8.86m x 3.25m (29’1 x 10’8)
Utility Room
1.85m x 1.83m (6’1 x 6′)
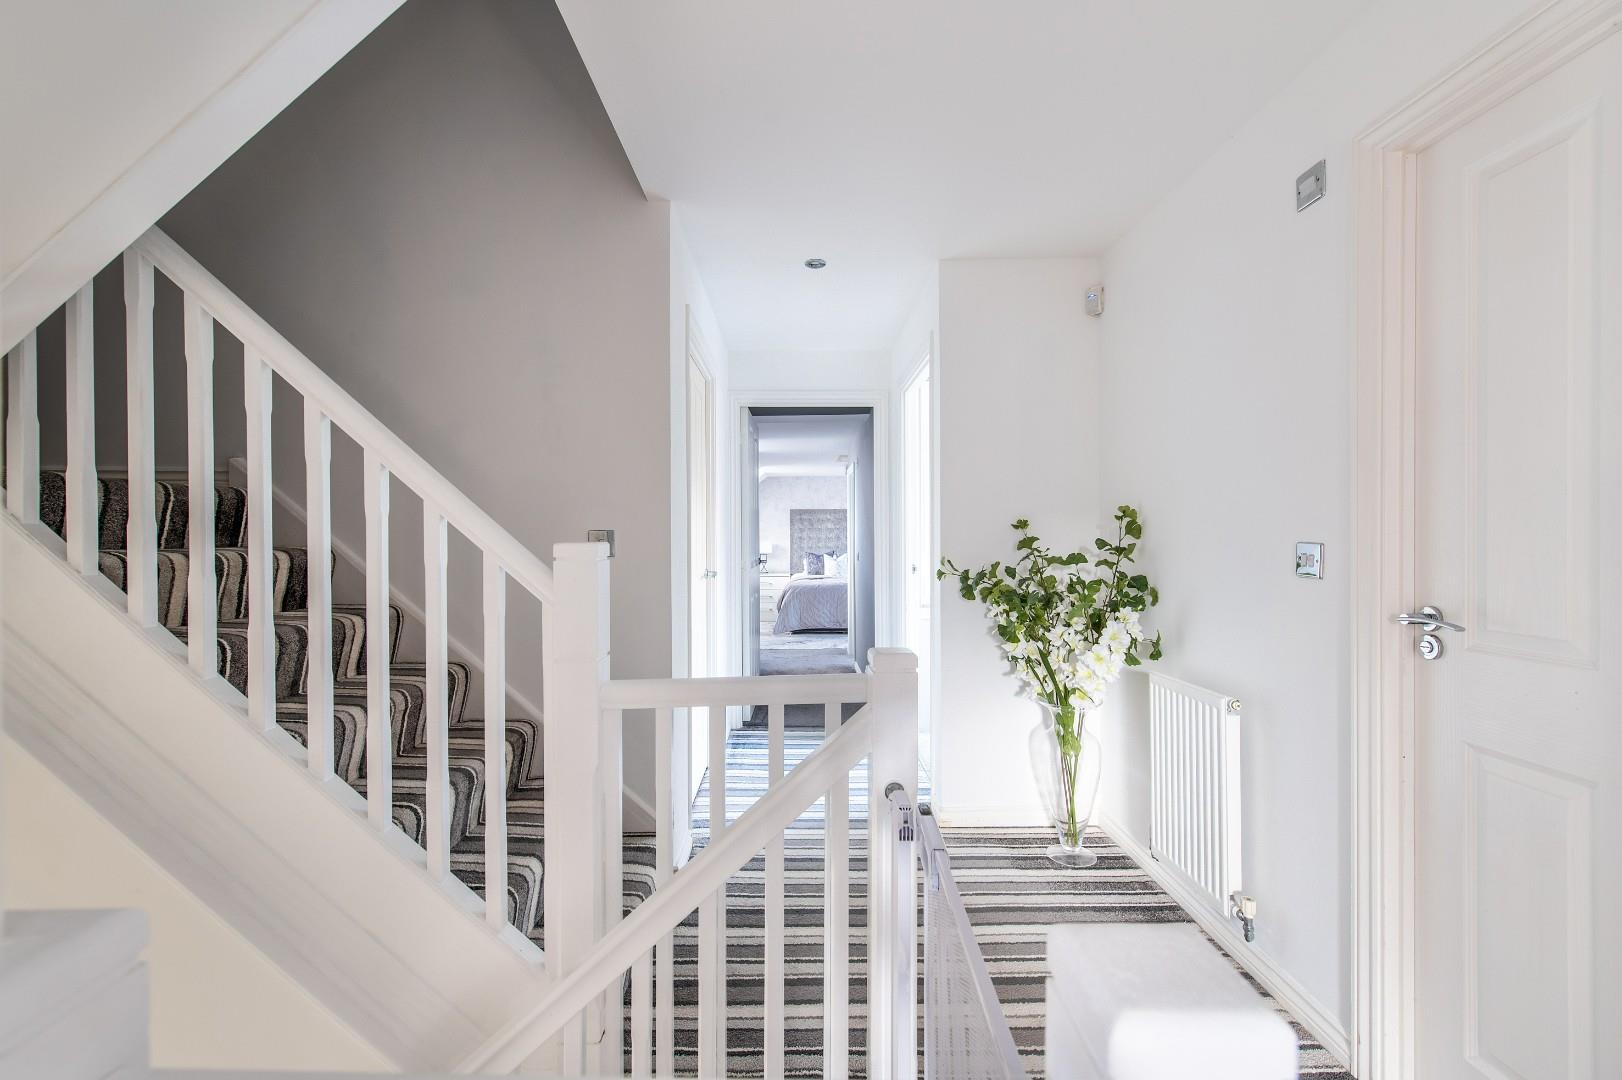
First Floor Landing
Master Bedroom
6.83m x 5.54m (22’5 x 18’2 )
En-Suite to Master
2.36m x 1.85m (7’9 x 6’1)
Bedroom Two
3.99m x 3.18m to wardrobes (13’1 x 10’5 to wardrob
En-Suite Shower Room
Bedroom Five
3.99m x 3.76m (13’1 x 12’4)
Bedroom Six
3.91m x 3.18m (12’10 x 10’5)
Bedroom Seven
2.49m x 2.34m (8’2 x 7’8)
Bathroom
3.05m x 1.68m (10′ x 5’6)
Second Floor Landing
Bedroom Three
5.11m x 3.71m (16’9 x 12’2)
Bedroom Four
5.11m x 2.92m (16’9 x 9’7)
Ground Floor Gym (former garage)
5.56m x 2.54m (18’3 x 8’4)
Ground Floor Games Room (former garage)
5.72m x 2.67m (18’9 x 8’9)
Rear Garden
Driveway to Front
Tenure – Freehold
Council Tax – Band G
Property Documents
Details
- Price: Guide price £1,000,000
- Bedrooms: 7
- Bathrooms: 3
Floor Plans
Description:

