
Plantation Close, Greenhithe
Overview
- House - Detached
- 4
- 2
- 1794
Description
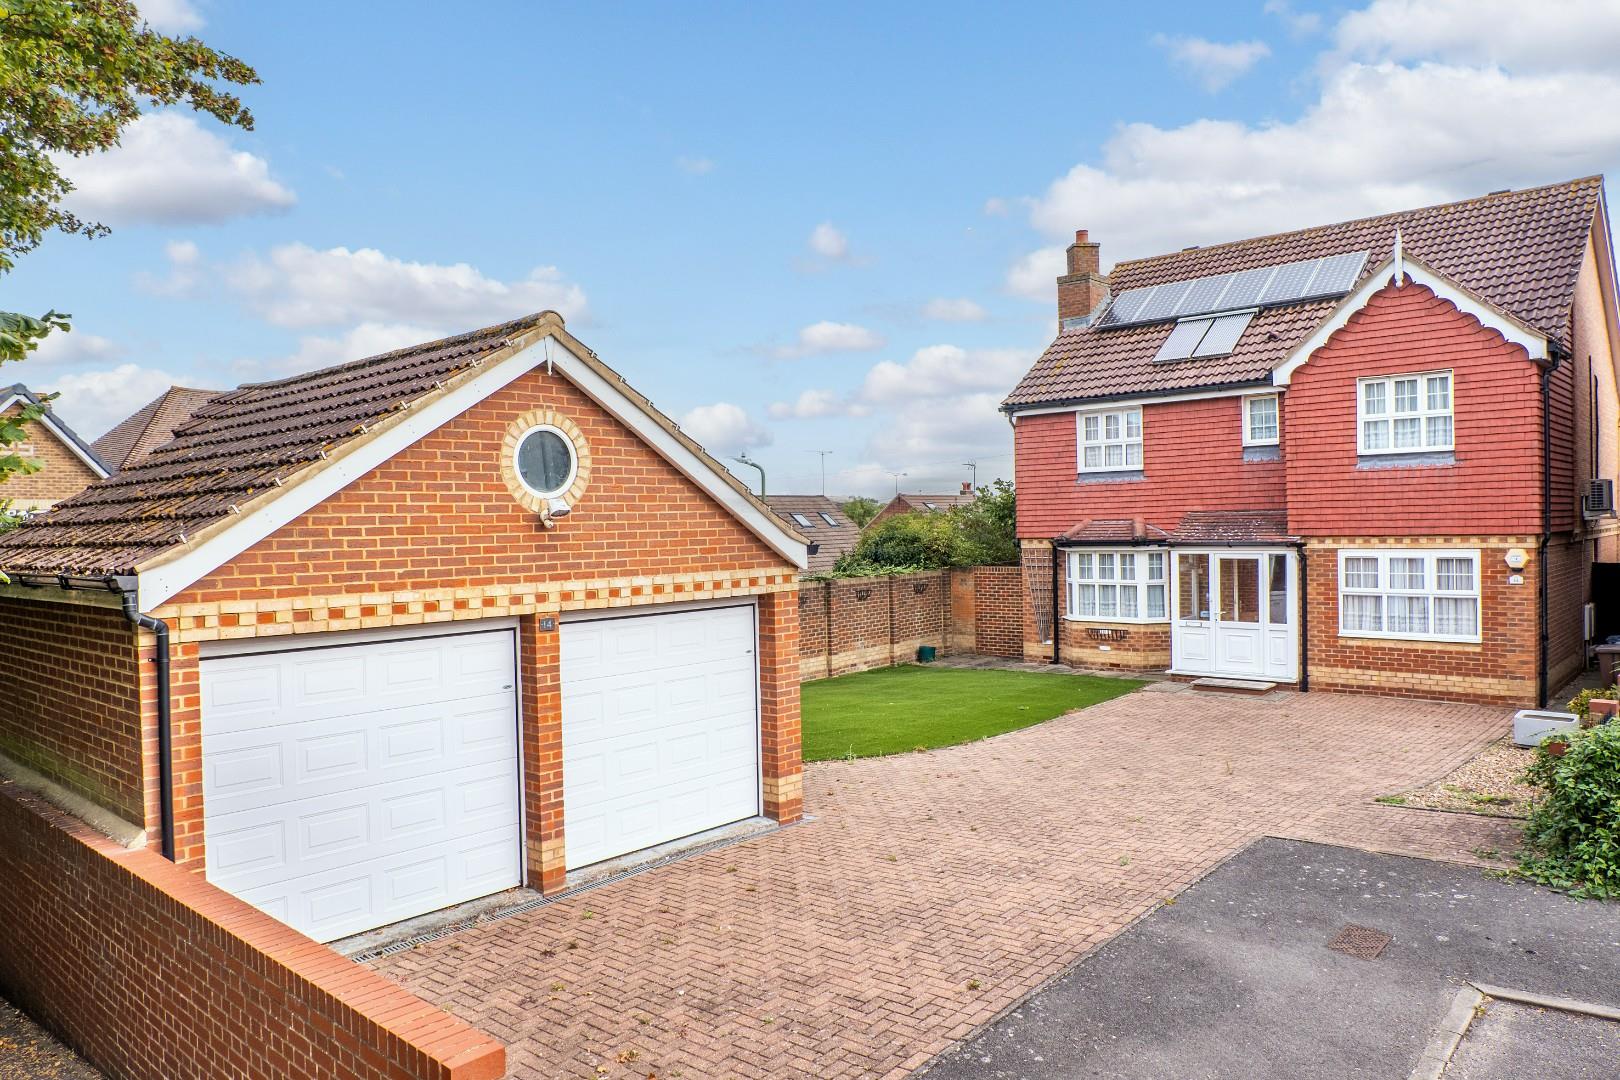
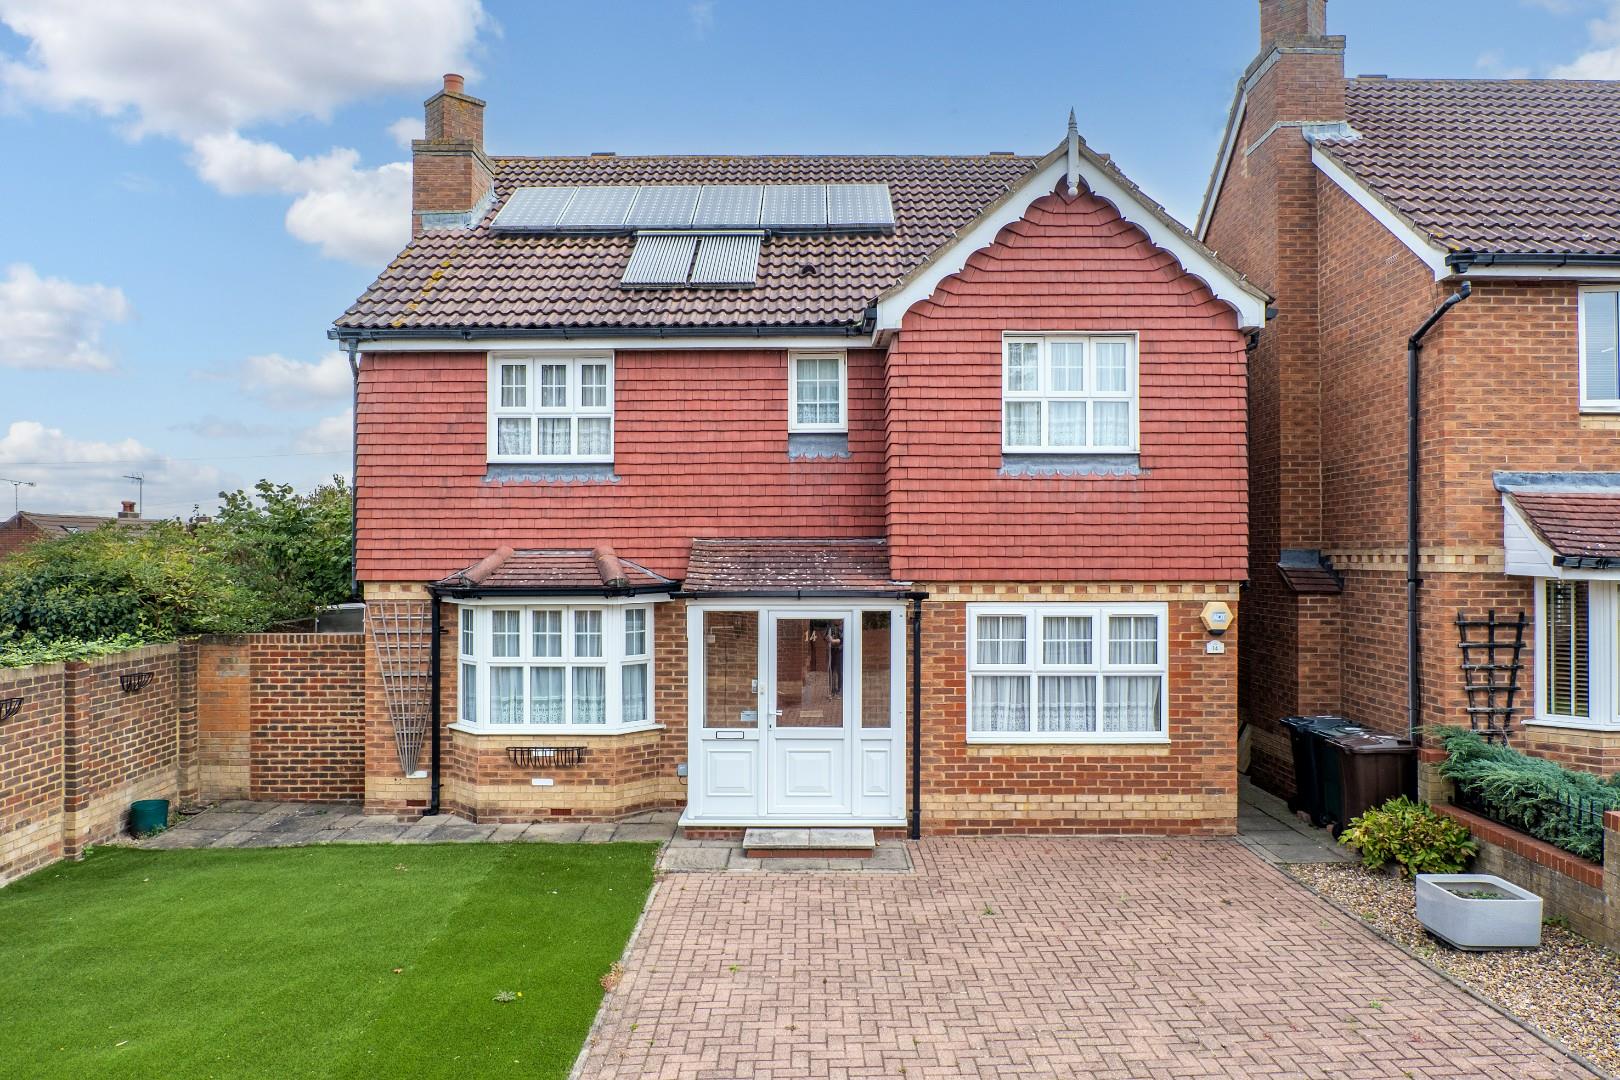
The Homes Group are delighted to present this rarely available four double bedroom, three reception room detached house located in a sought after close in Greenhithe.
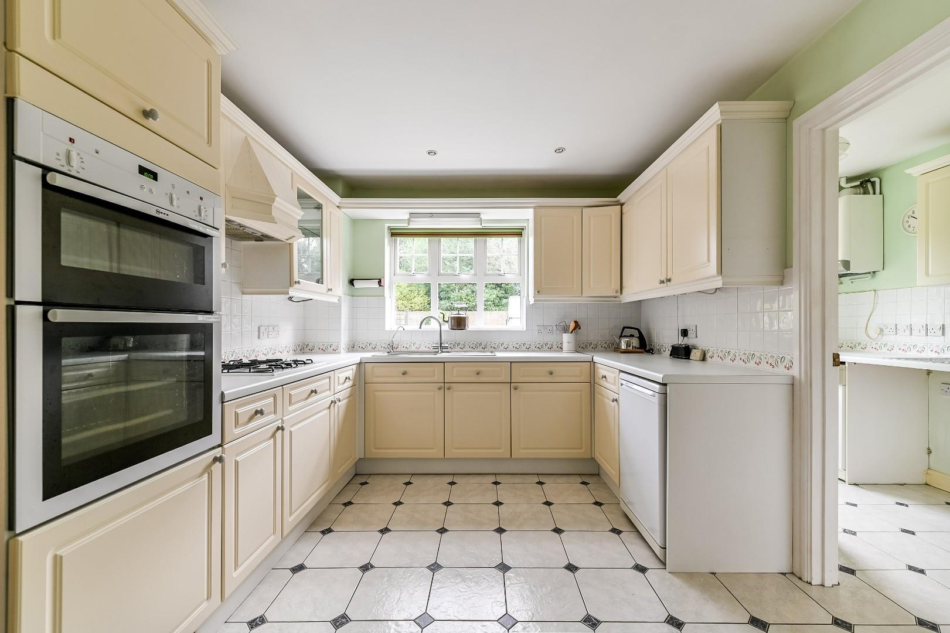
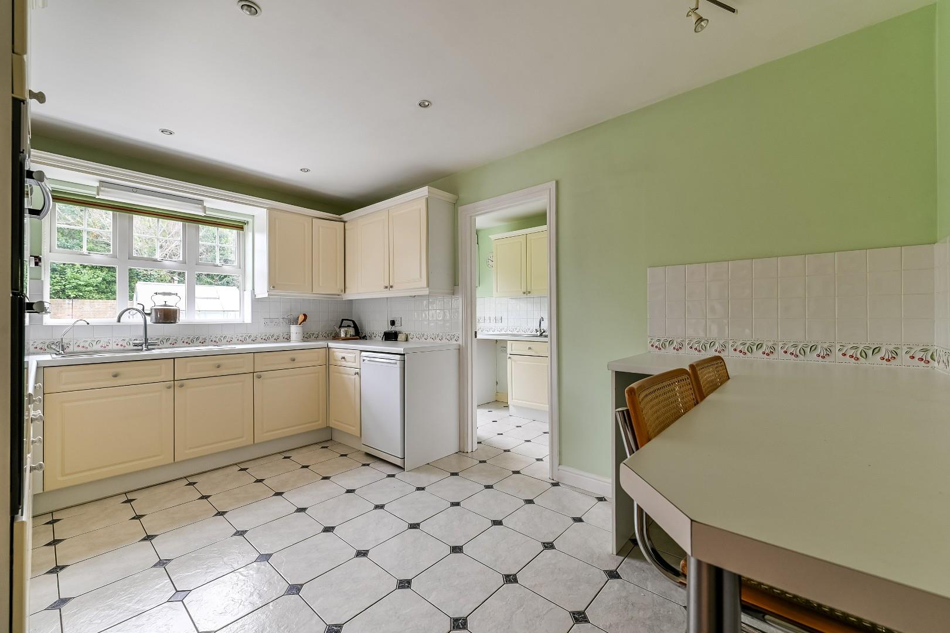
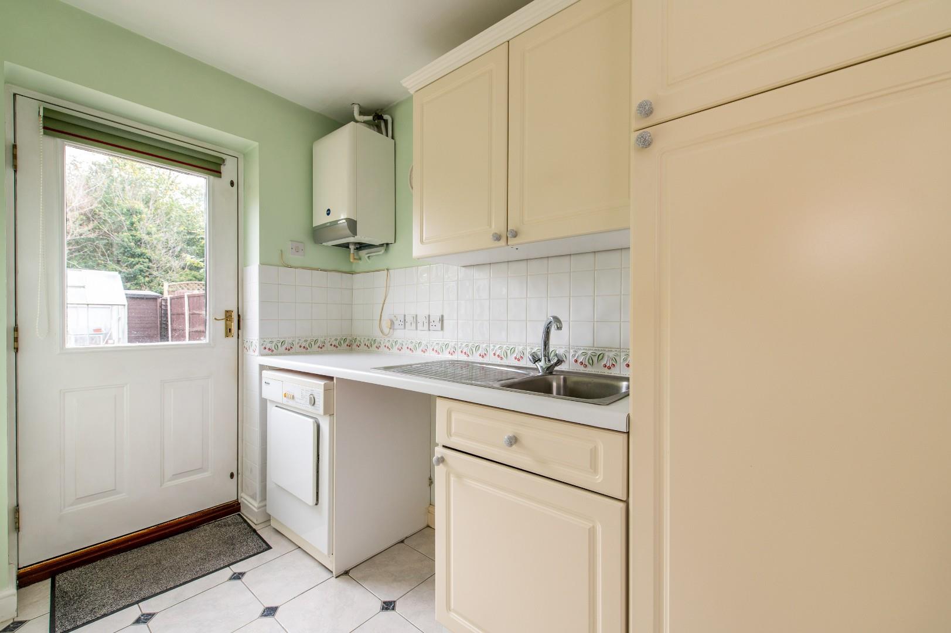
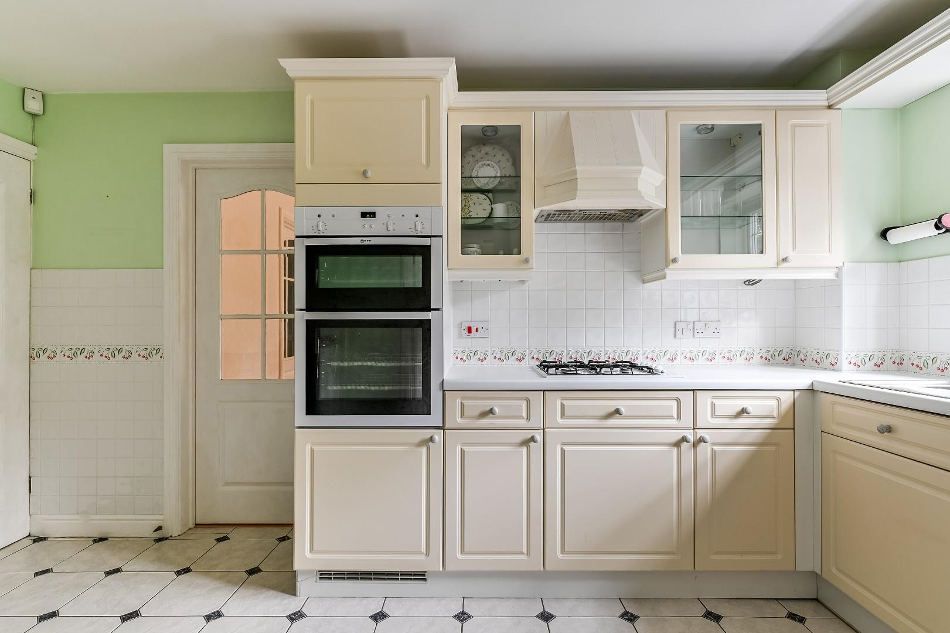
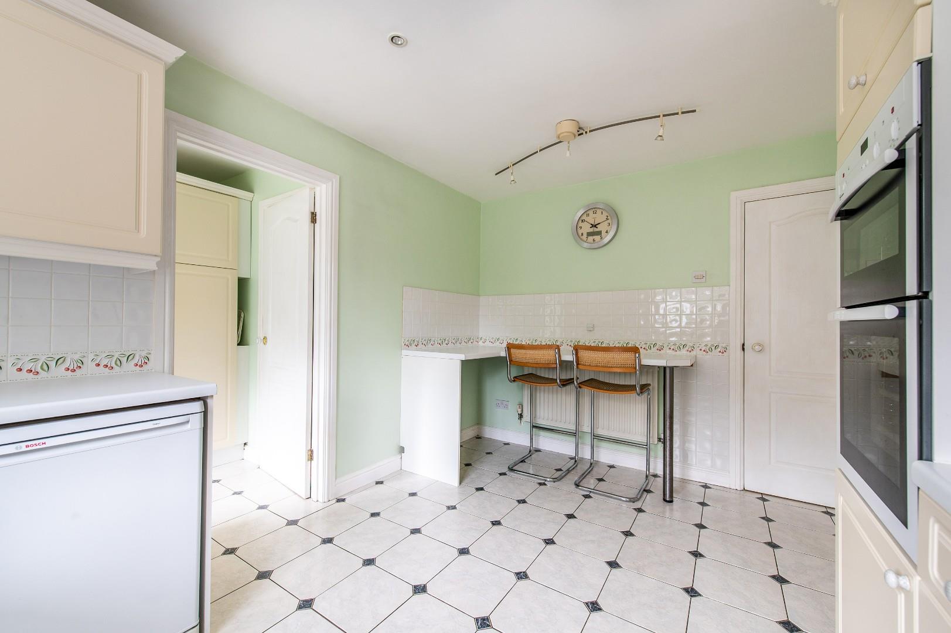
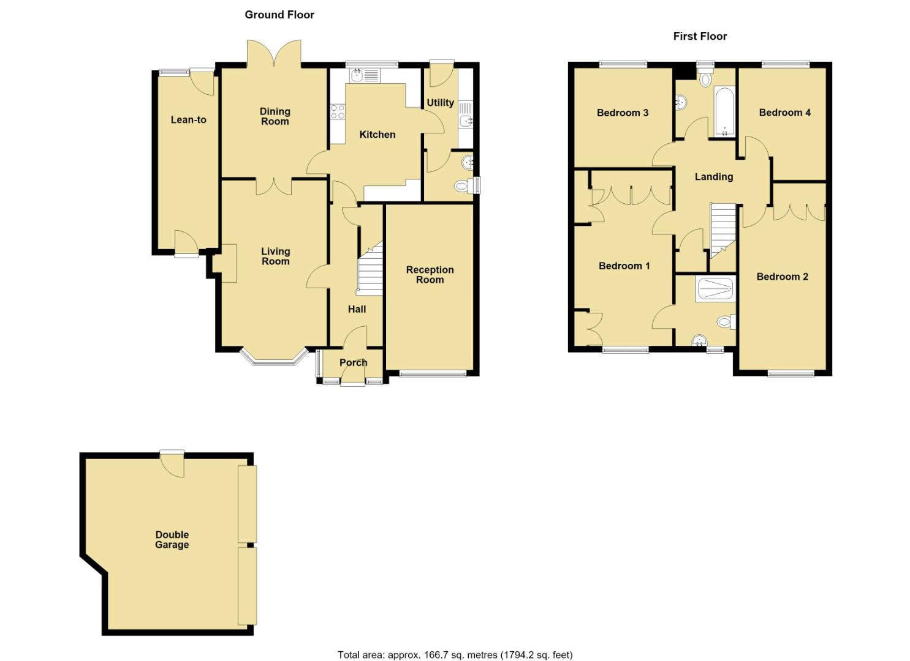
The original integral garage has been converted to provide a third reception room to compliment the living room and dining room. There is a kitchen, with breakfast bar, a utility room and cloakroom which make up the ground floor accommodation.
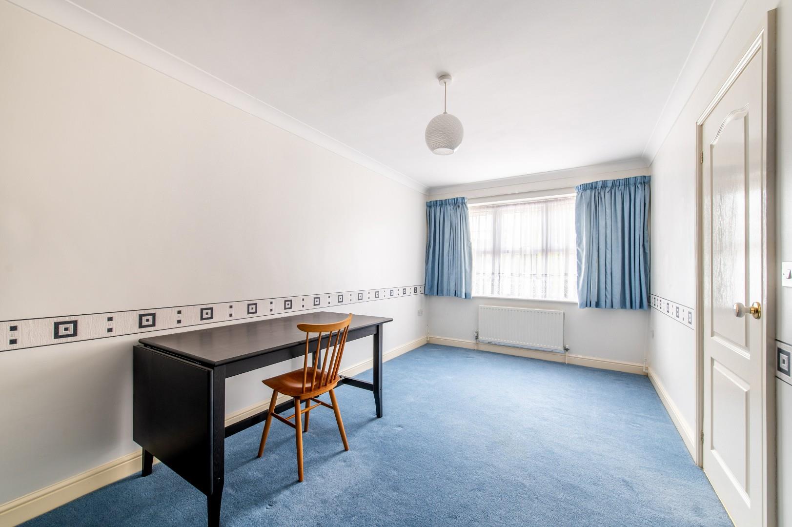
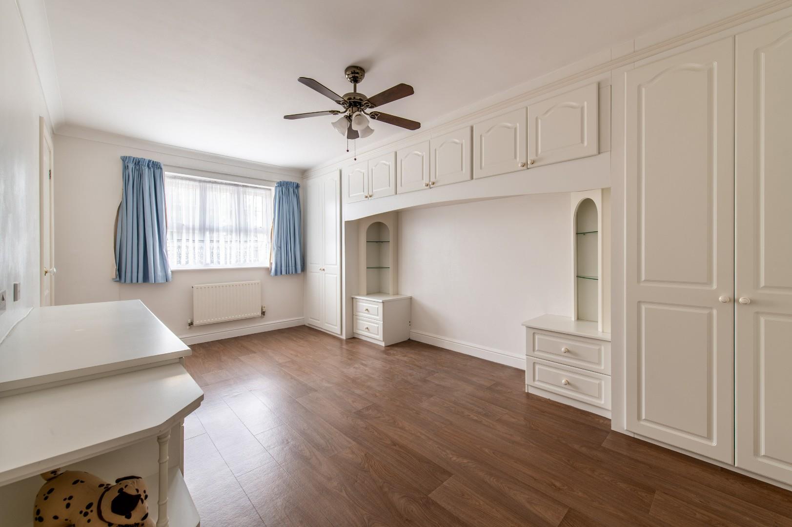
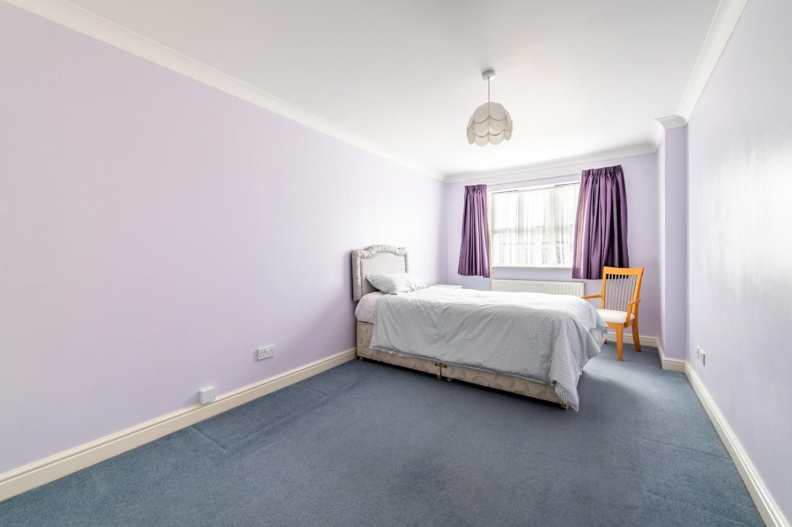
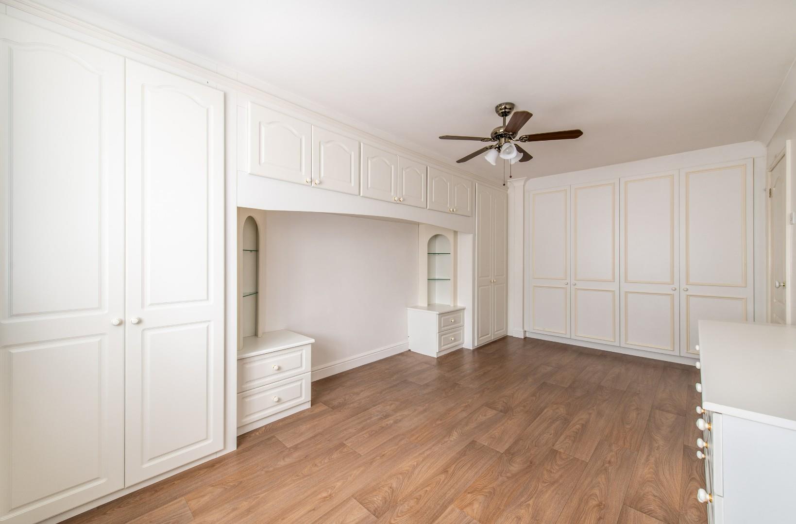
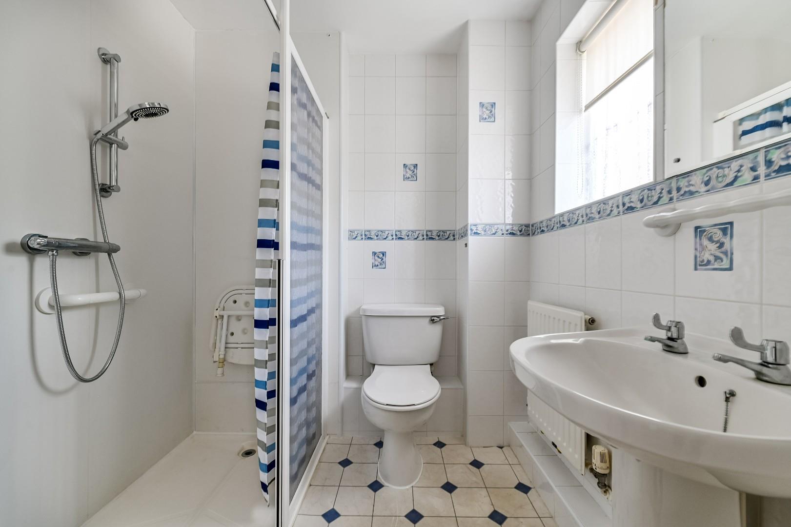
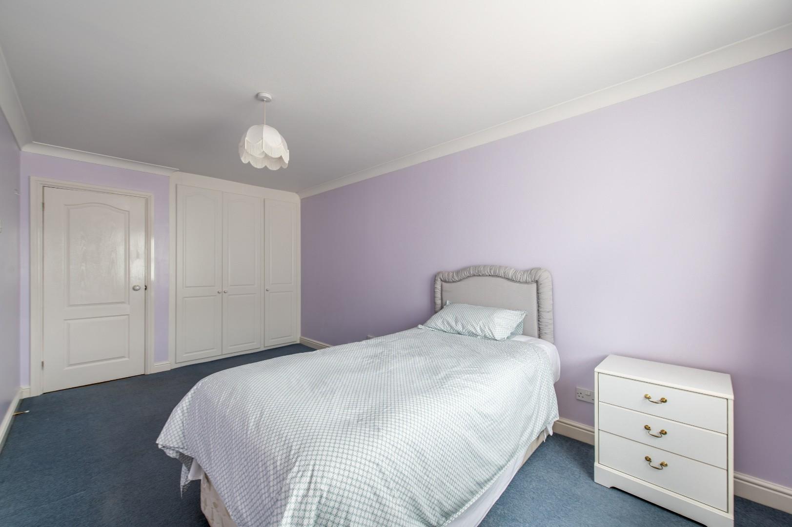
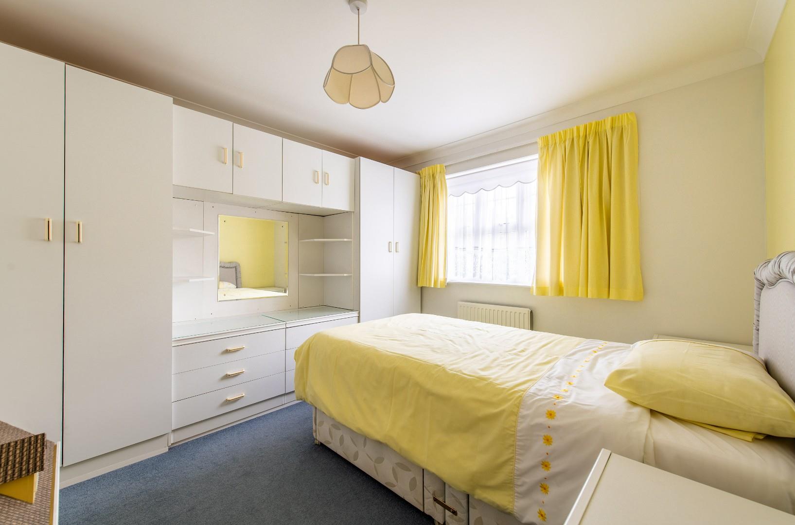
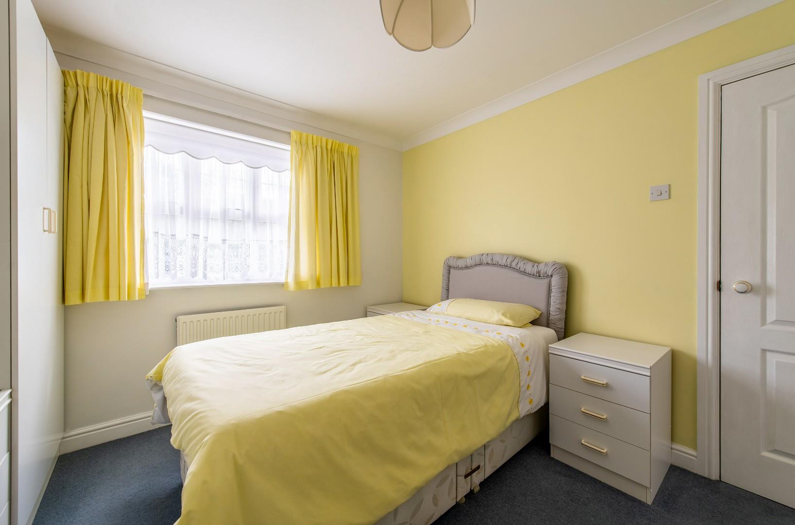
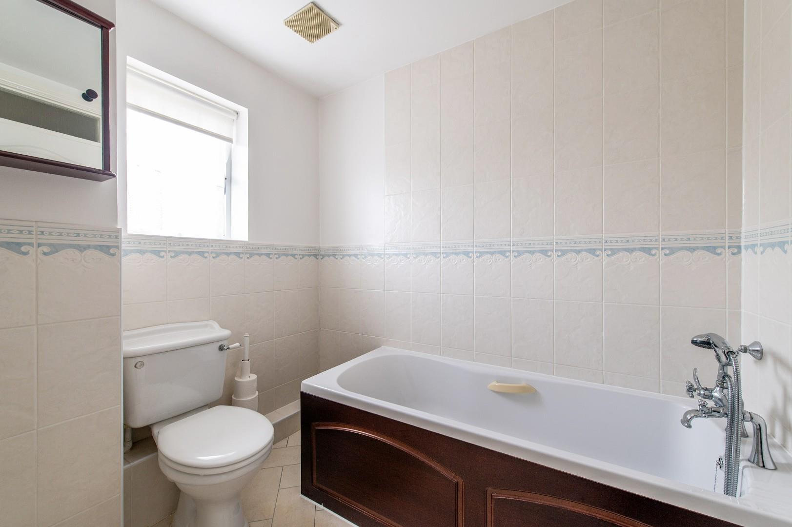
On the first floor there are four double bedrooms, an en-suite shower room to the main bedroom and a family bathroom.
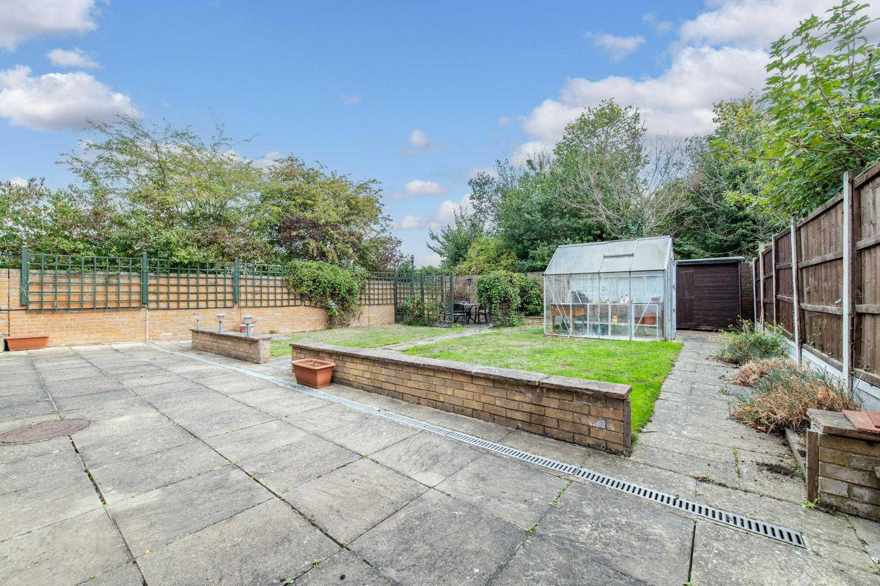
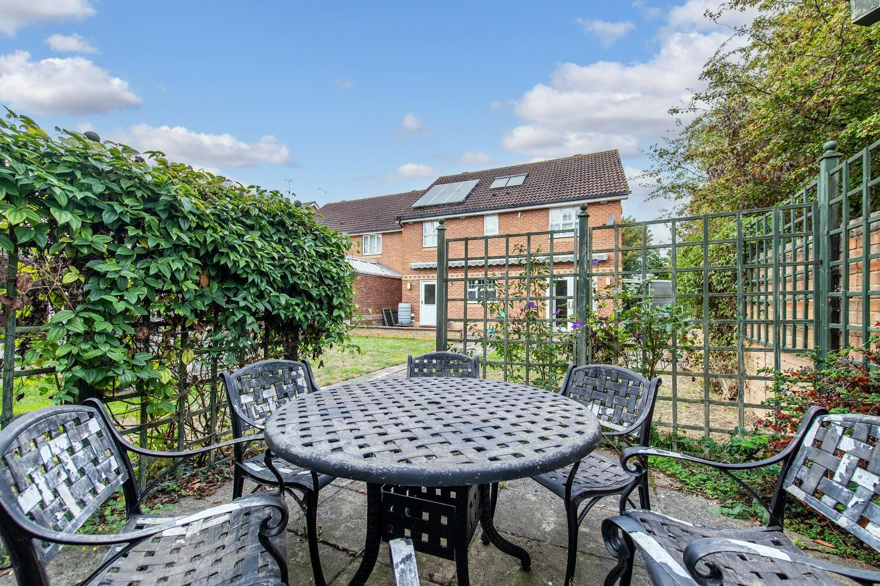
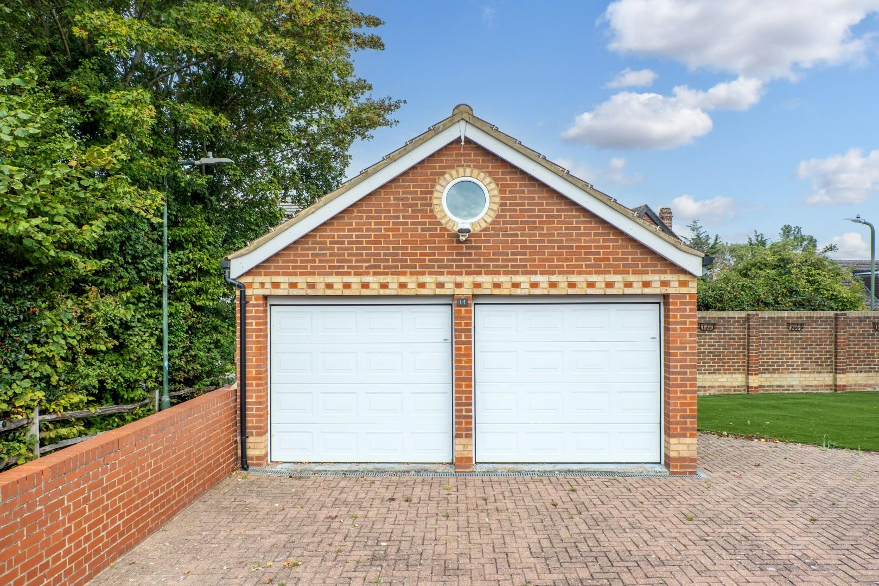
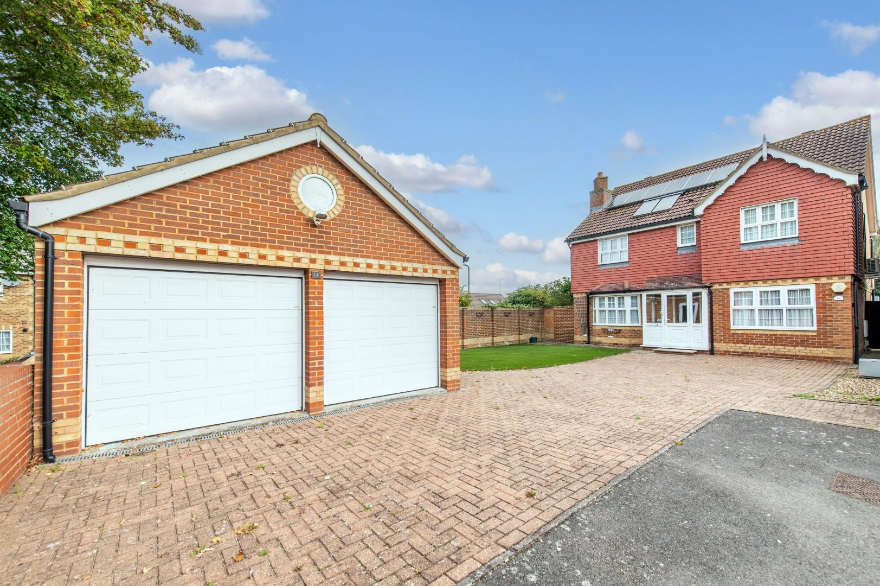
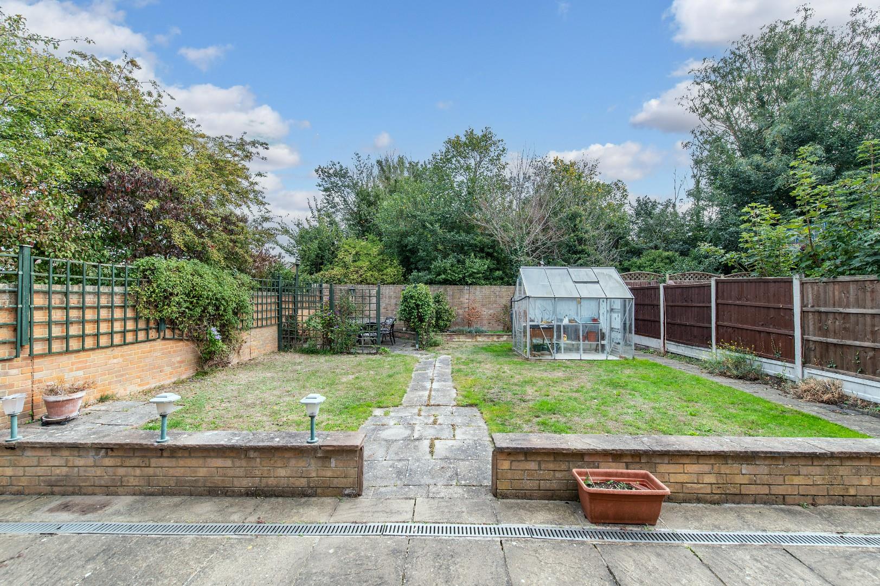
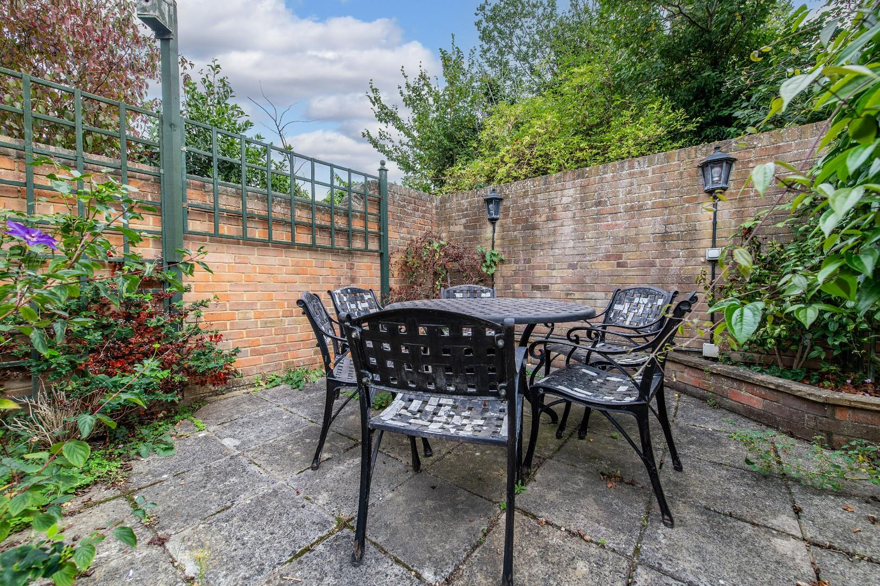
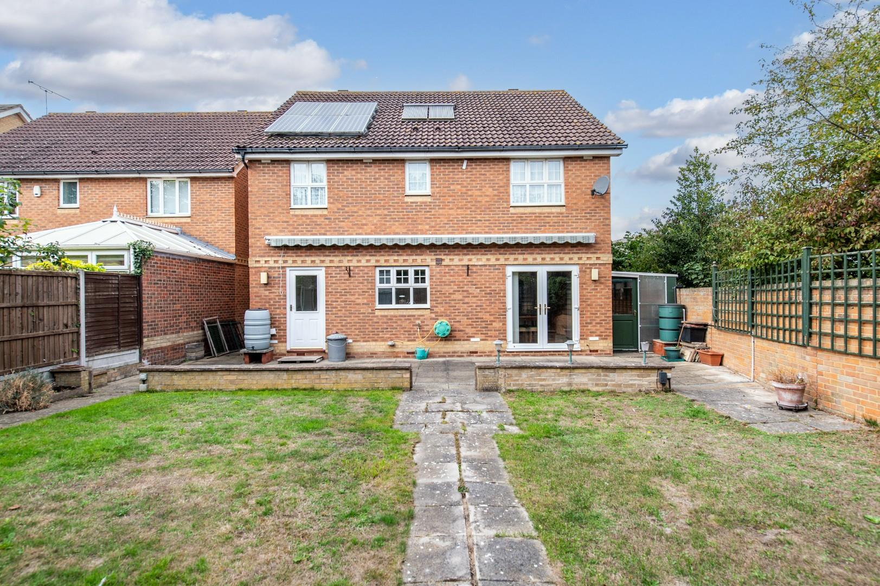
To the rear there is a 45′ garden with two patio areas, a greenhouse and a handy 18′ x 6′ lean to. To the front of the property is a large block paved driveway providing parking for several vehicles and a detached double garage with two electric doors.
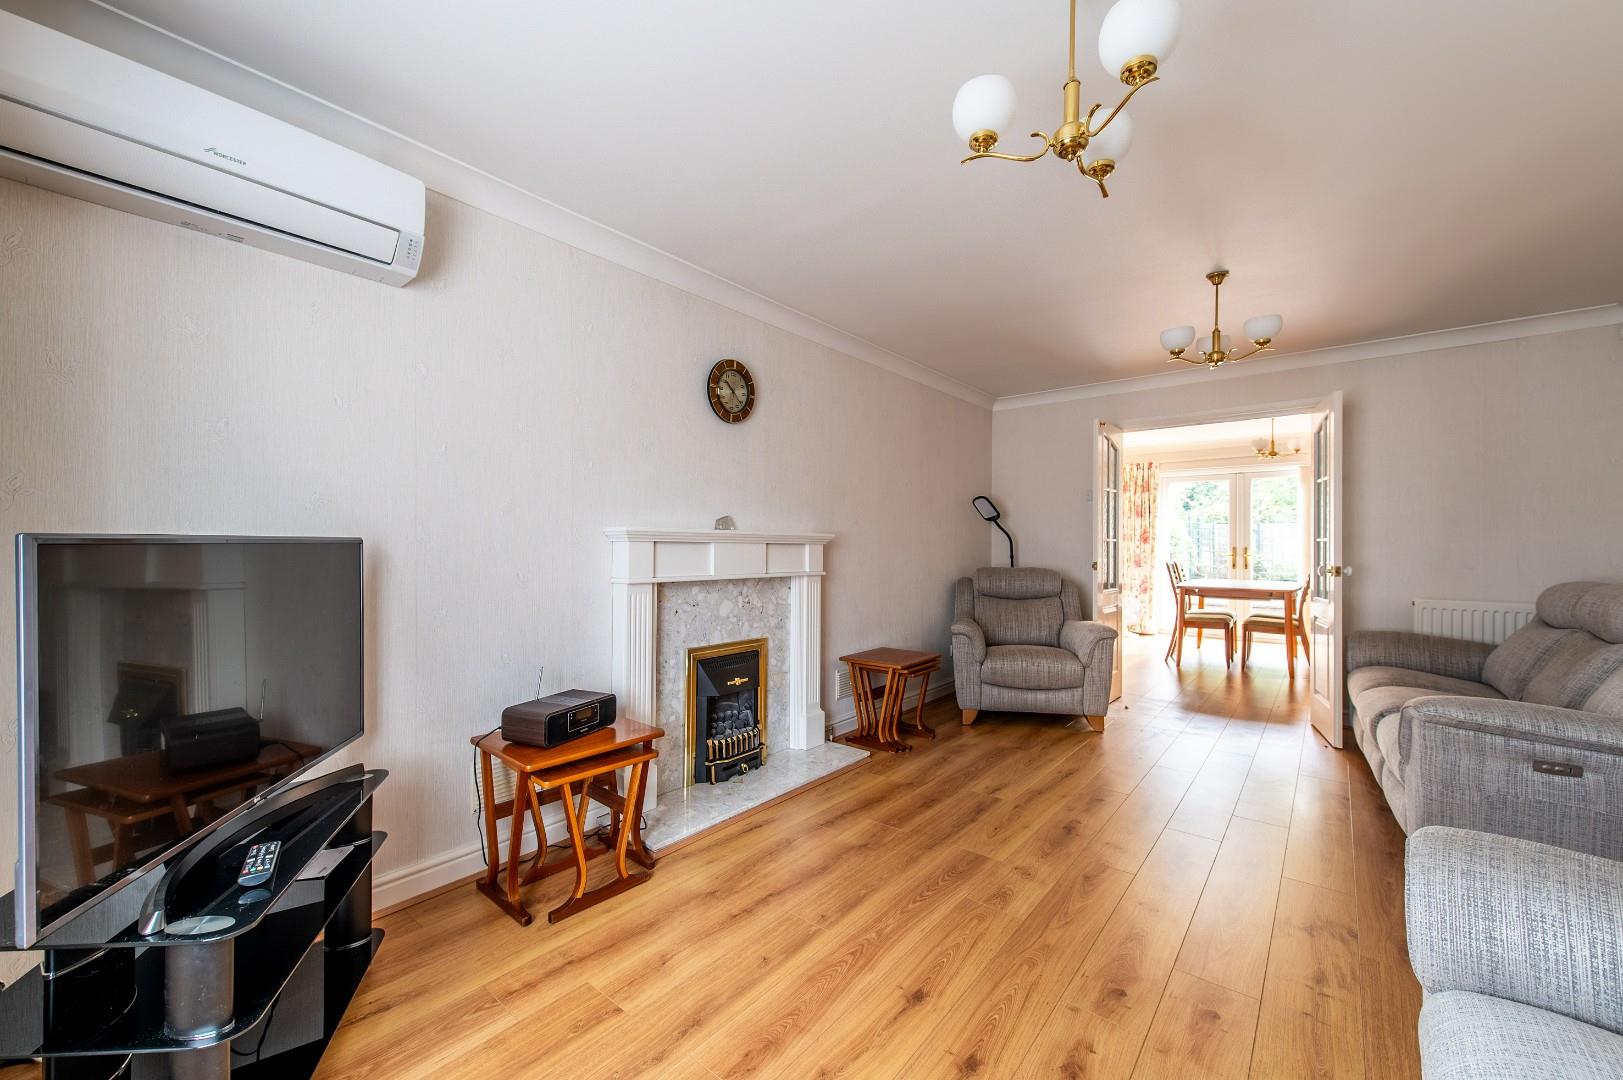
The property also benefits from air conditioning and is offered with no forward chain.
Enclosed Porch
Entrance Hall
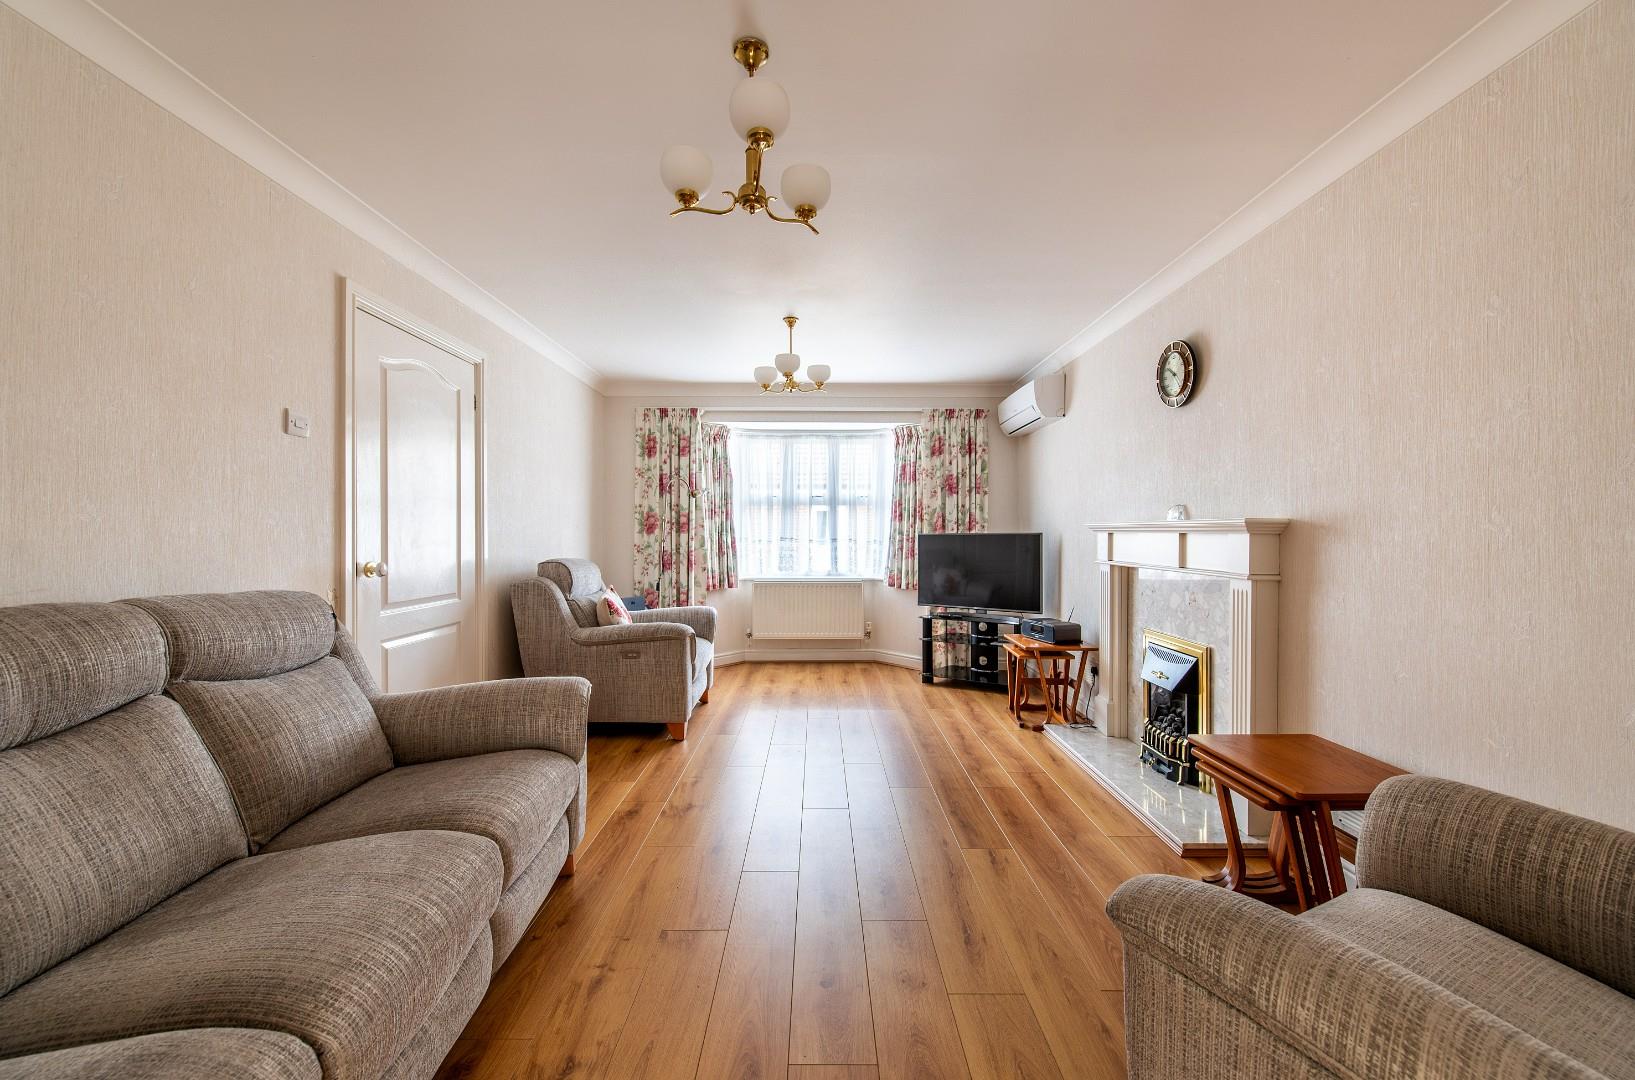
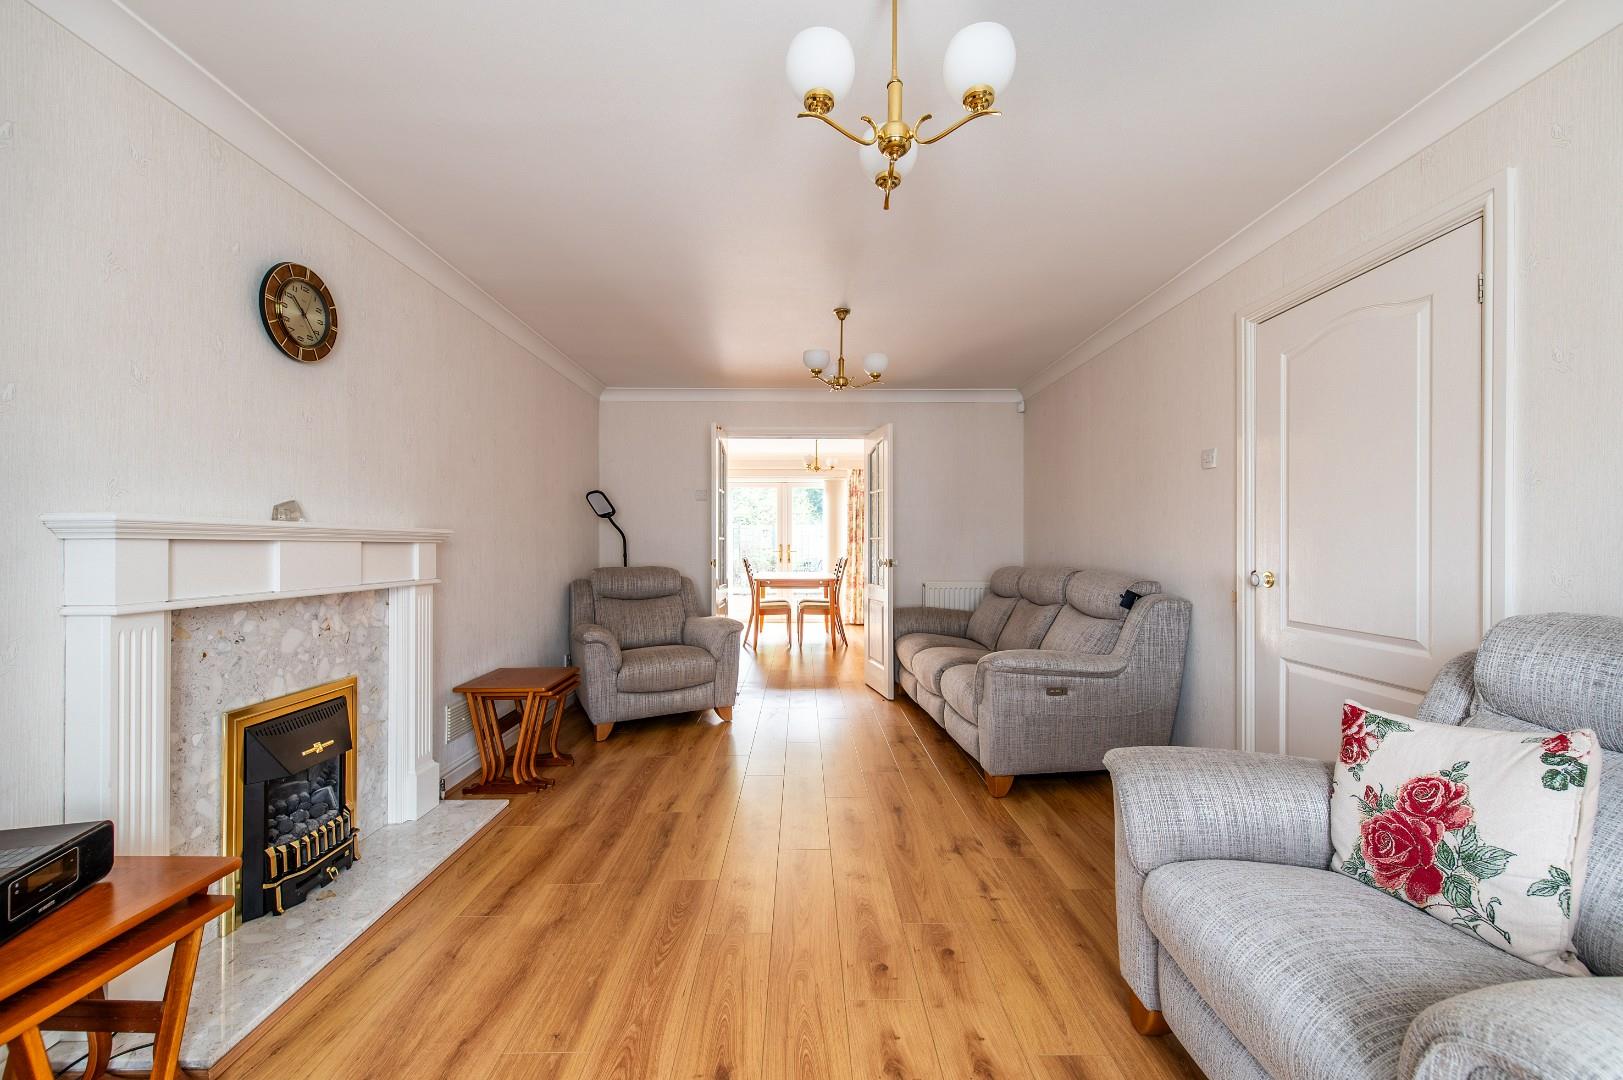
Living Room
5.97m into bay x 3.43m (19’7 into bay x 11’3)
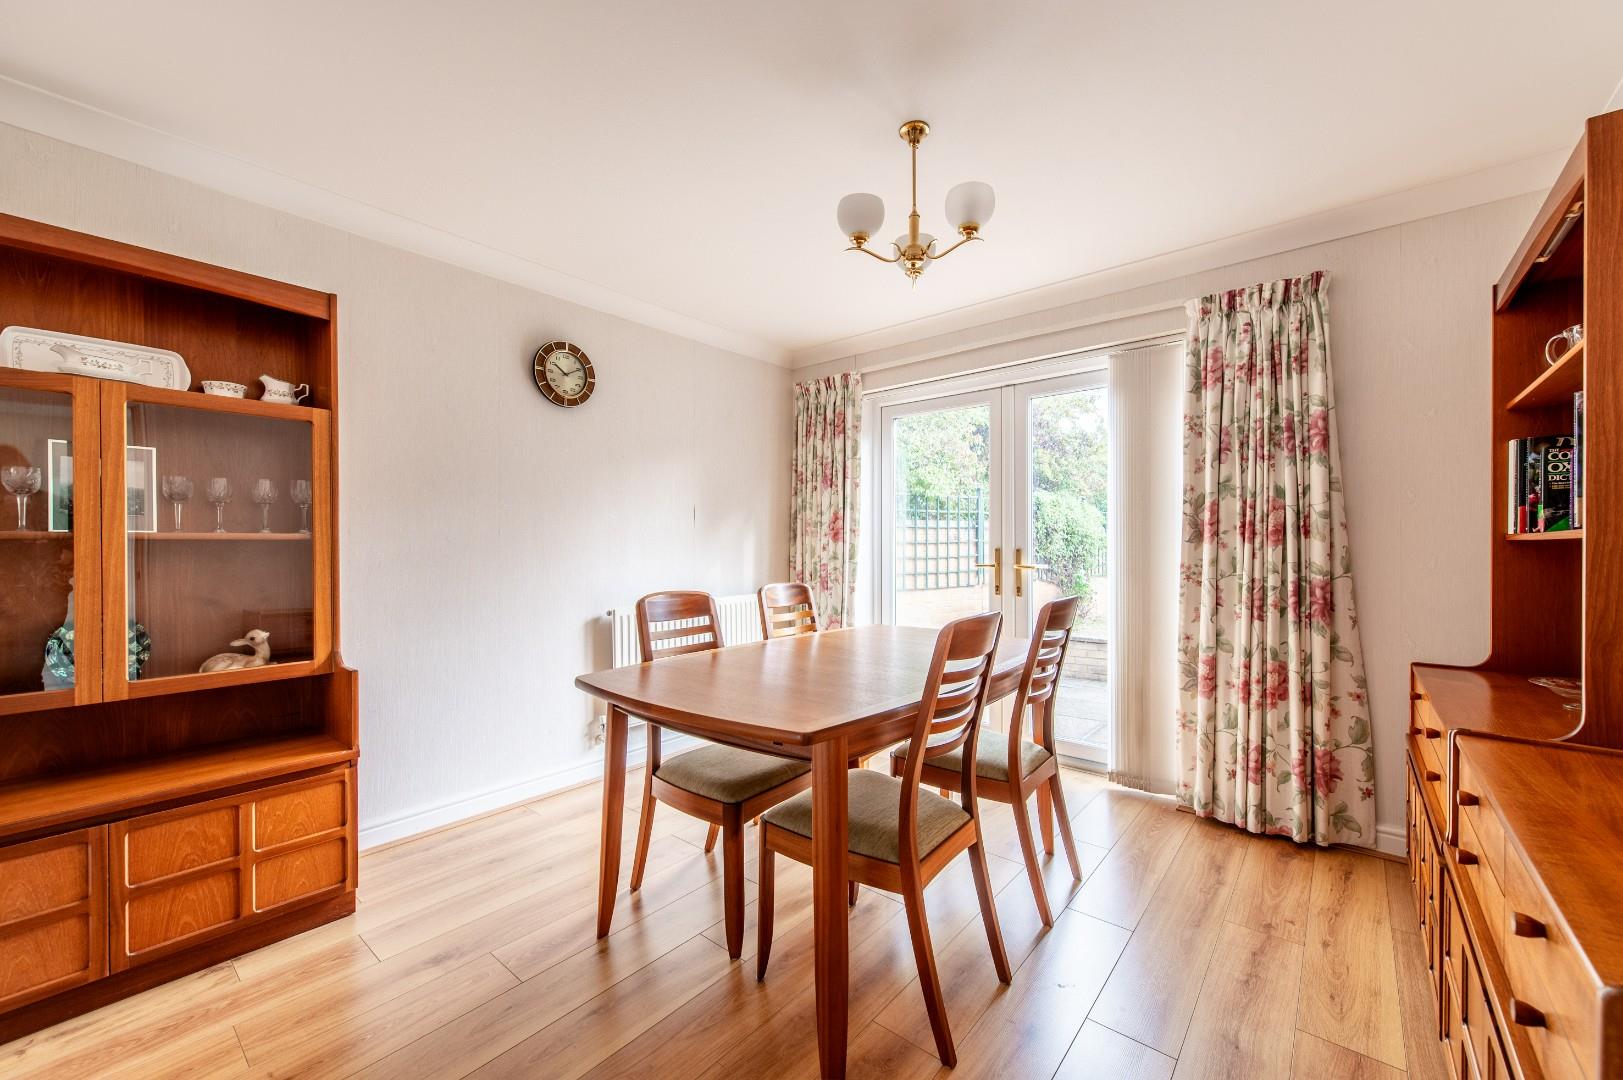
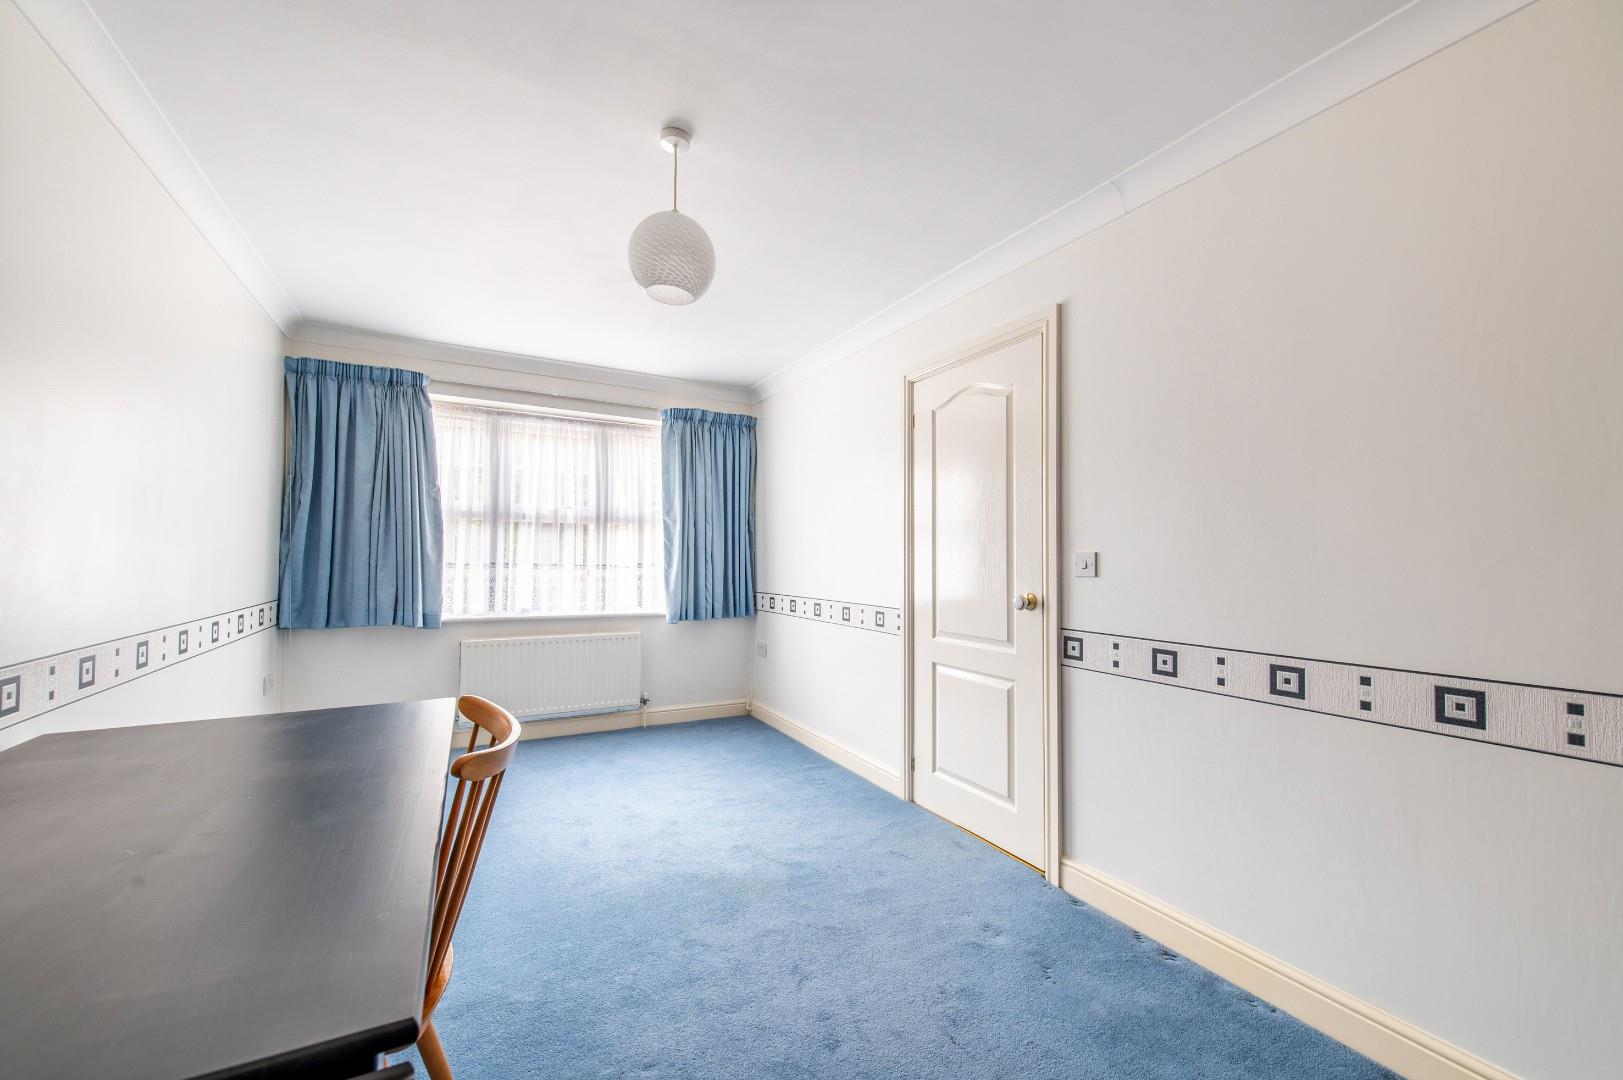
Dining Room
3.56m x 3.43m (11’8 x 11’3)
Third Reception Room
5.38m x 2.67m (17’8 x 8’9)
Kitchen
4.27m x 2.95m (14′ x 9’8)
Utility Room
2.62m x 1.60m (8’7 x 5’3)
Ground Floor Cloakroom
Landing
Bedroom One
5.72m x 3.20m (18’9 x 10’6)
En-Suite Shower Room
Bedroom Two
5.03m x 2.82m (16’6 x 9’3)
Bedroom Three
3.23m x 3.23m (10’7 x 10’7)
Bedroom Four
4.09m x 2.82m (13’5 x 9’3)
Bathroom
Rear Garden
13.72m (45′)
Lean to – accessed from Garden
5.69m x 1.96m (18’8 x 6’5)
Driveway
15.24m (50′)
Double Garage
5.54m x 5.26m (18’2 x 17’3)
Tenure – Freehold
Council Tax – Band F
Property Documents
Details
- Price: Asking price £700,000
- Bedrooms: 4
- Bathrooms: 2
Floor Plans
Description:

