
Gatehouse View, Greenhithe
Overview
- Apartment
- 2
- 2
- 753
Description
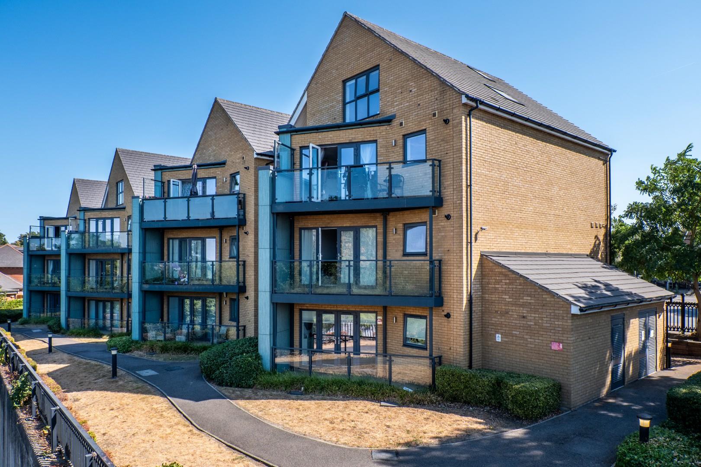
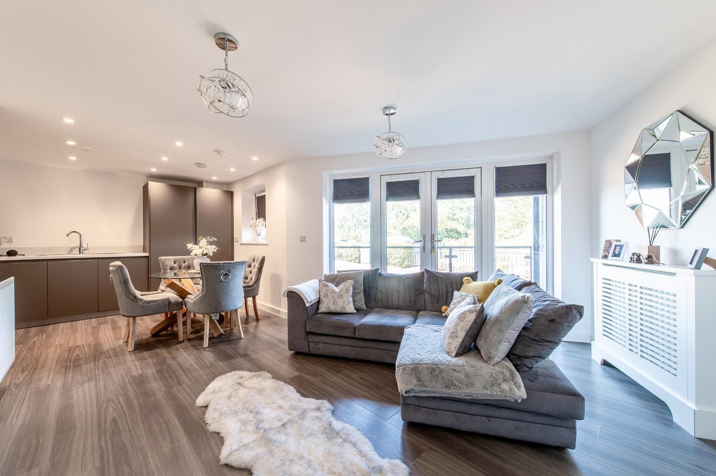
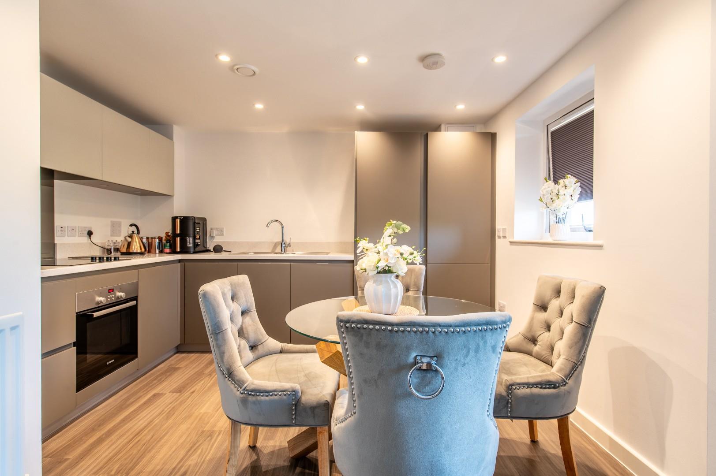
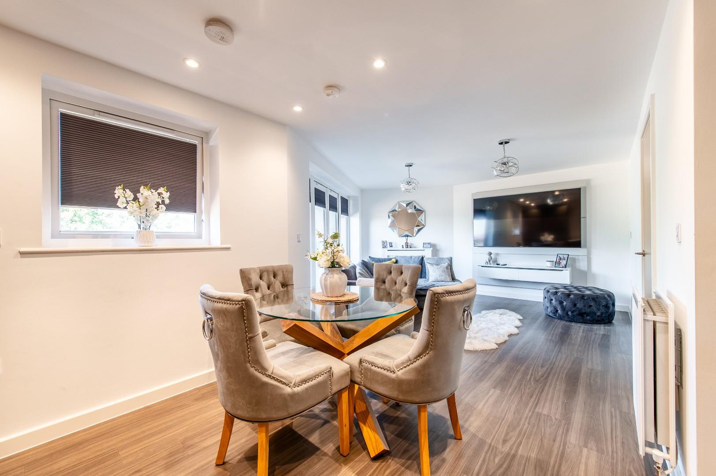
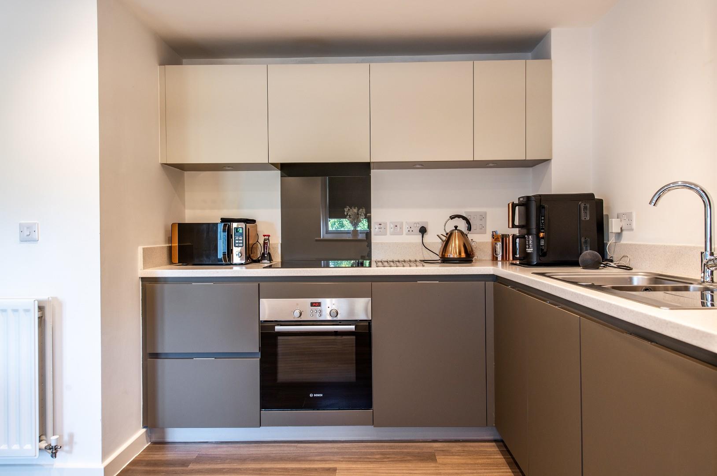
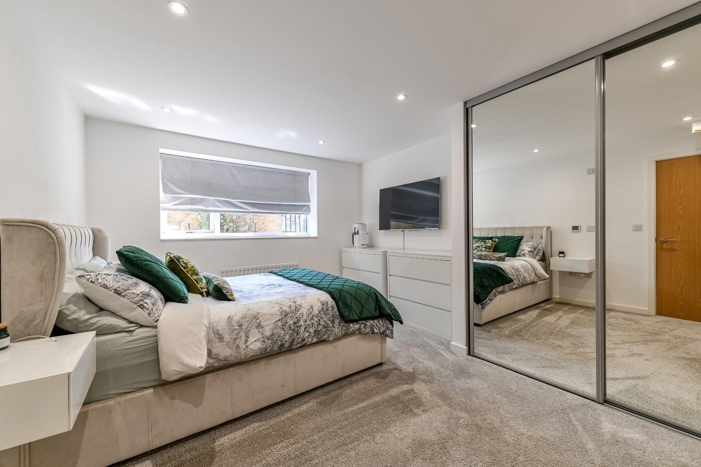
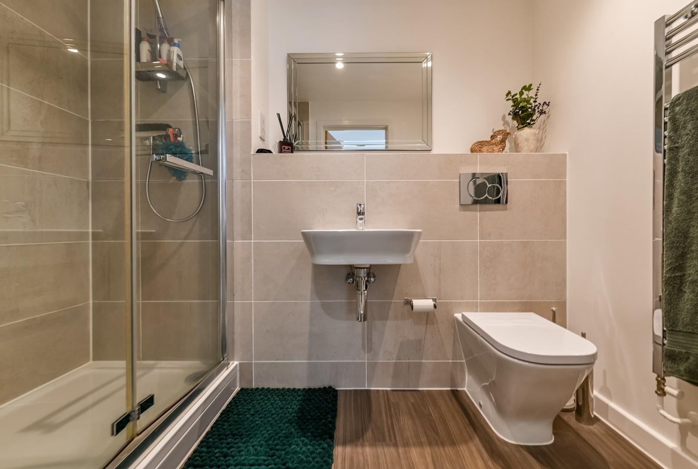
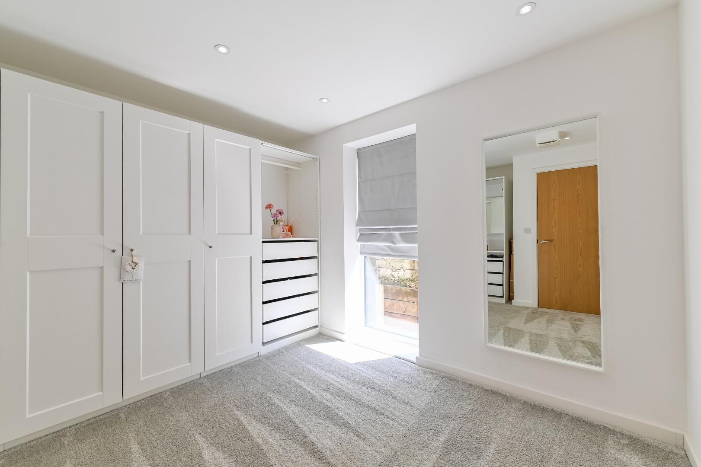
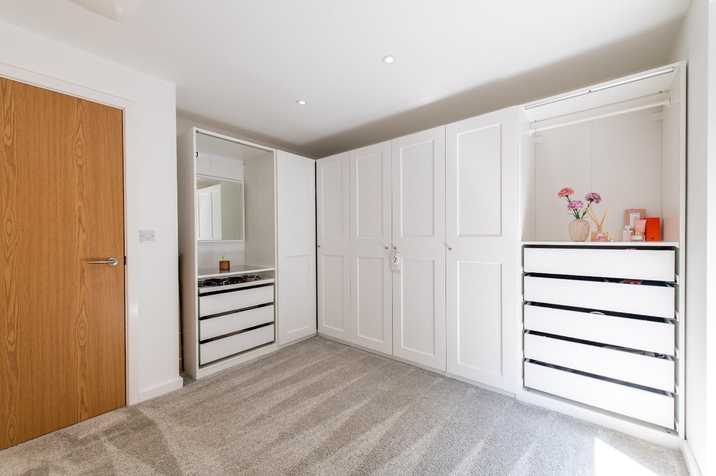
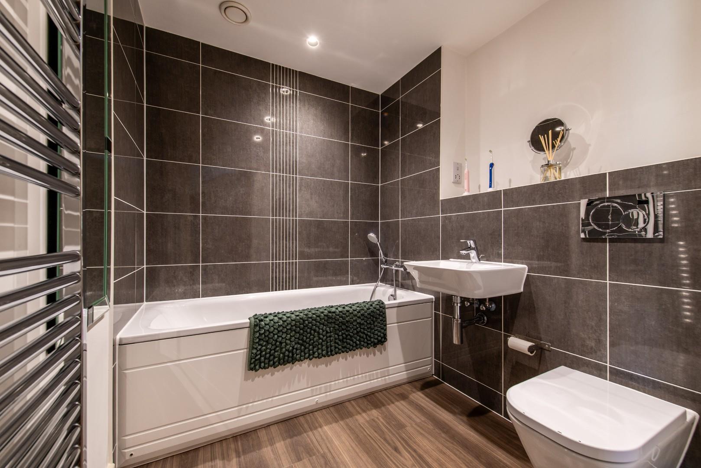
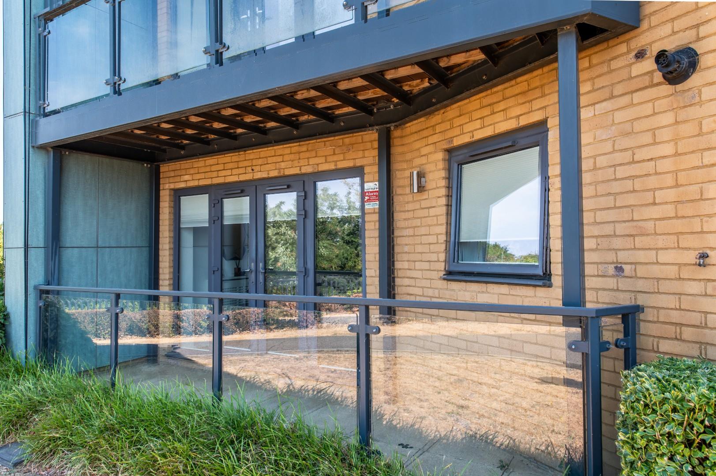
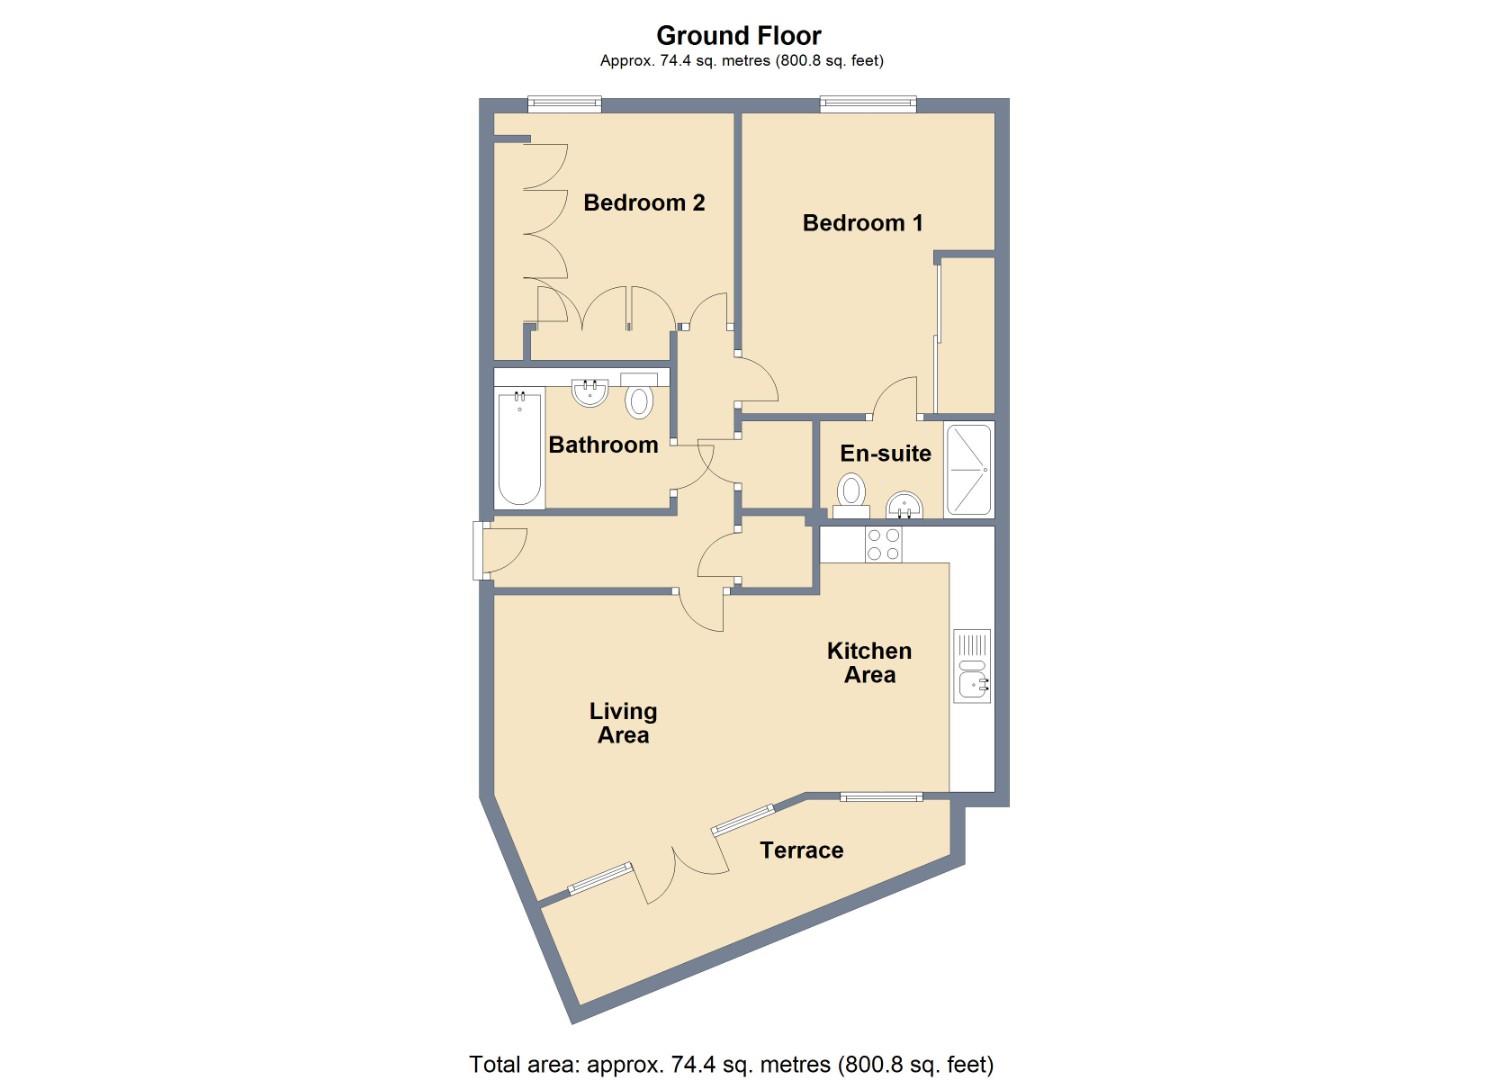
The Homes Group are proud to present to the market this immaculately presented ground floor apartment ideally located for Greenhithe Village, Station and riverfront. Boasting two double bedrooms, with the master bedroom benefitting from fitted wardrobes and en-suite shower room. The open plan living/dining/kitchen leads to the private covered terrace and the perfect place to watch the fabulous coloured sky from sun setting over the river. The contemporary style kitchen has a number of integrated appliances. The family bathroom, utility cupboard housing plumbing for a washing machine, and an additional cupboard are accessed from the hall. There is allocated parking space in the communal carpark and visitor bays.
Tenure: Leasehold. Lease: 999 years from 1 May 2000. Ground Rent: £250 per annum. Service Charge: £2880 – All information to be verified by the sellers solicitor.
Communal Entrance
Entrance Hall
Living Area
4.29m x 4.09m (14’1 x 13’5)
Kitchen/Dining Area
3.63m x 2.62m (11’11 x 8’7 )
Bedroom One
4.14m x 3.45m (13’7 x 11’4)
En-Suite
Bedroom Two
3.43m x 3.35m (11’3 x 11′)
Bathroom
Terrace
Tenure: Leasehold
Council Tax: Band D
Allocated Parking Space
Property Documents
Details
- Price: Price guide £275,000
- Bedrooms: 2
- Bathrooms: 2
Floor Plans
Description:

